


49197 John Tomcho Road, Caldwell, OH 43724
Noble County
Key Facts
Description
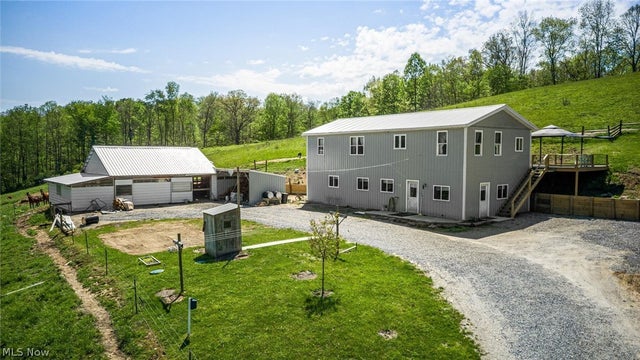
FREE GAS CURRENTLY AVAILABLE with this 4-5 BEDROOMS on 1/2+ ACRE in NOBLE LOCAL SCHOOL DISTRICT! CLOSE to I-77 and THE WILDS! Bring your family to the country and have tons of room inside and out! This large home offers 5 bedrooms (or 4 bedrooms on 2nd floor and game/media room on 3rd floor) and no heating bill! The first floor offers a formal living room with gas fireplace, family room with parlor doors to a side deck, kitchen with maple cabinets, 2 large islands/breakfast bar, and lots of counter space, a formal dining room with built-in bookcases/hutches on each side of the gas fireplace plus a full bath. The second floor houses 3 bedrooms, a 2nd full bath, the master bedroom with a huge walk-in closet, master bath with a claw-foot tub, tiled shower, and laundry with washer/dryer. The third floor could be your 5th bedroom/game room/media room. Lots of closet and storage space in addition to the mudroom and the insulated 28x32 4-CAR ATTACHED GARAGE with attic storage. Paved driveway, plenty of yard space, covered front porch, unfinished basement, metal roof, new gutters, GFA with 2 central air units plus portable AC units. PAINTING ALLOWANCE NEOTIABLE for acceptable offers! Free gas until such time well is capped or no longer producing. Right of way for shared drive. Recent survey from parcel split. Minerals rights do not transfer. Mailing address is Cumberland, OH. Don't miss this great family home! Call to tour!
Property Information
Property Type
Residential
Sub-Type
Single Family Residence
Style
Colonial
Year Built
1900
Living Area
2,376 sq ft
Lot Size
0.58 acres
Garage Spaces
4
Days on Market
355
MLS® Listing#
5117872
Property Features
Interior
Cooling
Heating
Fireplace
Basement
Parking
Laundry
Patio
Construction
Roof
Sewer
Water Source
Rooms
- Second
- Second
- First
- BathroomFirst
- BathroomSecond
- BedroomSecond
- BedroomSecond
- BedroomThird
- BedroomSecond
- Dining RoomFirst
- Family RoomFirst
- KitchenFirst
- Living RoomFirst
Financial Details
HOA
None
Annual Taxes
$1,964
Tax year 2023
Parcel Number
25-000000.000
Directions
SR 340 (Belle Valley Road) from either Belle Valley or Cumberland to John Tomcho Road. Home on left.
Affordability Calculator
$64,000
Estimated monthly payment
$1,703/mo
Principal $256,000 · Est. interest $357,143 over 30 yrs
Neighborhood Market Statistics
How this home compares to active listings in Caldwell, OH
- 111
- Median Days on Market
- 1,572
- Median Sq Ft
- $115
- Median Price / Sq Ft
- 8
- Active Listings
- Its price per sq ft is 17% above the area median.
Market statistics compiled from active EXIT Realty® and MLS listings in Caldwell, OH.
Location

Points of Interest in Caldwell, OH
Showing the Caldwell area map.
Nearby Schools
Caldwell High School
Secondary · 5.8 mi away
Caldwell Elementary School
Elementary · 6.2 mi away
Shenandoah High School
Secondary · 7.6 mi away
Shenandoah Elementary School
Elementary · 7.7 mi away
Noble Local Schools
School · 7.8 mi away
Buffalo Campus
Secondary · 8.6 mi away
Brook Elementary School
Elementary · 9.7 mi away
Meadowbrook High School
Secondary · 9.7 mi away
Nurture Preschool & Childcare
School · 11.1 mi away
Byesville Elementary School
Elementary · 11.3 mi away
Zane State College
School · 11.5 mi away
Secrest Elementary School
Elementary · 11.8 mi away
Golden Rule School
School · 11.8 mi away
Pike Elementary School
Elementary · 14.2 mi away
South Elementary School
Elementary · 14.2 mi away
Community Nursery School
School · 14.7 mi away
New Concord Elementary School
Elementary · 14.7 mi away
St Benedict School
School · 14.8 mi away
All for Kids
School · 14.8 mi away
East Muskingum Local Schools
School · 15.3 mi away
Commute Calculator
Nearby Homes


Moving Cost Estimate
EXIT Agents in Caldwell


Listing Courtesy: NextHome New Horizons Equity Realty - 833-843-6398 asmignano@gmail.com
Last Updated: 2025-04-26