

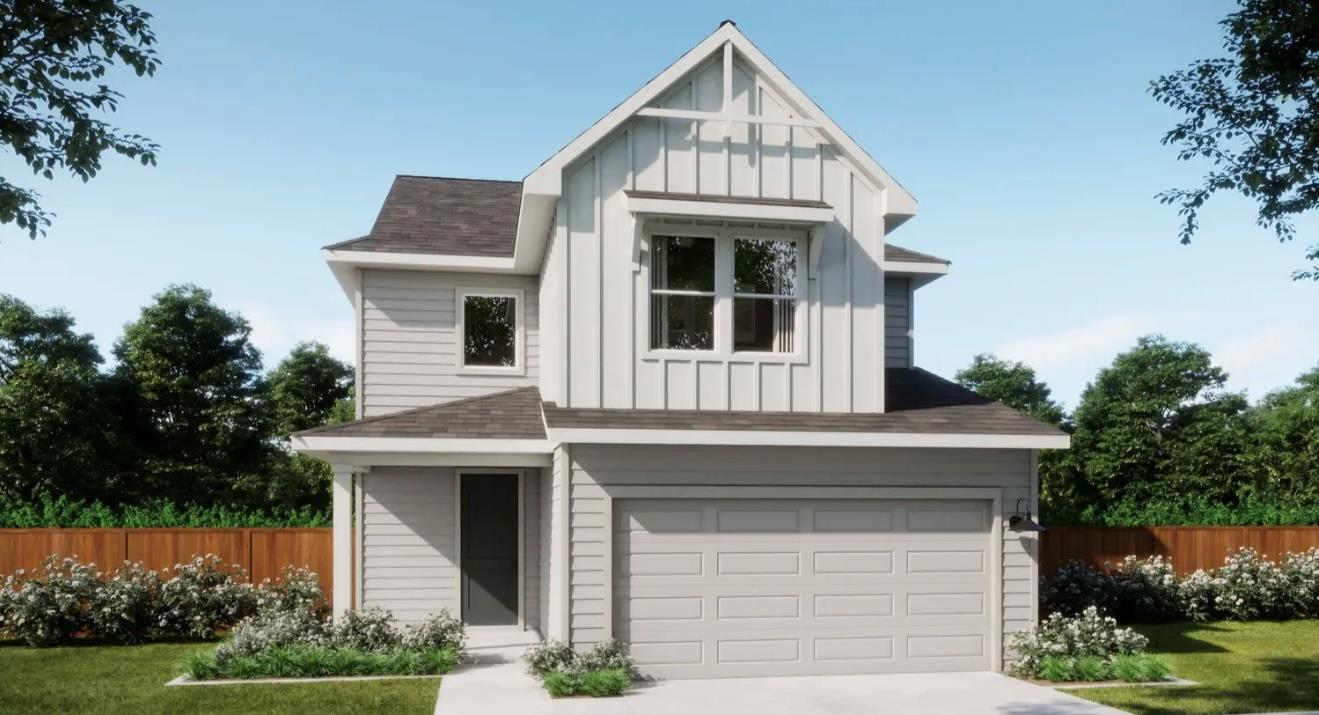
252 Langhorne BND, Liberty Hill, TX 78642
Lariat · Williamson County
Key Facts
Description
Discover refined Hill Country living in the highly sought-after Lariat community of Liberty Hill. Perfectly positioned in a serene setting, this stunning Ella Grace floor plan at 252 Langhorne Bend offers 2,340 square feet of thoughtfully designed living space, blending comfort, style, and functionality. This beautifully crafted two-story home features 4 spacious bedrooms, 3.5 baths, and a versatile loft, ideal for a media room, play space, or secondary living area. The primary suite on the main floor provides a peaceful retreat, while the open-concept layout invites effortless entertaining. At the heart of the home, you’ll find a gourmet built-in kitchen with gas cooking, seamlessly flowing into the dining and living areas. Step outside to your extended covered patio, perfect for relaxing evenings or hosting gatherings year-round. This quick move-in opportunity is ready for you this spring. Beyond your front door, Lariat offers a lifestyle that’s hard to match—charming pocket parks, scenic walking trails, a tranquil fishing pond, and a brand-new elementary school opening Fall 2026—all designed to create a true sense of community and connection. Experience the perfect blend of peaceful surroundings and modern convenience—this is more than a home, it’s your next chapter.
Property Information
Property Type
Residential
Sub-Type
Single Family Residence
Year Built
2026
Living Area
2,349 sq ft
Lot Size
0.16 acres
Garage Spaces
2
Parking Spaces
4
Ownership
Fee-Simple
Days on Market
84
MLS® Listing#
5114467
Property Features
Interior
Appliances
Cooling
Heating
Flooring
Pool
Parking
Laundry
Patio
Fencing
Lot Features
Construction
Foundation
Roof
Windows
Other Structures
Community
Utilities
Sewer
Water Source
Rooms
- LoftSecond
Schools
- Elementary:
- LouineNoble
- Middle:
- Liberty Hill Middle
- High:
- Liberty Hill
Financial Details
HOA
$210 / Quarterly
Lariat Community HOA
Parcel Number
252 Langhorne
Directions
Model home is located at 293 Langhorne Bend, Liberty Hill, TX 78642. Take SH-1 Lp N to exit US 183-Research Blvd, keep left to merge onto US 183 N, take the exit to SH-29 toward Burnet, Georgetown. Turn left onto SH 29, right onto CR 214, left onto Lariat Lp, left onto Danielson St, right onto Langhorne Bend, the Model is on the Right.
Affordability Calculator
$73,998
Estimated monthly payment
$1,969/mo
Principal $295,992 · Est. interest $412,935 over 30 yrs
Neighborhood Market Statistics
How this home compares to active listings in Liberty Hill, TX
- $517,578
- Median Listing Price
- 68
- Median Days on Market
- 2,598
- Median Sq Ft
- $199
- Median Price / Sq Ft
- 851
- Active Listings
- This home’s price is 29% below the area median.
- Its price per sq ft is 21% below the area median.
Market statistics compiled from active EXIT Realty® and MLS listings in Liberty Hill, TX.
Location

Points of Interest in Liberty Hill, TX
Showing the Liberty Hill area map.
Nearby Schools
Louine Noble Elementary School
Elementary · 2.7 mi away
Liberty Hill International Sculpture Park
School · 2.7 mi away
Liberty Hill Elementary School
Elementary · 2.8 mi away
Liberty Hill Isd
School · 2.8 mi away
Liberty Hill Intermediate School
School · 2.8 mi away
Liberty Hill Independent School
School · 2.8 mi away
Liberty Hill Intermediate School
Secondary · 3.0 mi away
Liberty Hill Middle School
Secondary · 3.0 mi away
Liberty Hill High School
Secondary · 3.0 mi away
Bill Burden Elementary School
Elementary · 3.1 mi away
Liberty Hill High School
Secondary · 3.2 mi away
Santa Rita Elementary School
Elementary · 5.4 mi away
Santa Rita Middle School
Secondary · 5.7 mi away
Larkspur Elementary School Pta
Elementary · 6.0 mi away
Larkspur Elementary
Elementary · 6.1 mi away
Goddard School
School · 6.7 mi away
Pre-K Corral
School · 6.9 mi away
Stacy Kaye Danielson Middle
Secondary · 7.1 mi away
Primrose Schools
Elementary · 7.1 mi away
Rancho Sienna Elementary School
Elementary · 7.3 mi away
Commute Calculator
Nearby Homes
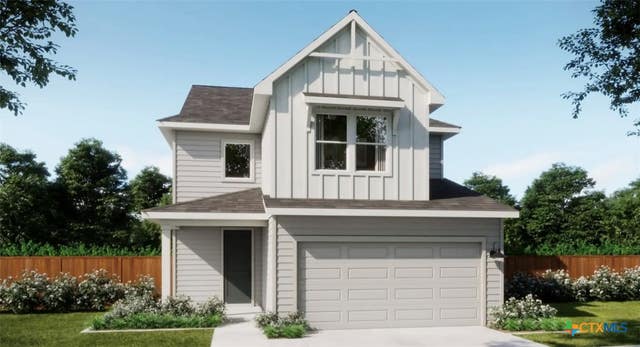
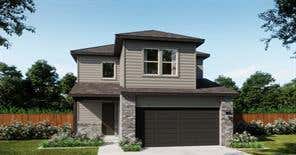
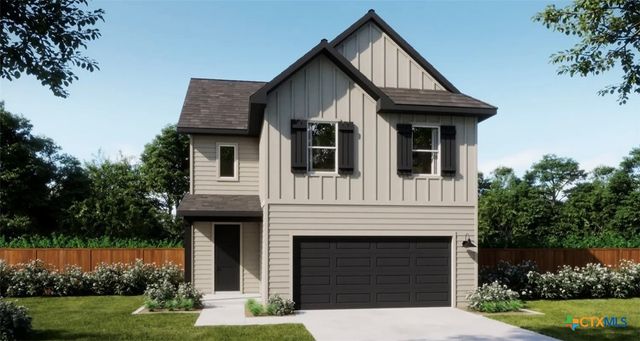
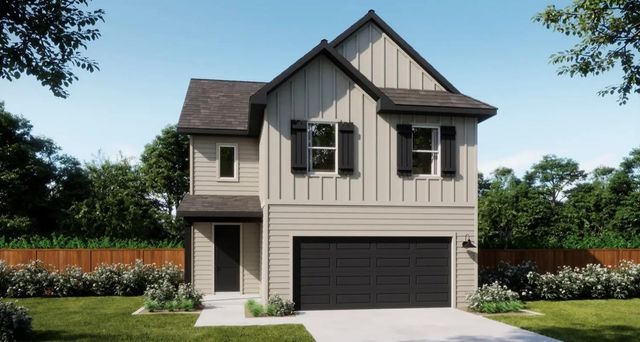
Similar Homes Nearby
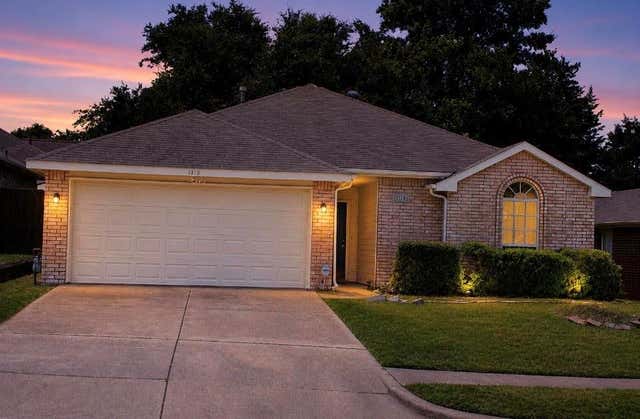
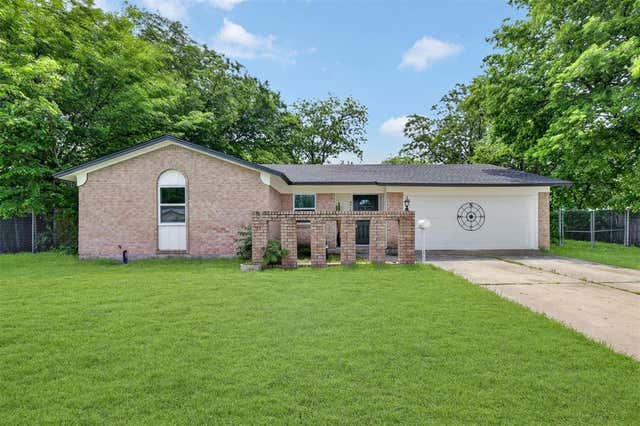
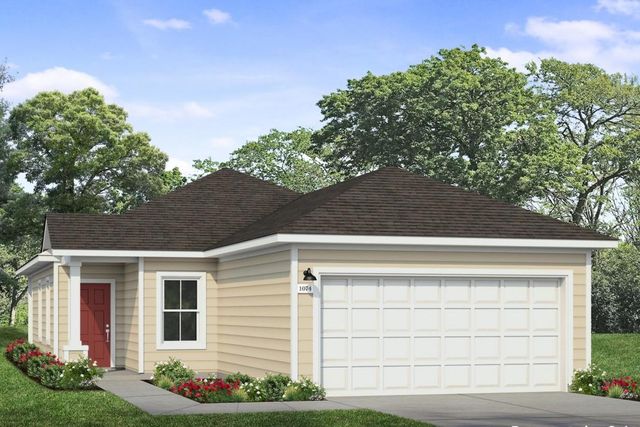
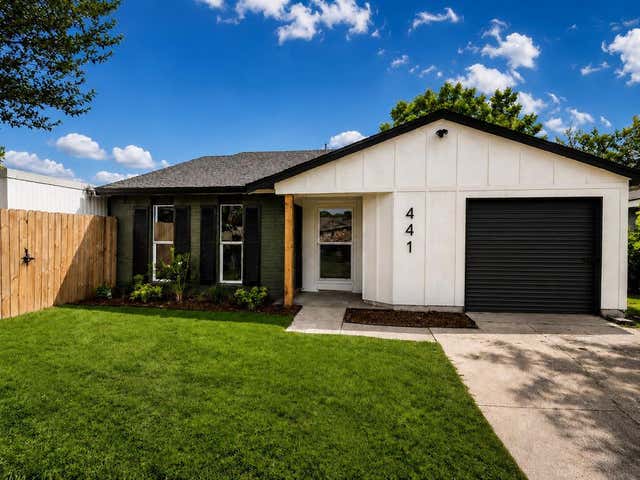
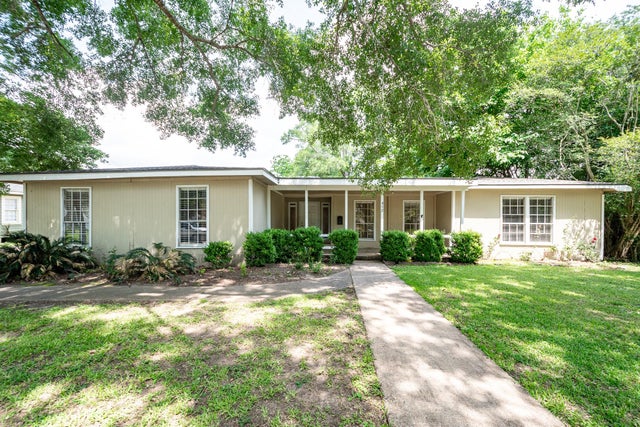
Similar Home Values
Comparable nearby listings and their asking prices.
| Address | Price | Beds | Baths | Sq Ft |
|---|---|---|---|---|
| 1115 Parker Court, Cedar Hill, TX | $259,900 | 3 | 2 | 1,308 |
| 6412 Embassy Drive, Forest Hill, TX | $259,900 | 4 | 2 | 2,232 |
| 108 Spokeshave LN, Liberty Hill, TX | $259,990 | 3 | 2 | 1,074 |
| 441 Jones Street, Cedar Hill, TX | $259,999 | 3 | 2 | 1,408 |
| 412 Kentucky Street, Liberty, TX | $260,000 | 3 | 2 | 2,818 |
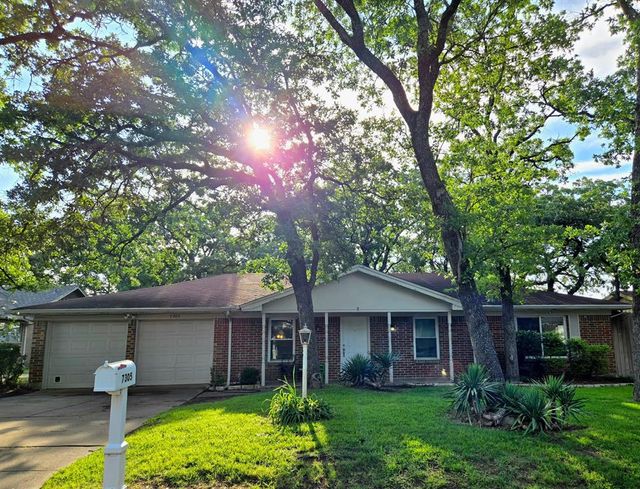
| 7305 Woodbridge Drive, Forest Hill, TX | $269,000 | 3 | 2 | 1,752 |
Moving Cost Estimate
EXIT Agents in Liberty Hill


Listing Courtesy: First Texas Brokerage Company - (254) 947-5577
Last Updated: 2026-02-16