


12940 Fruitside Road, Garfield Heights, OH 44125
Hathaway Farms · Cuyahoga County
Key Facts
Description
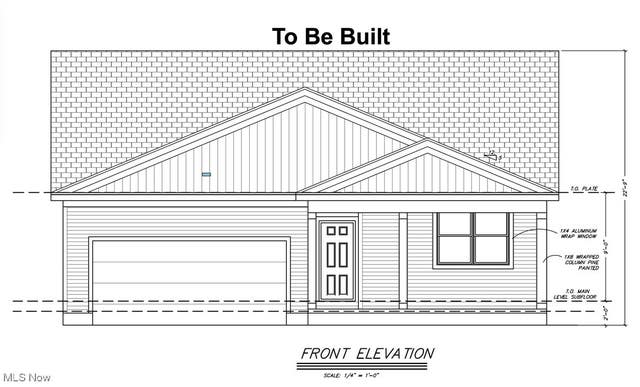
Build your new home at 12940 Fruitside Rd, abutting 45 scenic acres of verdant Metroparks with nature trails for on-site exercise and exploration! The 1,367 square foot "Garfield" plan by Cle Custom Builders & Remodeling is a fully customizable ranch home with 3 beds, 2 baths, an open floorplan, basement, and 2-car garage. Your north-facing covered front porch accommodates seating for the whole family to enjoy the outdoors beneath shade. Offering abundant natural light and picturesque parkland vistas, the south-facing open-concept living space is enhanced by a surplus of windows and airy vaulted ceilings. Your kitchen includes a 5' long island with a breakfast bar for casual dining, high-end dovetailed cabinetry with soft-close mechanics, a sizable pantry, and a dinette area for family dinners + a slider to the backyard. Arbored views are also bestowed from your owner's suite, with a vaulted ceiling, walk-in closet, and a windowed bathroom with a 5' fully tiled walk-in shower. Two additional bedrooms boast generously sized extra-deep closets. A coat closet and a side-by-side-capacity laundry closet are off the front hallway. LVP flooring, soft-close dovetailed cabinetry, and granite counters throughout. Solid-core interior bedroom & bathroom doors. Upgraded 5.5" height base trim. The basement has roughly 888 sqft of unfinished open space for a rec room (additional cost), plus approximately 350 sqft of crawl space storage. 2*6 Ext Walls with Energy Star Construction. Nature/fitness lovers rejoice - new Wargo Farms trailhead just steps away; 4 min drive to Cuyahoga Valley National Park and several other parks! Banks, gas, grocery, Walgreens, discount stores and post office are right around the corner and walkable! Ideal for commuting with 7-9 min highway access. We can also build on your lot. Call to hear more about our quality-built homes!
Property Information
Property Type
Residential
Sub-Type
Single Family Residence
Style
Ranch
Year Built
2026
Stories
1
Living Area
1,367 sq ft
Lot Size
0.12 acres
Lot Dimensions
50*106
Garage Spaces
2
Days on Market
363
MLS® Listing#
5111953
Property Features
Interior
Appliances
Cooling
Heating
Basement
Parking
Laundry
Patio
Fencing
Lot Features
Construction
Foundation
Roof
Windows
Sewer
Water Source
Rooms
- 13.0x13.0First
- 11.0x16.0First
- Bedroom11.0x10.0First
- Bedroom11.0x10.0First
- Living Room14.0x15.0First
Financial Details
HOA
None
Annual Taxes
$1,029
Tax year 2024
Parcel Number
543-34-046
Directions
Fruitside Rd is off the east side of Hathaway Rd, 0.22 miles south of Turney Rd. From Hathaway Rd, turn east onto Fruitside Rd. The vacant lot at 12940 Fruitside Rd is located near the end of the street on the south side.
Affordability Calculator
$67,000
Estimated monthly payment
$1,783/mo
Principal $268,000 · Est. interest $373,884 over 30 yrs
Neighborhood Market Statistics
How this home compares to active listings in Garfield Heights, OH
- $262,500
- Median Listing Price
- 38
- Median Days on Market
- 1,948
- Median Sq Ft
- $132
- Median Price / Sq Ft
- 562
- Active Listings
- This home’s price is 28% above the area median.
- Its price per sq ft is 86% above the area median.
Market statistics compiled from active EXIT Realty® and MLS listings in Garfield Heights, OH.
Location

Points of Interest in Garfield Heights, OH
Showing the Garfield Heights area map.
Nearby Schools
St. Benedict Catholic School
School · 0.6 mi away
St Martin of Tours School
School · 0.6 mi away
Garfield Heights Middle School
Secondary · 0.8 mi away
Maple Leaf Elementary School
Elementary · 0.8 mi away
Abraham Lincoln School
Elementary · 1.0 mi away
Maple Heights City Schools
School · 1.0 mi away
Dunham Elementary School
Elementary · 1.0 mi away
J F Kennedy School
Elementary · 1.0 mi away
Champions at Abraham Lincoln Elementary
Elementary · 1.0 mi away
Garfield Heights City Schools
Secondary · 1.1 mi away
Barack Obama Elementary School
Elementary · 1.1 mi away
Ohio Media School
Secondary · 1.2 mi away
William Foster Elementary School
Elementary · 1.4 mi away
Cuddly Kiddies Learning Center Cuddly Kiddies
School · 1.5 mi away
Trinity High School
Secondary · 1.6 mi away
Ohio Association of Public School
School · 1.6 mi away
Elmwood Elementary School
Elementary · 1.7 mi away
The Brilliance School
Elementary · 1.8 mi away
Bedford Co-OP Nursery School
School · 1.9 mi away
Maple Heights High School
Secondary · 2.0 mi away
Commute Calculator
Nearby Homes
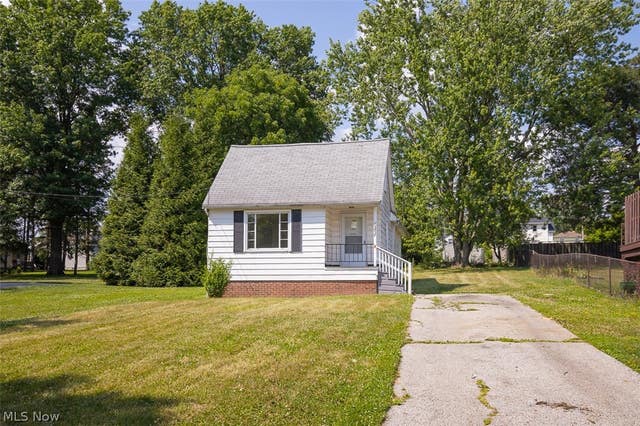


Similar Homes Nearby
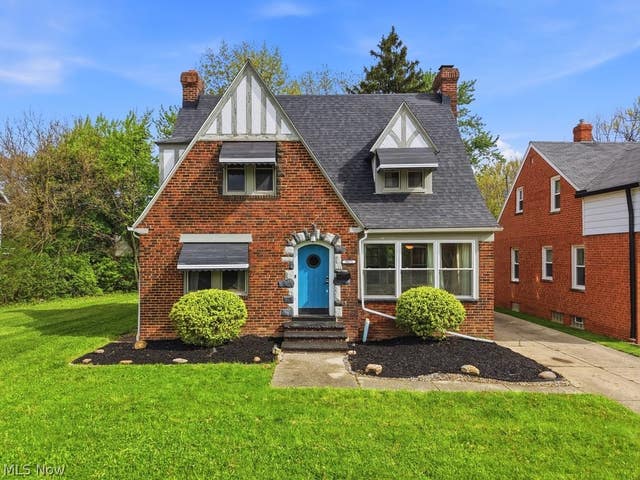
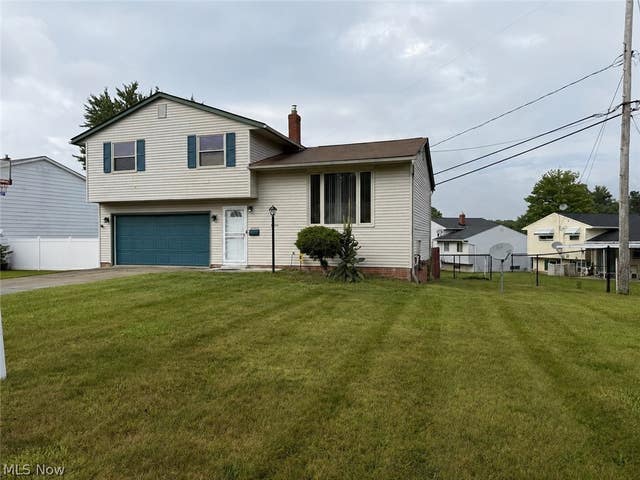

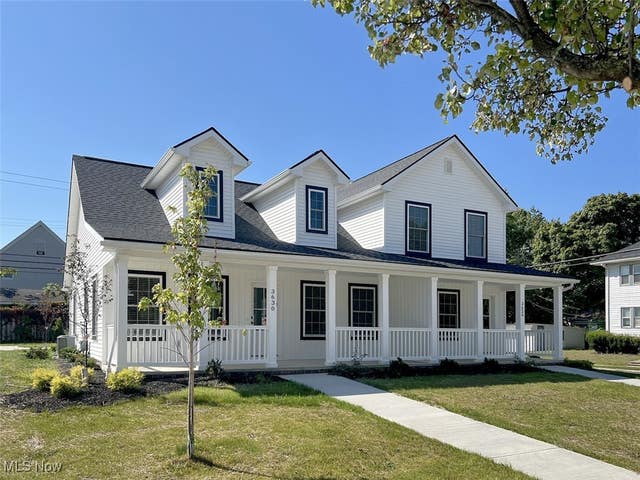
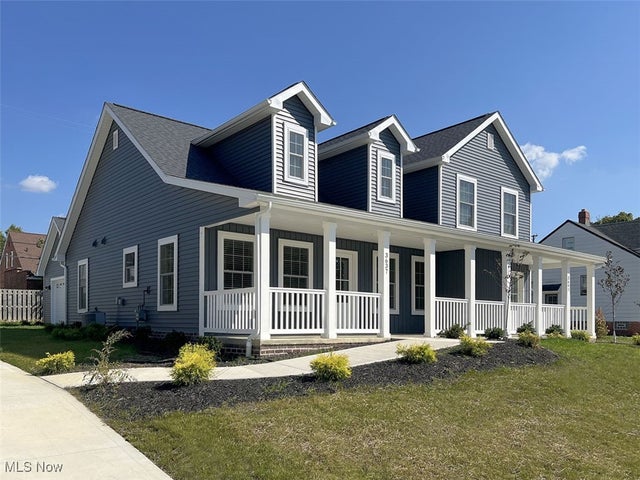
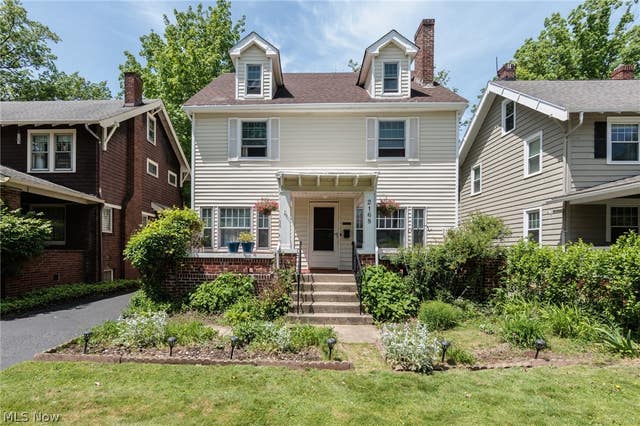
Similar Home Values
Comparable nearby listings and their asking prices.
| Address | Price | Beds | Baths | Sq Ft |
|---|---|---|---|---|
| 3871 Mayfield Road, Cleveland Heights, OH | $234,900 | 4 | 3 | 2,282 |
| 24881 Ridgeline Drive, Bedford Heights, OH | $234,900 | 3 | 2 | 1,468 |
| 943 Cambridge Road, Cleveland Heights, OH | $234,900 | 4 | 2 | 2,608 |
| 3626 Menlo Road, Shaker Heights, OH | $235,000 | 2 | 2 | 1,008 |
| 3637 Menlo Road, Shaker Heights, OH | $235,000 | 2 | 2 | 1,008 |
| 2168 Cottage Grove Drive, Cleveland Heights, OH | $235,000 | 5 | 2 | 2,076 |
Moving Cost Estimate
EXIT Agents in Garfield Heights


Listing Courtesy: EXP Realty, LLC. - damien@realtydone.com 440-670-0344
Last Updated: 2025-04-04