

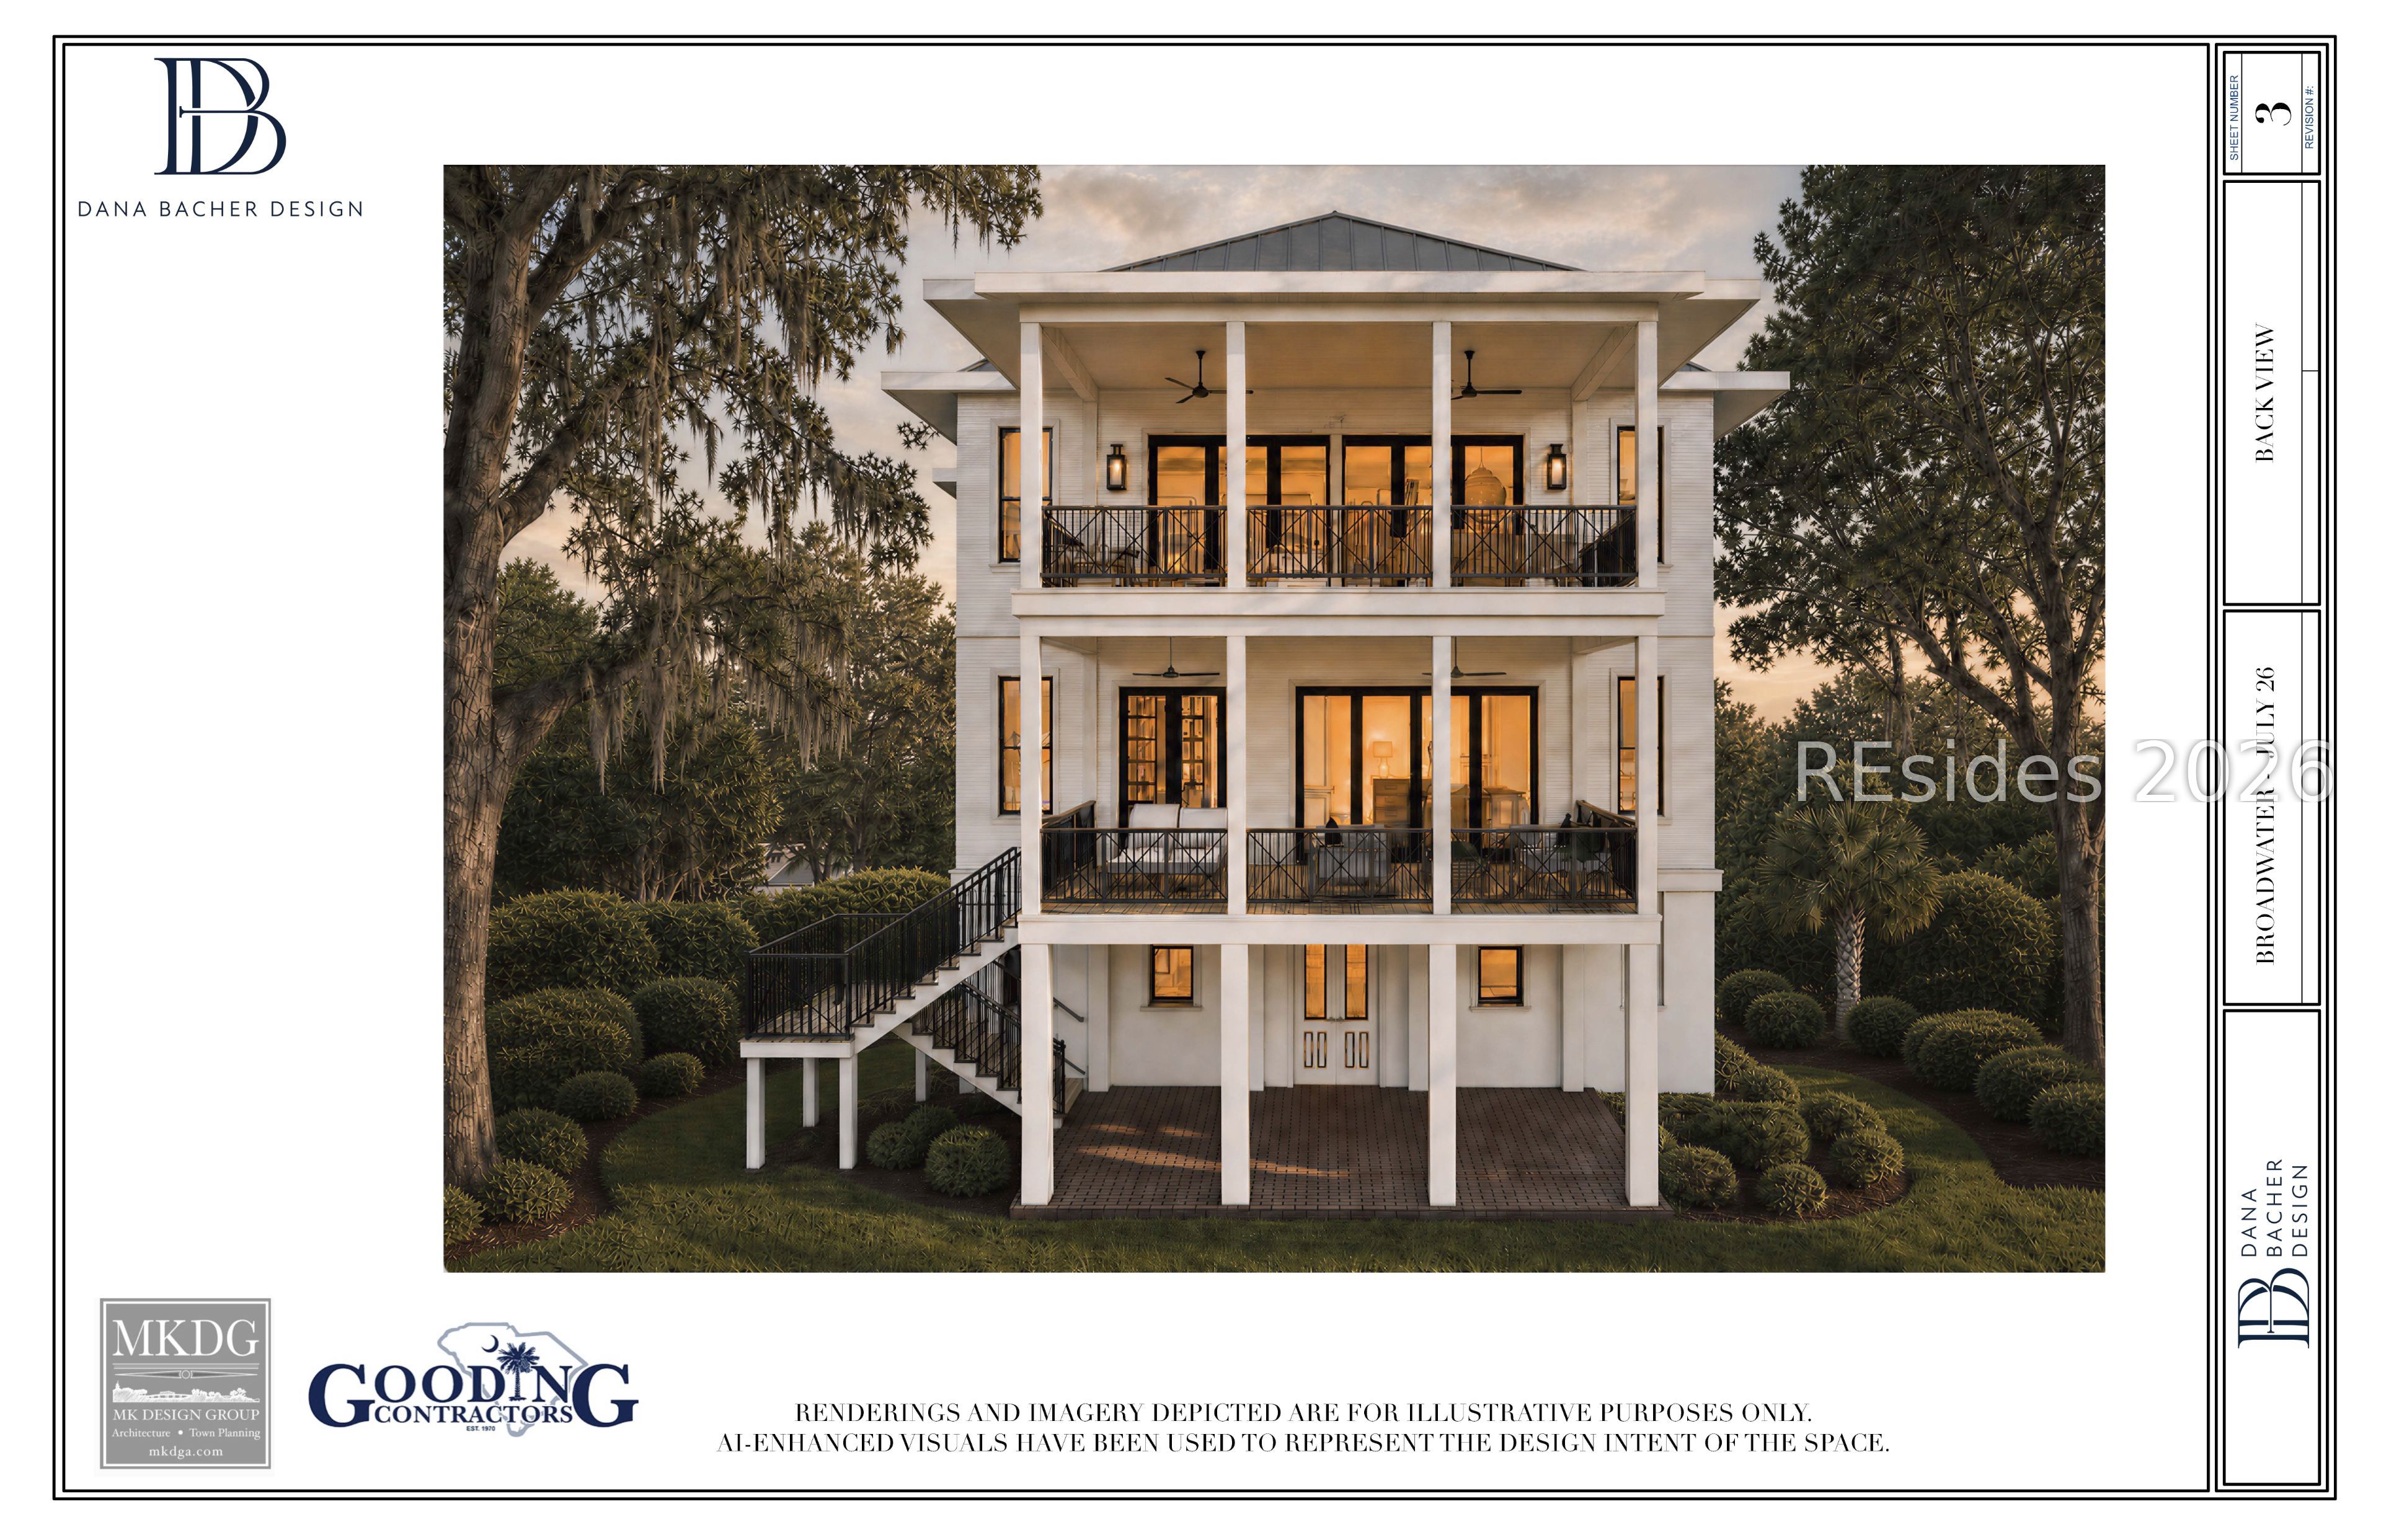
80 Old Oyster Factory Road, Beaufort, SC 29906
HABERSHAM ISLAND HPR · Beaufort County
Key Facts
Description
A HOME THAT LIVES AS BEAUTIFULLY AS IT LOOKS: Nearly 3,600 square feet of space that feels generous without ever feeling formal - designed for real life, beautifully lived. Two stories of covered porches frame views that stretch for miles - the kind you linger over with a glass of wine long after dinner is done. At the top of the home, a full 360-degree living space puts the entire Lowcountry landscape at your feet - sky, water, and stillness in every direction. A thoughtfully vertical home where the top-floor living area opens up to a porch with views of the river, marsh, and open sky. A private elevator connects every level with ease - because a home this special should be effortless to move through. WHERE EVERY VIEW TELLS A STORY: The Broad River stretches out before you in every direction - wide, wild, and endlessly alive with the rhythm of the tides. Watch the marsh shift with the light. Sunsets here are their own event - the sky turns the river to copper and gold, and the marsh glows in ways that stop you mid-sentence. Spoonbills, egrets, herons, wood storks, and osprey make their home in the marsh just beyond your porch. Watch dolphins arc through the river channel from the comfort of your own porch, cocktail in hand. Boats drift past on the Broad, adding to the ever-changing tableau just outside your door. Gaze out at a pristine, uninhabited island across the water - a timeless view that never changes and never gets old. Steps from the dock with boat and kayak access, the river is yours to explore whenever the mood strikes. Cast a line, paddle the marsh creeks, or simply drift - world-class fishing and water access right at your doorstep. Miles of nature paths wind through Habersham Island, connecting you to the landscape and the slower pace that makes this place so special. PORCH LIVING AT ITS BEST: More than 1,040 square feet of covered porches - enough room for a long dinner party, a lazy Sunday, or every person you love gathered in one place. Collapsing folding doors open the living and dining rooms to the outside, letting the river breeze and the views pour right in. Spacious his-and-her walk-in closets that bring a sense of calm and order to the start of every day. River and marsh views waiting for you the moment you open your eyes - mornings here are something else entirely.
Property Information
Property Type
Residential
Sub-Type
Single Family Residence
Style
ThreeStory
Year Built
2027
Stories
3
Living Area
3,547 sq ft
Lot Dimensions
0.16
Garage Spaces
2
Ownership
Individual
MLS® Listing#
511182
Property Features
Interior
Exterior
Appliances
Cooling
Heating
Flooring
Pool
Parking
Laundry
Patio
Construction
Roof
Windows
Security
Other Structures
Community
Utilities
Water Source
Rooms
- Dining Room
- Kitchen
- Laundry
- Library
- Living Room
- Master BedroomSecond
- Workshop
Financial Details
Assessed Value
$445,000
Parcel Number
R100 027 000 1026 0000
Affordability Calculator
$599,500
Estimated monthly payment
$15,954/mo
Principal $2,398,000 · Est. interest $3,345,423 over 30 yrs
Neighborhood Market Statistics
How this home compares to active listings in Beaufort, SC
- $504,255
- Median Listing Price
- 72
- Median Days on Market
- 1,933
- Median Sq Ft
- $279
- Median Price / Sq Ft
- 155
- Active Listings
- This home’s price is 494% above the area median.
- Its price per sq ft is 203% above the area median.
Market statistics compiled from active EXIT Realty® and MLS listings in Beaufort, SC.
Location

Points of Interest in Beaufort, SC
Showing the Beaufort area map.
Nearby Schools
Broad River Elementary School
Elementary · 1.4 mi away
Bridges Preparatory School
School · 2.0 mi away
Alpha Christian Child Development Center
School · 2.0 mi away
Battery Creek High School
Secondary · 2.2 mi away
Joseph Shanklin Elementary School
Elementary · 2.6 mi away
Robert Smalls Leadership Academy
School · 2.6 mi away
Galer Elementary School
Elementary · 2.7 mi away
Beaufort Christian School
Secondary · 2.8 mi away
Carolina Kids Cove
School · 2.8 mi away
Bolden Elementary School
Elementary · 3.0 mi away
Riverview Charter School
Elementary · 3.2 mi away
Middleton S. Elliott Elementary School
Elementary · 3.3 mi away
Dodea Bolden Elementary Middle School
Elementary · 3.4 mi away
Project Soar Alternative School
School · 3.7 mi away
Beaufort County School District
School · 3.7 mi away
Lowcountry Montessori School
Elementary · 4.0 mi away
Hobbit Hill Cottage
School · 5.3 mi away
Holy Trinity Classical Christian School
School · 5.3 mi away
Beaufort Middle School
Secondary · 5.3 mi away
Honey Tree Preschool
School · 5.5 mi away
Commute Calculator
Nearby Homes


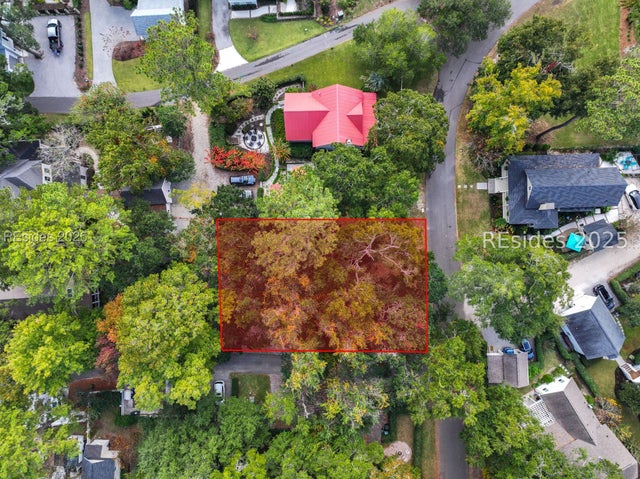


Similar Homes Nearby

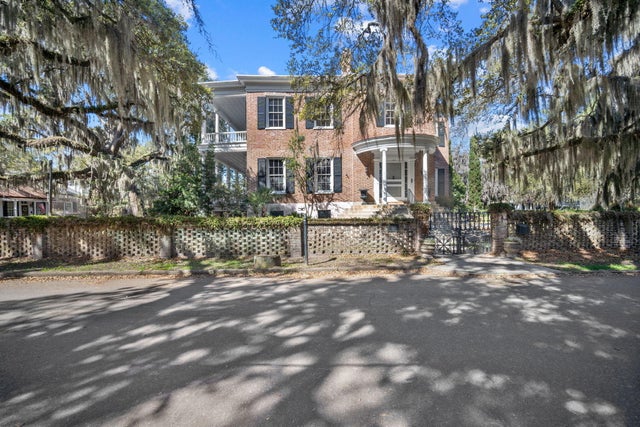
Similar Home Values
Comparable nearby listings and their asking prices.
| Address | Price | Beds | Baths | Sq Ft |
|---|---|---|---|---|
| 218 Old Plantation Drive, Beaufort, SC | $2,395,000 | 5 | 6 | 4,942 |
| 604 Pinckney Street, Beaufort, SC | $3,100,000 | 4 | 3 | 5,758 |
Moving Cost Estimate
EXIT Agents in Beaufort



Listing Courtesy: Habersham Properties Inc. - 8775422377
Presented by: Elizabeth Klosterman