

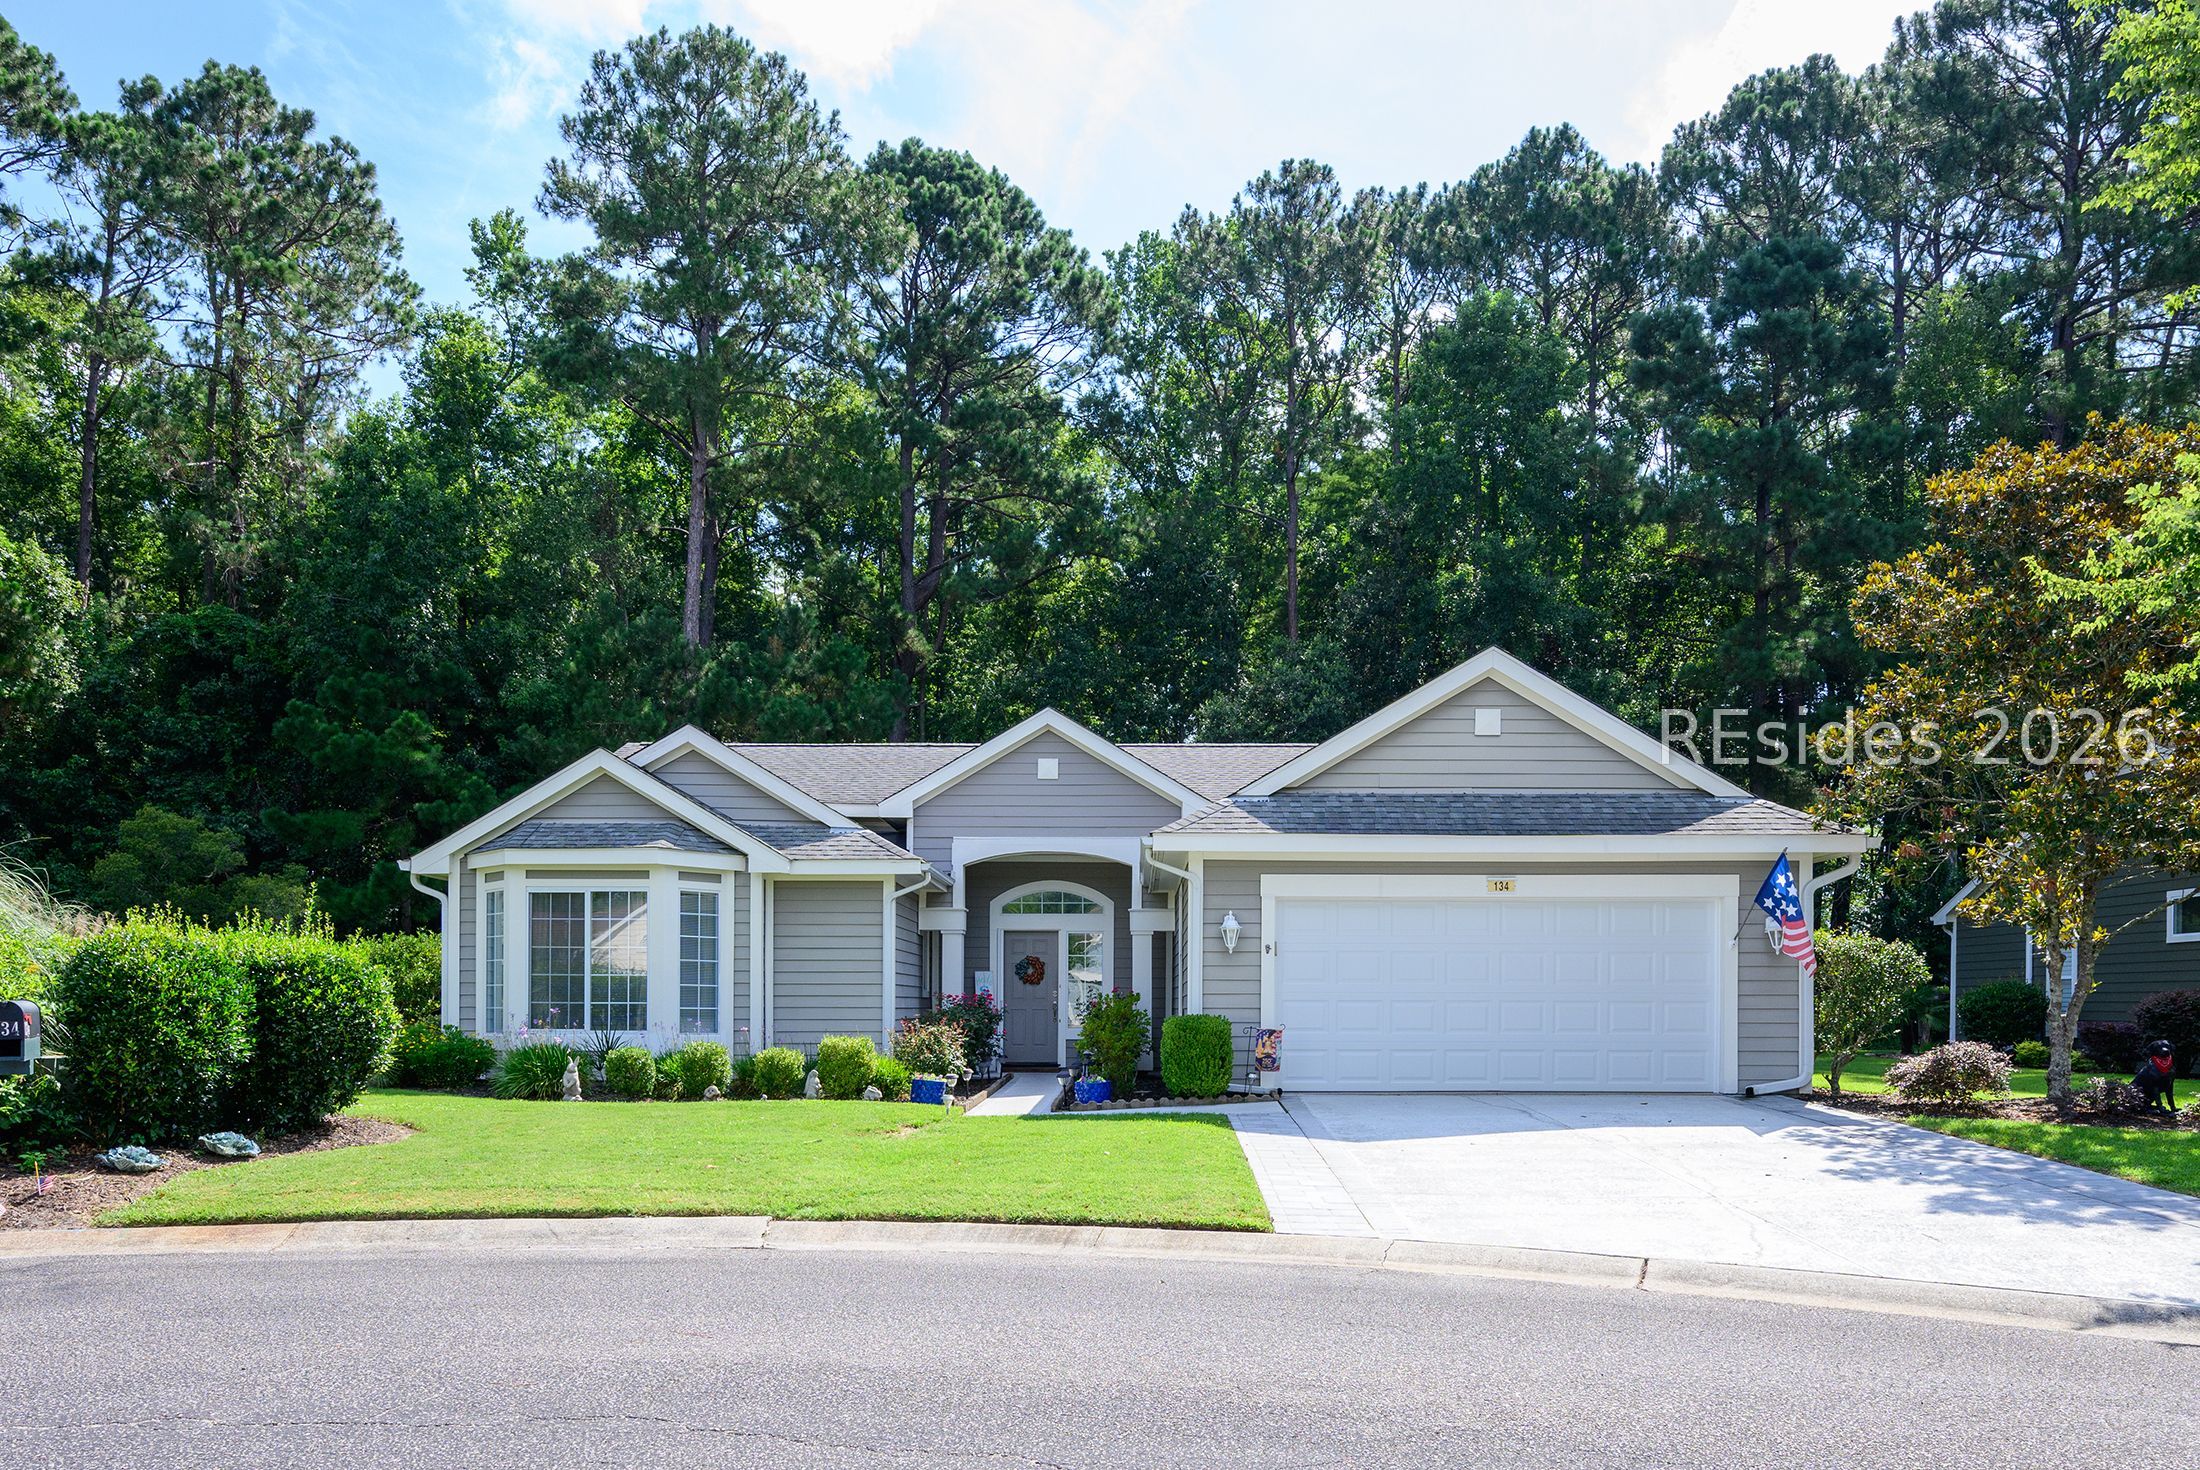
134 Commodore Dupont Street, Bluffton, SC 29909
DUKE OF BFT VILLAGE/PLAT I · Beaufort County
Key Facts
Description
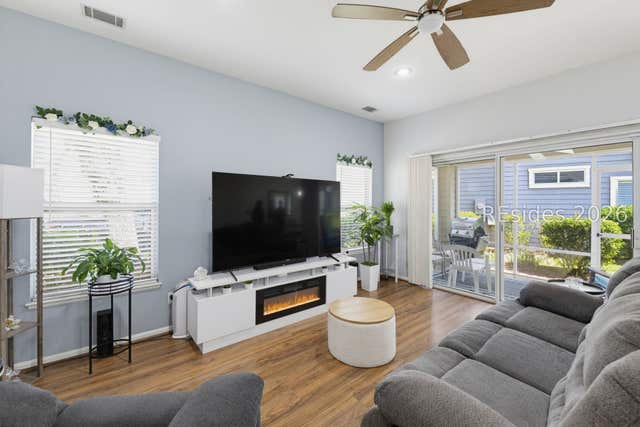
Opportunities on this street are few and far between, making this a rare chance to own in one of Sun City Hilton Head's most desirable locations. This well maintained home is in excellent condition and enjoys a private setting backing to a protected wooded preserve, offering both tranquility and natural beauty. Settled at the end of a quiet double cul-de-sac street is this charming 2BR/2BA Bluffton-Eastman model on a private wooded homesite. This open concept floorplan includes wood floors in the main living areas, custom Carolina room, dining area off kitchen and Great Room, back patio with pavers, Hardiplank siding, spacious primary bedroom with walk-in closet. Seller prefers a closing with post-closing occupancy for 30-60 days, at least through October 31st.
Property Information
Property Type
Residential
Sub-Type
Single Family Residence
Year Built
1996
Living Area
1,726 sq ft
Lot Dimensions
0.22
Garage Spaces
2
Ownership
Joint Tenant
MLS® Listing#
511014
Property Features
Interior
Exterior
Appliances
Cooling
Heating
Flooring
Pool
Parking
Patio
Roof
Windows
Community
Utilities
Water Source
Rooms
- Great Room
- Kitchen
- Living Room
- Master BedroomFirst
Financial Details
Assessed Value
$425,000
Parcel Number
R600 020 000 0137 0000
Affordability Calculator
$99,980
Estimated monthly payment
$2,661/mo
Principal $399,920 · Est. interest $557,924 over 30 yrs
Neighborhood Market Statistics
How this home compares to active listings in Bluffton, SC
- $550,538
- Median Listing Price
- 81
- Median Days on Market
- 2,169
- Median Sq Ft
- $260
- Median Price / Sq Ft
- 570
- Active Listings
- This home’s price is 9% below the area median.
- Its price per sq ft is 11% above the area median.
Market statistics compiled from active EXIT Realty® and MLS listings in Bluffton, SC.
Location

Points of Interest in Bluffton, SC
Showing the Bluffton area map.
Nearby Schools
Uscb Education Club
School · 1.0 mi away
River Ridge Academy
School · 2.0 mi away
Okatie Elementary School
Elementary · 2.6 mi away
SGGCS Bluffton, SC
School · 3.1 mi away
St Gregory the Great Catholic Church
School · 3.2 mi away
Pritchardville Elementary School
Elementary · 3.8 mi away
Jasper County
School · 4.5 mi away
Bluffton High School
Secondary · 4.6 mi away
John Paul II Catholic School
Secondary · 4.8 mi away
H E McCracken Middle School
Secondary · 4.8 mi away
Bluffton Elementary School
Elementary · 4.9 mi away
Bluffton Elementary Early Childhood Center
Elementary · 5.0 mi away
Ridgeland Middle School
School · 5.2 mi away
Hardeeville Junior & Senior High School
Secondary · 5.2 mi away
Hardeeville Elementary School Cdepp
Elementary · 5.2 mi away
Bluffton Middle School
Secondary · 5.6 mi away
May River High School
Secondary · 5.6 mi away
Amazing Creations
School · 5.8 mi away
Christian Heritage Montessori School
Elementary · 5.9 mi away
Red Cedar Elementary School
Elementary · 6.1 mi away
Commute Calculator
Nearby Homes
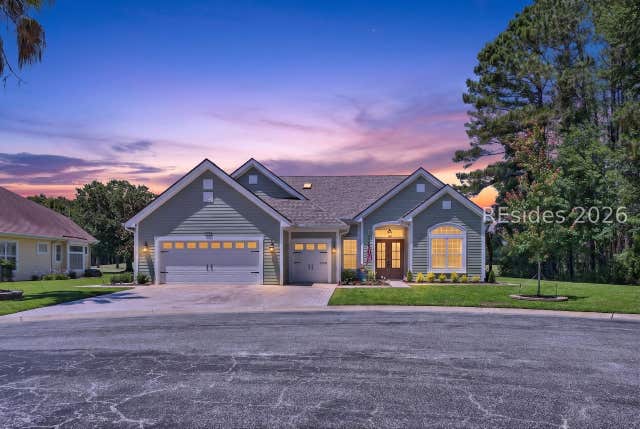


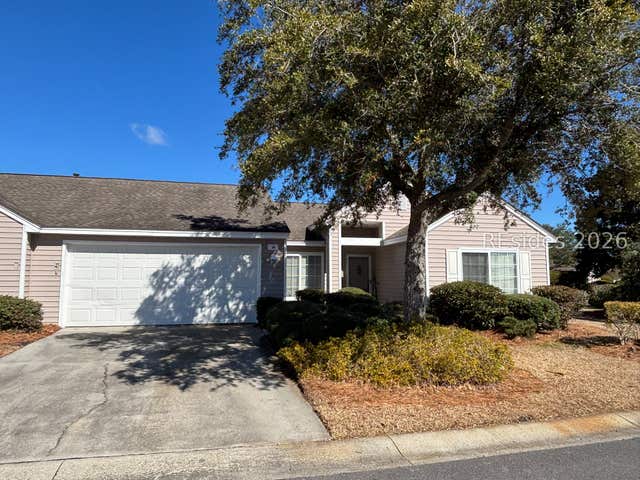
Similar Homes Nearby
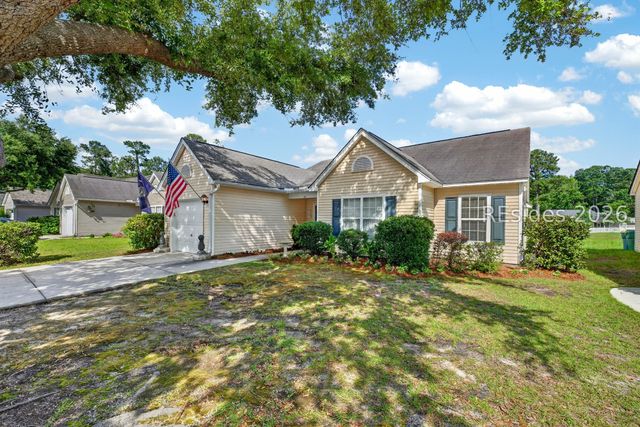


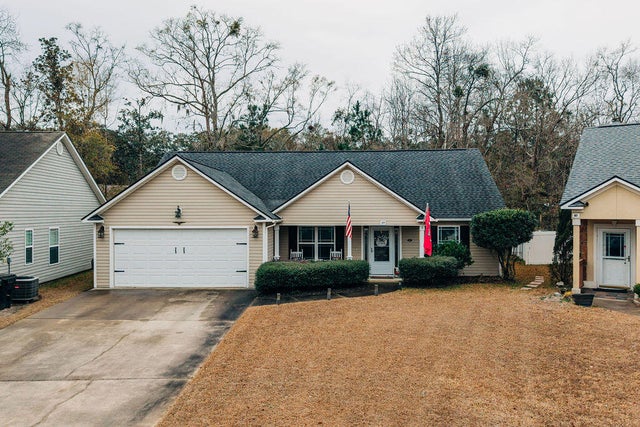
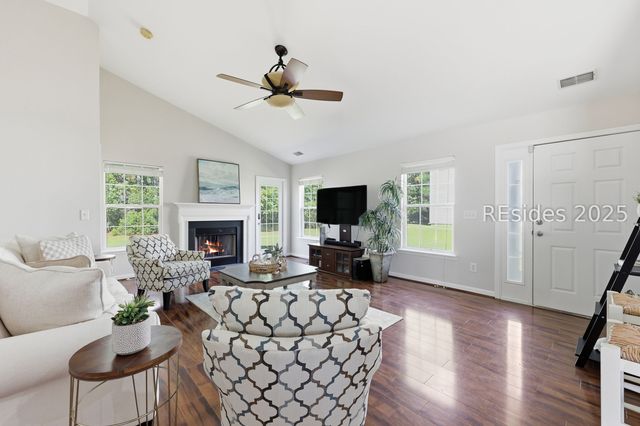
Similar Home Values
Comparable nearby listings and their asking prices.
| Address | Price | Beds | Baths | Sq Ft |
|---|---|---|---|---|
| 20 Pine Ridge Drive, Bluffton, SC | $349,999 | 3 | 2 | 1,586 |
| 3 Broughton Court, Bluffton, SC | $350,000 | 2 | 2 | 1,296 |
| 38 Biltmore Drive, Bluffton, SC | $350,000 | 3 | 2 | 1,488 |
| 124 Hampton Circle, Bluffton, SC | $350,000 | 2 | 2 | 1,424 |
| 59 Heartstone Circle, Bluffton, SC | $355,000 | 3 | 2 | 1,420 |
| 11 Savannah Oak Drive, Bluffton, SC | $356,000 | 3 | 2 | 1,470 |
Moving Cost Estimate
EXIT Agents in Bluffton



Listing Courtesy: Howard Hanna Allen Tate Lowcountry - 8433413700
Presented by: William Guscio