

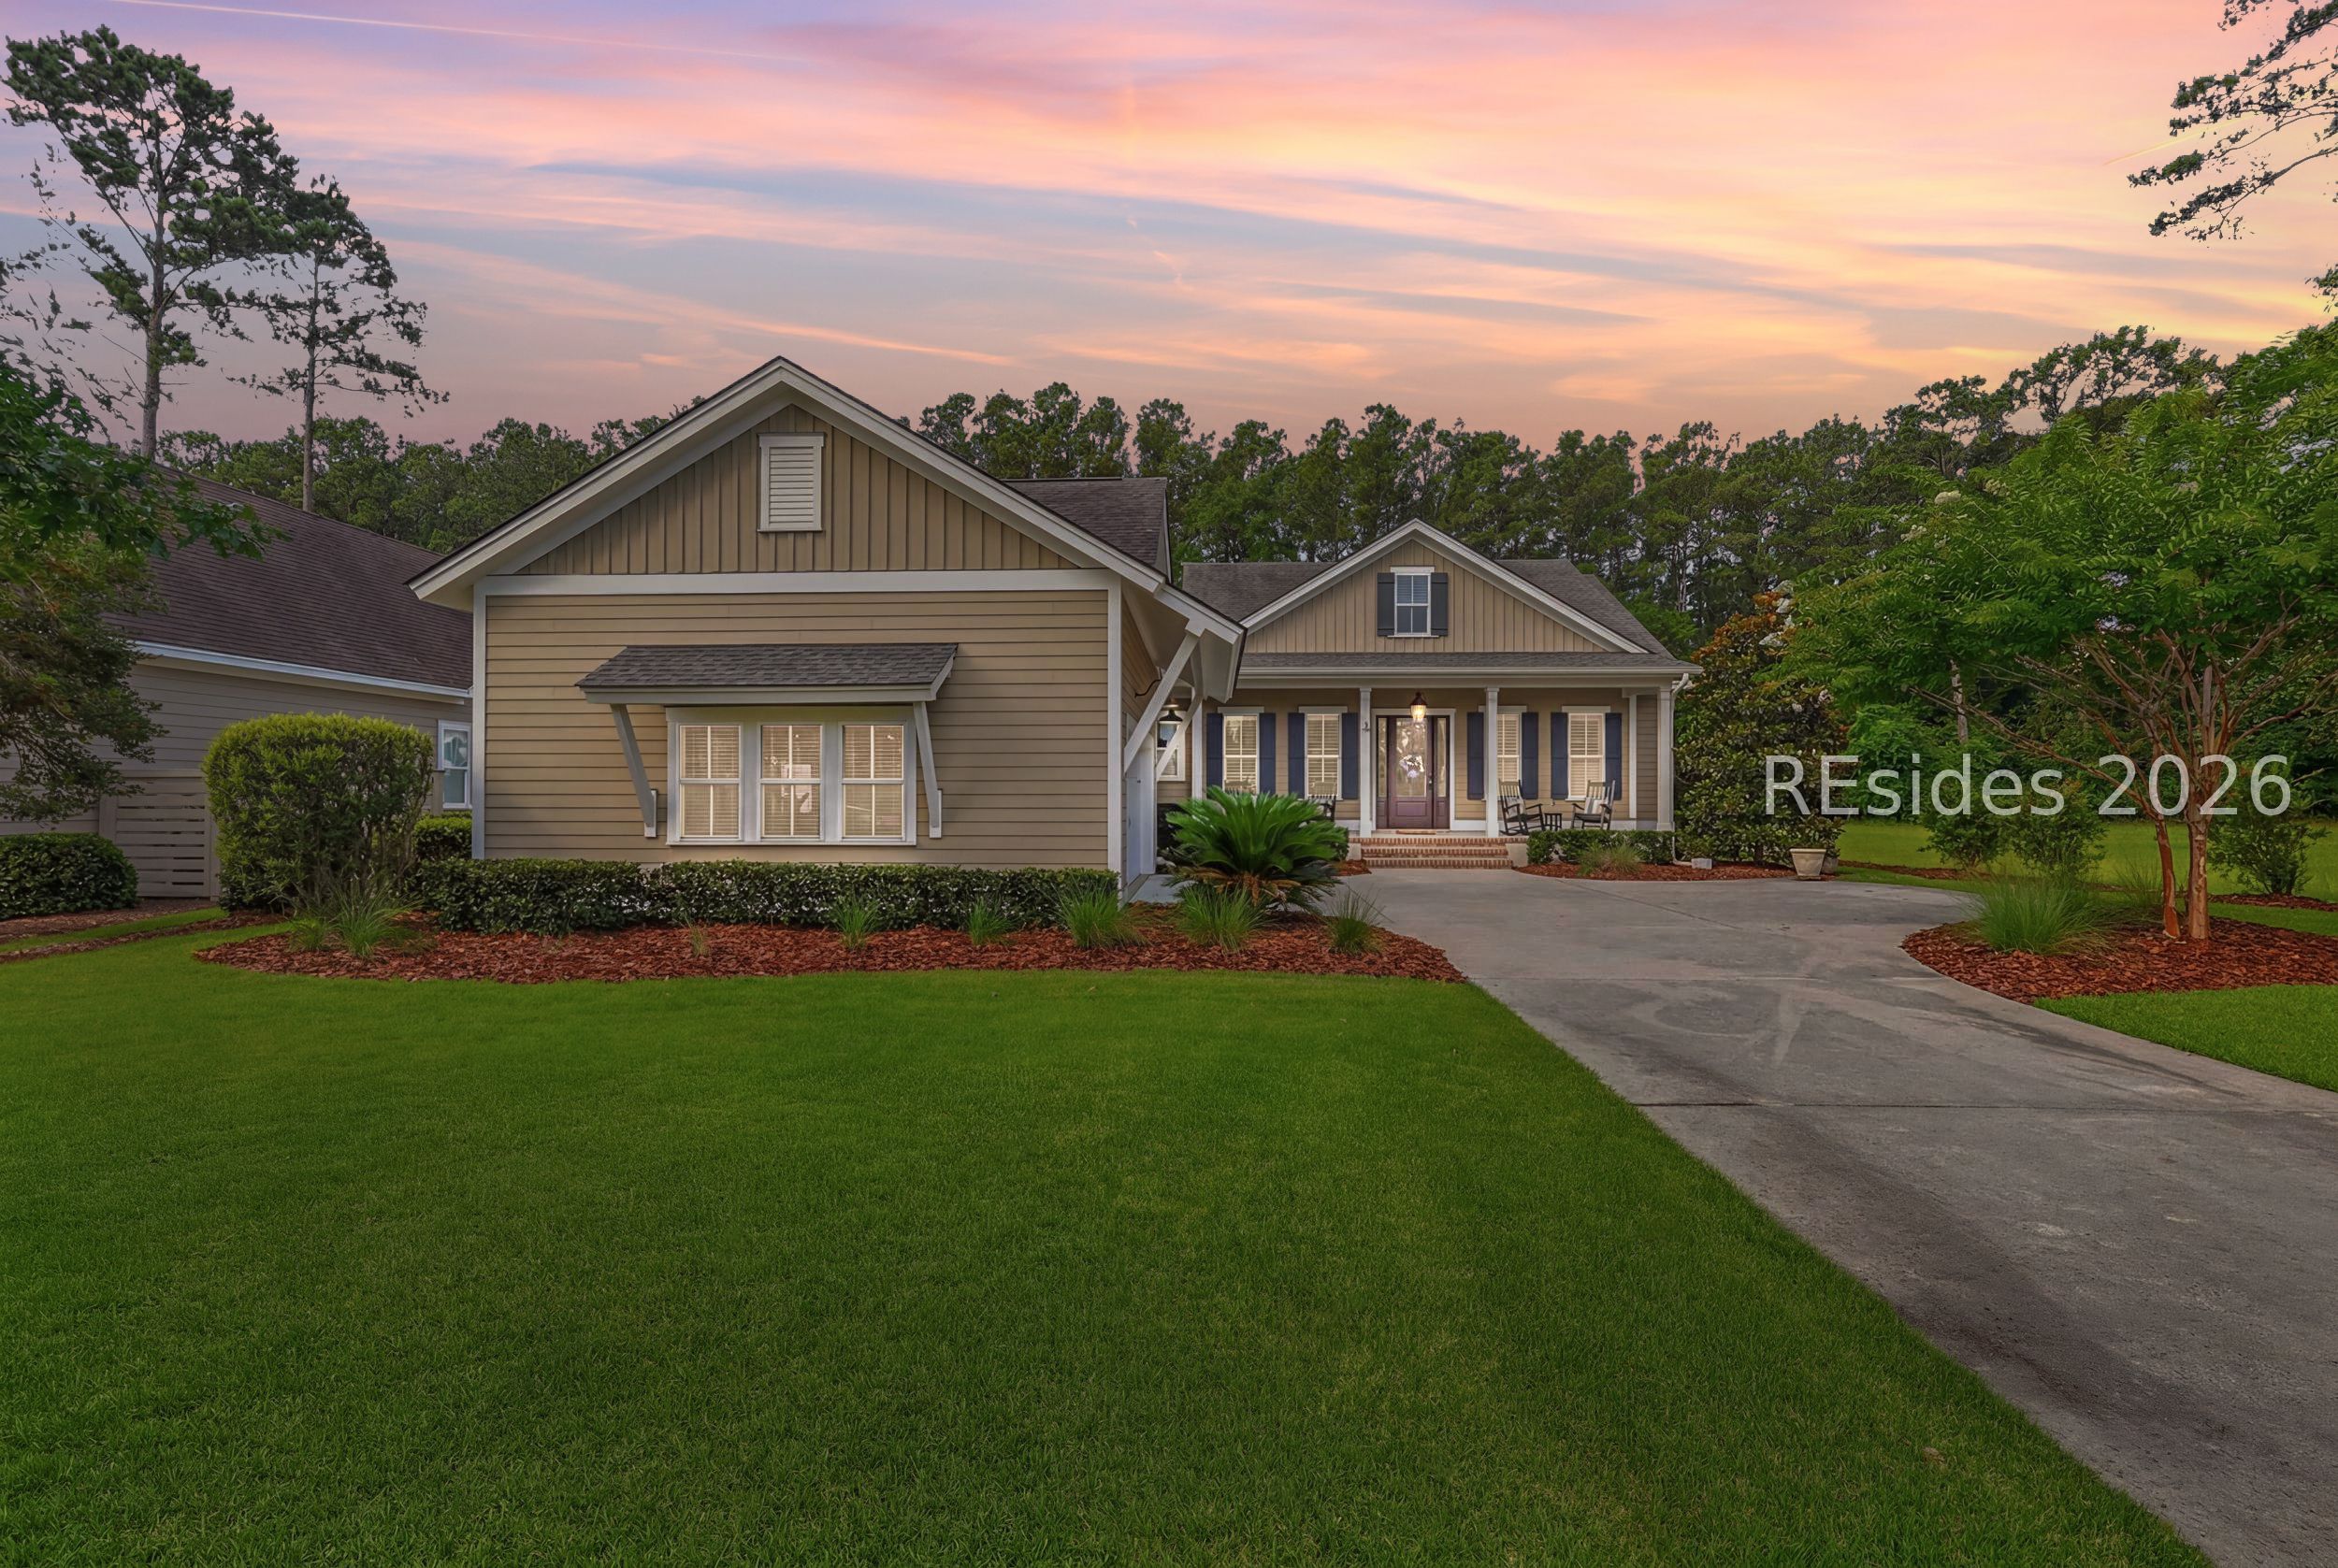
165 Farnsleigh Avenue, Bluffton, SC 29910
HAMPTON HALL · Beaufort County
Key Facts
Description
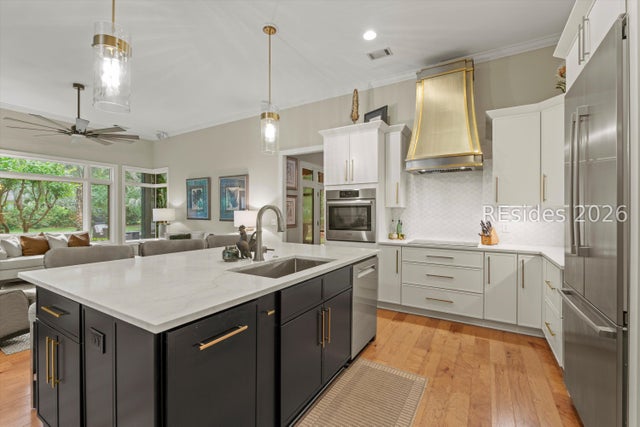
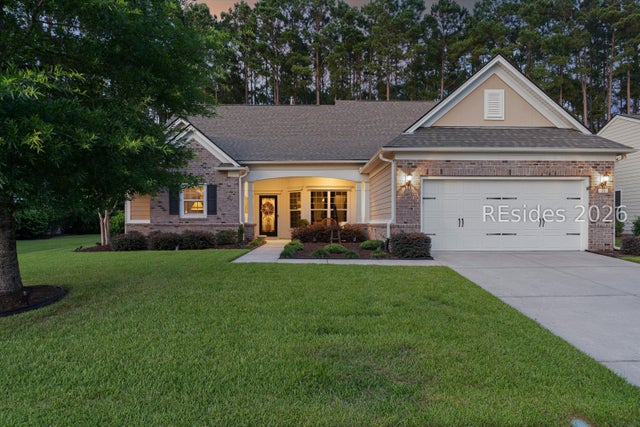
Custom-built by Shoreline Construction in 2018, this beautifully crafted Lowcountry home offers 3BR, 2.5BA, and 2,700 sq. ft. on a private 0.41-acre homesite with lagoon and wooded views. Thoughtfully designed, it features a stunning great room with a Lowcountry brick fireplace, custom built-ins, and coffered ceilings. The gourmet kitchen boasts a large island, gas range, custom cabinetry, and sunny breakfast area. A private office, elegant dining room, and luxurious primary suite with spa-like bath complete the interior. Enjoy a screened porch, heated saltwater pool, spray foam insulation, tankless water heater, and 2-car garage, just steps from Hampton Hall's world-class amenities.
Property Information
Property Type
Residential
Sub-Type
Single Family Residence
Style
OneStory
Year Built
2018
Stories
1
Living Area
2,654 sq ft
Lot Dimensions
0.41
Garage Spaces
2
Ownership
Individual
MLS® Listing#
510744
Property Features
Interior
Appliances
Cooling
Heating
Flooring
Pool
Parking
Laundry
Patio
Construction
Roof
Windows
Security
Community
Water Source
Rooms
- Dining Room
- Family Room
- Kitchen
- Kitchen
- Laundry
- Library
- Master BedroomFirst
Financial Details
Assessed Value
$869,600
Parcel Number
R614 038 000 1205 0000
Affordability Calculator
$225,000
Estimated monthly payment
$5,988/mo
Principal $900,000 · Est. interest $1,255,580 over 30 yrs
Neighborhood Market Statistics
How this home compares to active listings in Bluffton, SC
- $550,000
- Median Listing Price
- 81
- Median Days on Market
- 2,160
- Median Sq Ft
- $259
- Median Price / Sq Ft
- 579
- Active Listings
- This home’s price is 105% above the area median.
- Its price per sq ft is 64% above the area median.
Market statistics compiled from active EXIT Realty® and MLS listings in Bluffton, SC.
Location

Points of Interest in Bluffton, SC
Showing the Bluffton area map.
Nearby Schools
Bluffton Elementary School
Elementary · 1.4 mi away
H E McCracken Middle School
Secondary · 1.4 mi away
Bluffton High School
Secondary · 1.6 mi away
Bluffton Elementary Early Childhood Center
Elementary · 1.6 mi away
River Ridge Academy
School · 2.6 mi away
Bluffton Middle School
Secondary · 2.7 mi away
Pritchardville Elementary School
Elementary · 3.1 mi away
Red Cedar Elementary School
Elementary · 3.2 mi away
Amazing Creations
School · 3.3 mi away
May River Montessori
Elementary · 3.4 mi away
May River High School
Secondary · 3.5 mi away
St Gregory the Great Catholic Church
School · 3.7 mi away
Michael C. Riley Elementary School
Elementary · 3.7 mi away
SGGCS Bluffton, SC
School · 3.8 mi away
Michael C Riley Early Childhood Ctr
School · 3.8 mi away
Christian Heritage Montessori School
Elementary · 3.8 mi away
Kids College
Primary School · 3.8 mi away
Uscb Education Club
School · 5.4 mi away
Okatie Elementary School
Elementary · 5.7 mi away
Jasper County
School · 7.8 mi away
Commute Calculator
Nearby Homes


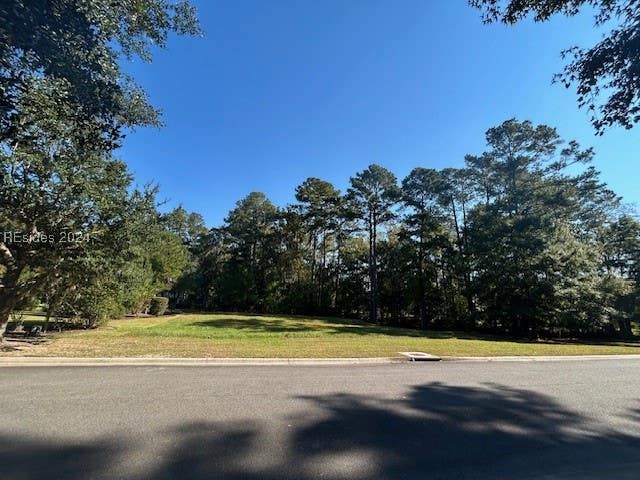

Similar Homes Nearby
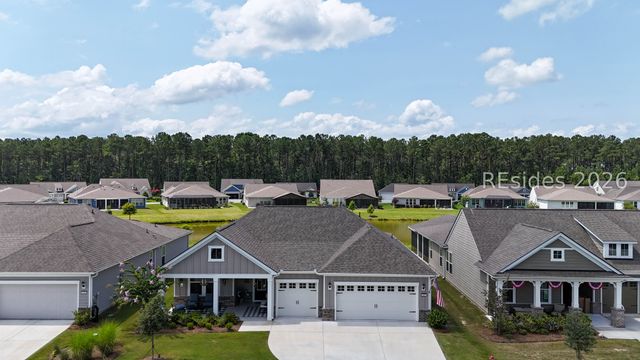
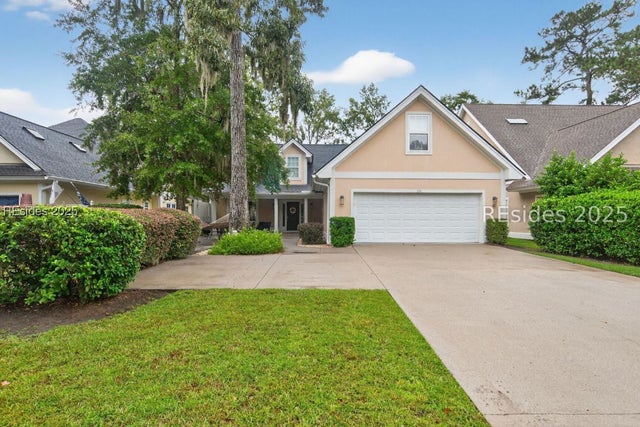

Similar Home Values
Comparable nearby listings and their asking prices.
| Address | Price | Beds | Baths | Sq Ft |
|---|---|---|---|---|
| 157 Sweetpea Lane, Bluffton, SC | $789,000 | 3 | 3 | 2,174 |
| 234 Club Gate, Bluffton, SC | $795,000 | 4 | 4 | 3,801 |
| 15 Osprey Circle, Bluffton, SC | $798,000 | 3 | 3 | 2,591 |
| 33 Cedars Edge Court, Bluffton, SC | $799,000 | 3 | 3 | 3,252 |
| 4 Sago Place, Bluffton, SC | $799,000 | 4 | 3 | 2,401 |
| 34 Alljoy Road, Bluffton, SC | $799,000 | 4 | 2 | 1,972 |
Moving Cost Estimate
EXIT Agents in Bluffton



Listing Courtesy: Peirce Group Brokered by EXP Realty LLC - 8434812225
Presented by: The Peirce Group