

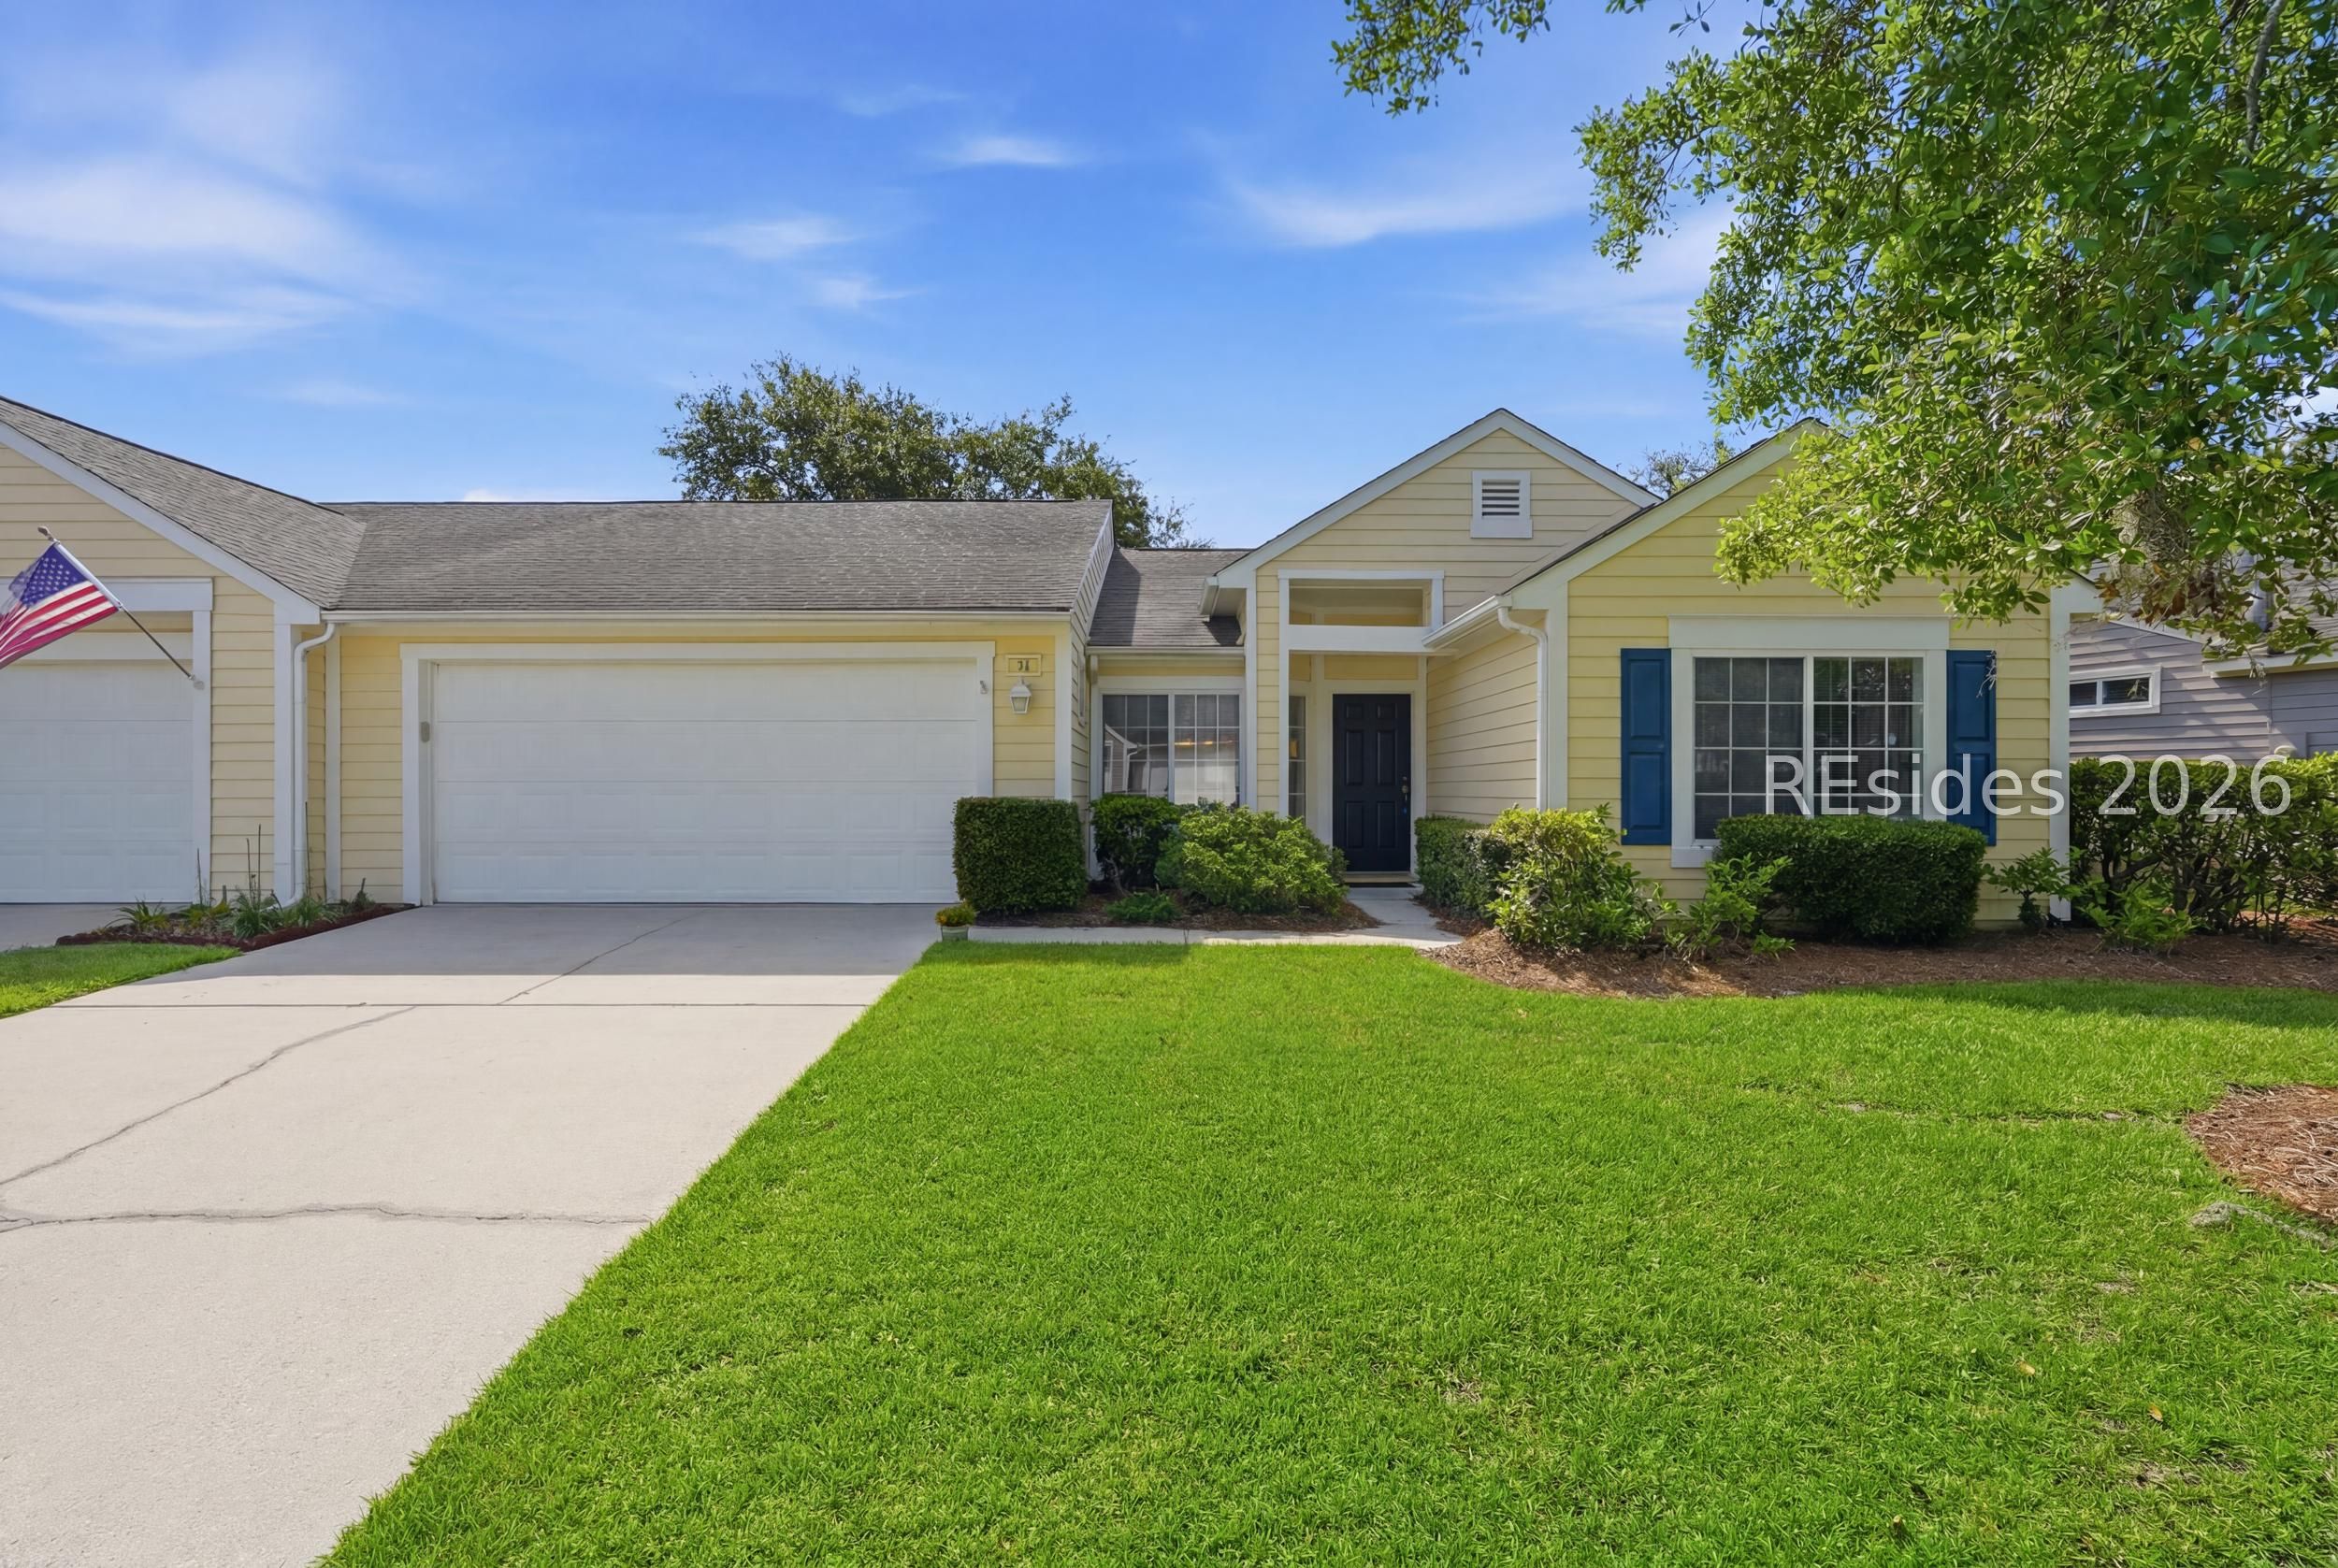
13 Bourquine Way, Bluffton, SC 29909
DUKE OF BFT VILLAGE/PLAT IV · Beaufort County
Key Facts
Description
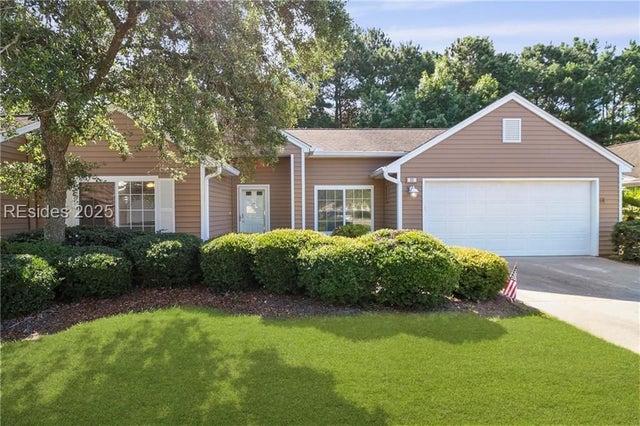
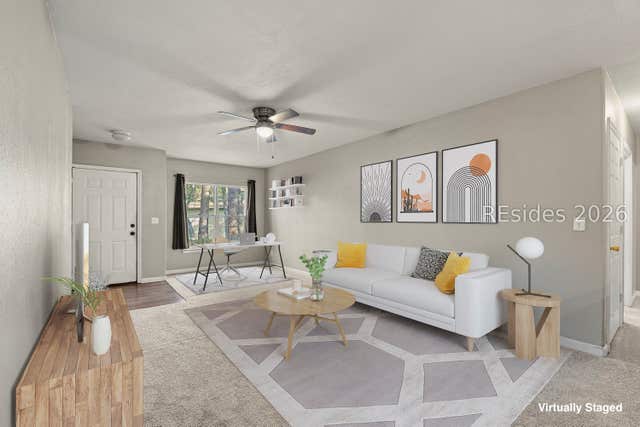
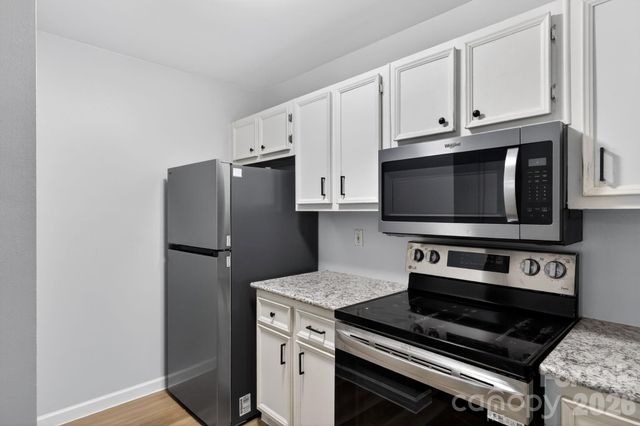
Enjoy easy living in this bright and inviting Summerton model. Two-bedroom, two-bath home located in the desirable Live Oak neighborhood of Sun City Hilton Head. The open floor plan features a spacious eat-in kitchen, split bedroom design for privacy, tile foyer, charming bay windows, and a relaxing screened porch overlooking a peaceful lagoon view. Additional highlights include a two-car garage with golf cart, durable Hardi Plank exterior, and a convenient location close to Town Square, pools, and the many amenities that make Sun City Hilton Head such a sought-after community. New fridge, washer, garage door and HVAC unit in 2025. Home is being sold FURNISHED with a small list of exclusions.
Property Information
Property Type
Residential
Sub-Type
Townhouse
Style
OneStory
Year Built
1996
Stories
1
Living Area
1,210 sq ft
Lot Dimensions
0.1197
Garage Spaces
2
Ownership
Joint Tenant
MLS® Listing#
510680
Property Features
Interior
Appliances
Cooling
Heating
Flooring
Pool
Parking
Patio
Roof
Windows
Community
Water Source
Rooms
- Dining Room
- Kitchen
- Kitchen
- Living Room
- Master BedroomFirst
Financial Details
Assessed Value
$273,400
Parcel Number
R600 021 00A 0388 0000
Affordability Calculator
$51,800
Estimated monthly payment
$1,379/mo
Principal $207,200 · Est. interest $289,062 over 30 yrs
Neighborhood Market Statistics
How this home compares to active listings in Bluffton, SC
- $550,000
- Median Listing Price
- 81
- Median Days on Market
- 2,147
- Median Sq Ft
- $260
- Median Price / Sq Ft
- 568
- Active Listings
- This home’s price is 53% below the area median.
- Its price per sq ft is 18% below the area median.
Market statistics compiled from active EXIT Realty® and MLS listings in Bluffton, SC.
Location

Points of Interest in Bluffton, SC
Showing the Bluffton area map.
Nearby Schools
Uscb Education Club
School · 1.3 mi away
River Ridge Academy
School · 1.8 mi away
Okatie Elementary School
Elementary · 2.3 mi away
SGGCS Bluffton, SC
School · 2.7 mi away
St Gregory the Great Catholic Church
School · 2.8 mi away
Pritchardville Elementary School
Elementary · 3.9 mi away
Jasper County
School · 4.3 mi away
Bluffton High School
Secondary · 4.3 mi away
H E McCracken Middle School
Secondary · 4.5 mi away
John Paul II Catholic School
Secondary · 4.6 mi away
Bluffton Elementary School
Elementary · 4.7 mi away
Bluffton Elementary Early Childhood Center
Elementary · 4.7 mi away
Bluffton Middle School
Secondary · 5.3 mi away
Amazing Creations
School · 5.5 mi away
Christian Heritage Montessori School
Elementary · 5.6 mi away
Ridgeland Middle School
School · 5.6 mi away
Hardeeville Junior & Senior High School
Secondary · 5.6 mi away
Hardeeville Elementary School Cdepp
Elementary · 5.6 mi away
May River High School
Secondary · 5.7 mi away
Red Cedar Elementary School
Elementary · 5.8 mi away
Commute Calculator
Nearby Homes
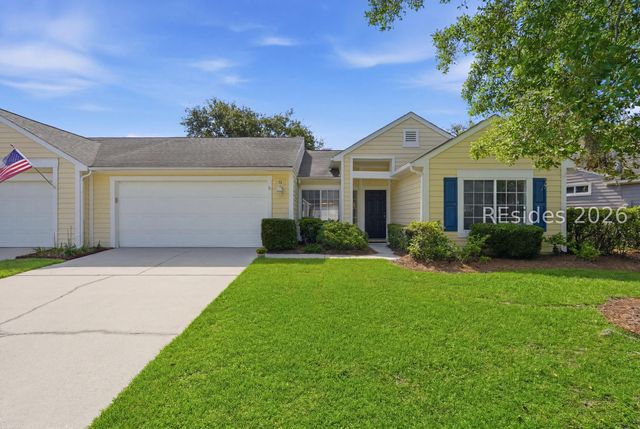
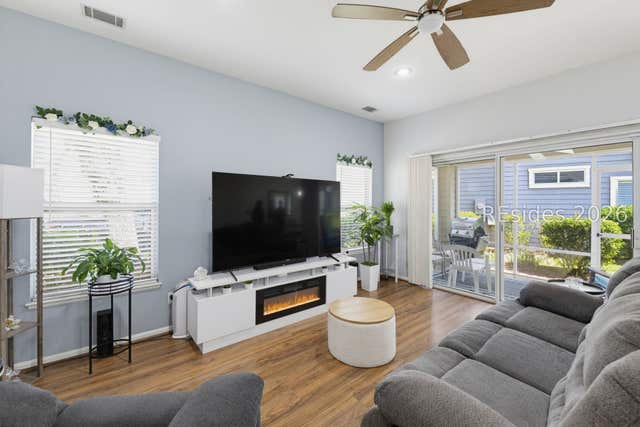
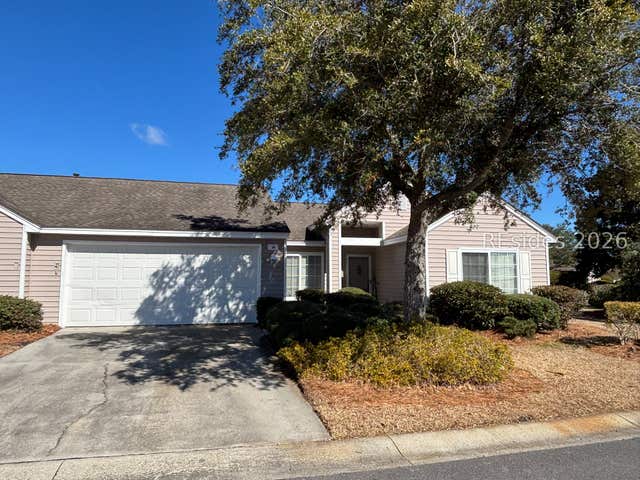


Similar Homes Nearby


Similar Home Values
Comparable nearby listings and their asking prices.
| Address | Price | Beds | Baths | Sq Ft |
|---|---|---|---|---|
| 897 Fording Island Road, Bluffton, SC | $195,000 | 2 | 2 | 1,001 |
| 897 Fording Island Road, Bluffton, SC | $197,000 | 1 | 1 | 738 |
| 50 Pebble Beach Cove, Bluffton, SC | $200,000 | 2 | 2 | 989 |
| 100 Kensington Boulevard, Bluffton, SC | $202,000 | 2 | 2 | 968 |
| 50 Pebble Beach Cove K113, Bluffton, SC | $209,000 | 2 | 2 | 931 |
| 50 Pebble Beach Cove APT K113, Bluffton, SC | $209,000 | 2 | 2 | 931 |
Moving Cost Estimate
EXIT Agents in Bluffton



Listing Courtesy: Charter One Realty - 8438150055
Presented by: Delcher & Delcher