

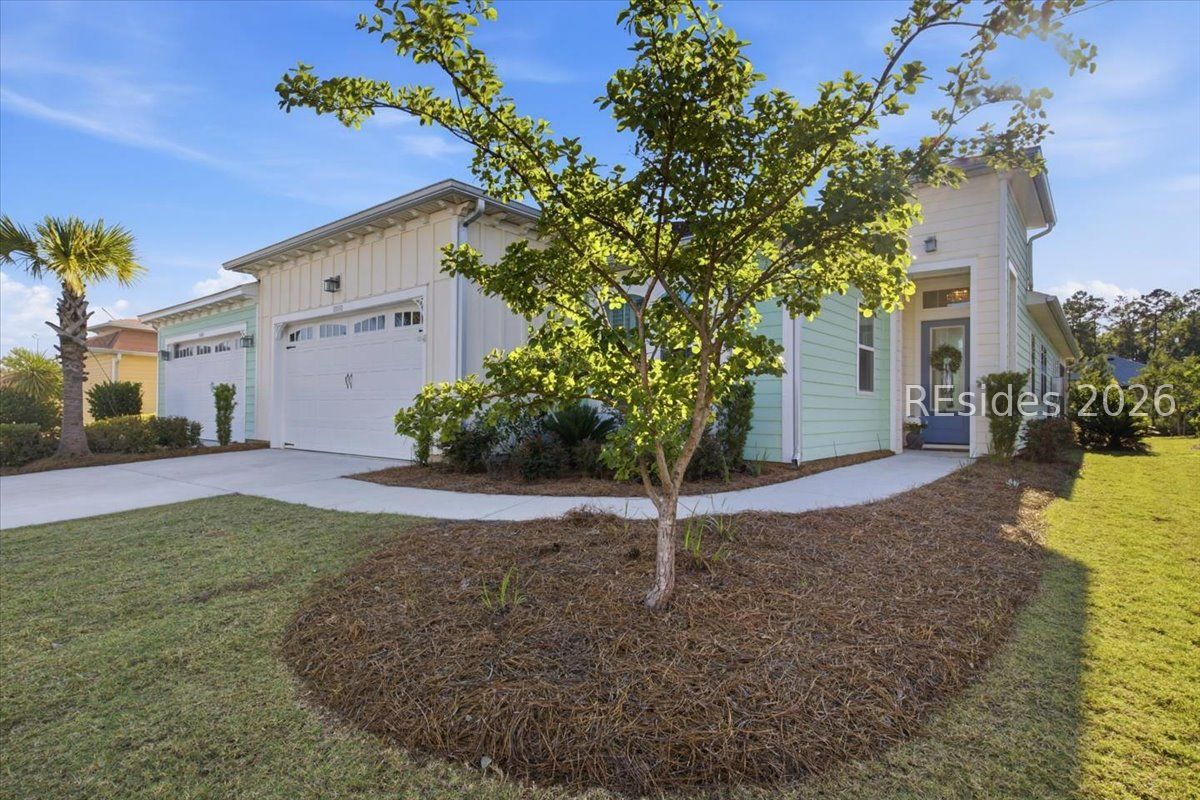
2050 Shoreside Drive, Hardeeville, SC 29927
LATITUDE MARGARITAVILLE · Jasper County
Key Facts
Description
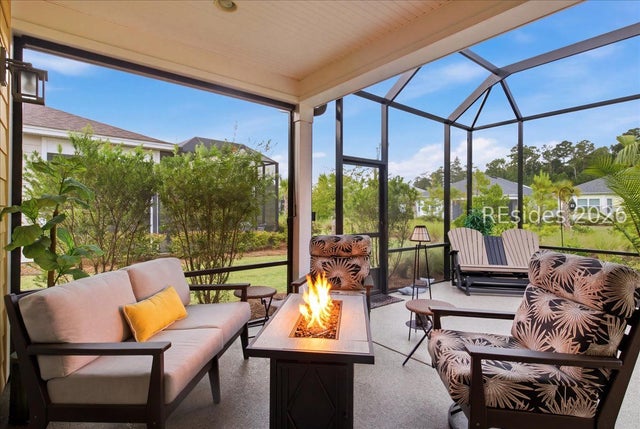
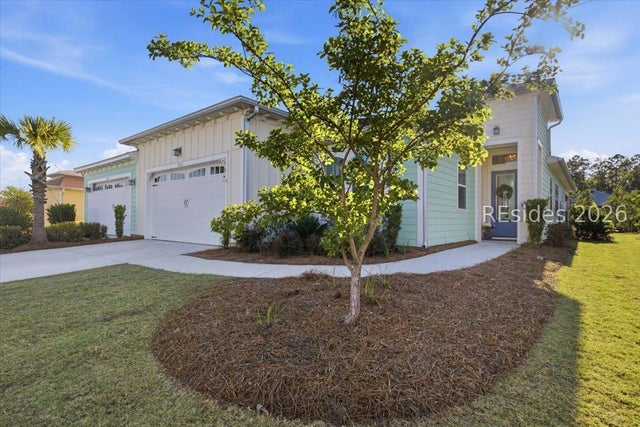
NEW LISTING in Latitude Margaritaville Hilton Head! Experience luxury, comfort, and the ultimate resort lifestyle in this beautifully upgraded Barbuda Bay home. Designed for both entertaining and everyday living, the showstopper of this home is the expansive triple sliders that open seamlessly to the screened lanai, creating the perfect indoor-outdoor retreat to relax, entertain, and enjoy the afternoon breeze. The gourmet kitchen is a chef's dream, featuring upgraded KitchenAid gas appliances, stunning Cambria stone countertops throughout, Level 4 42" soft-close cabinetry with crown molding, pull-outs, and premium designer finishes. Crown molding, plantation shutters, custom lighting, luxury plank flooring, and upgraded tile elevate every room.The spacious foyer welcomes you into a thoughtfully designed split floorplan. Just off the main living area, the private primary suite offers a true spa-like retreat with custom mirrors, a seamless glass shower, designer closets, and a vanity table created just for you. The opposite wing of the home features a large guest bedroom and full bath, providing comfort and privacy for visitors, while the office/den offers flexible space for work or hobbies. The oversized laundry room includes upper and lower cabinetry, utility sink, and washer and dryer for added convenience. Completing the home is the 2-car garage with extra storage racks, pull-down attic stairs for additional storage, and a water purification system. Beyond the home, enjoy the incredible Latitude Margaritaville Hilton Head lifestyle with resort-style pools, fitness center, pickleball, live entertainment, on-site dining, dog park, walking trails, clubs, and endless social activities. Centrally located near Bluffton, Hilton Head Island, Savannah, and Beaufort, this new listing offers the perfect blend of luxury, convenience, and the laid-back Margaritaville lifestyle.
Property Information
Property Type
Residential
Sub-Type
Single Family Residence
Style
OneStory
Year Built
2023
Stories
1
Living Area
1,785 sq ft
Lot Dimensions
.142
Garage Spaces
2
Ownership
Individual
MLS® Listing#
510383
Property Features
Interior
Exterior
Appliances
Cooling
Heating
Flooring
Pool
Parking
Laundry
Patio
Construction
Roof
Windows
Security
Community
Water Source
Rooms
- Dining Room
- Great Room
- Kitchen
- Kitchen
- Laundry
- Library
- Living Room
- Master BedroomFirst
Financial Details
Assessed Value
$403,200
Parcel Number
041-22 -00-1223
Affordability Calculator
$103,980
Estimated monthly payment
$2,767/mo
Principal $415,920 · Est. interest $580,245 over 30 yrs
Neighborhood Market Statistics
How this home compares to active listings in Hardeeville, SC
- $504,396
- Median Listing Price
- 82
- Median Days on Market
- 1,962
- Median Sq Ft
- $276
- Median Price / Sq Ft
- 199
- Active Listings
- This home’s price is 3% above the area median.
- Its price per sq ft is 6% above the area median.
Market statistics compiled from active EXIT Realty® and MLS listings in Hardeeville, SC.
Location

Points of Interest in Hardeeville, SC
Showing the Hardeeville area map.
Nearby Schools
Uscb Education Club
School · 2.7 mi away
Ridgeland Middle School
School · 2.8 mi away
Hardeeville Junior & Senior High School
Secondary · 2.8 mi away
Hardeeville Elementary School Cdepp
Elementary · 2.8 mi away
Pritchardville Elementary School
Elementary · 4.2 mi away
River Ridge Academy
School · 4.6 mi away
Royal Live Oaks Academy
School · 4.7 mi away
Okatie Elementary School
Elementary · 5.7 mi away
May River High School
Secondary · 5.8 mi away
SGGCS Bluffton, SC
School · 6.5 mi away
St Gregory the Great Catholic Church
School · 6.6 mi away
Jasper County
School · 7.0 mi away
Bluffton High School
Secondary · 7.4 mi away
John Paul II Catholic School
Secondary · 7.5 mi away
H E McCracken Middle School
Secondary · 7.5 mi away
Bluffton Elementary School
Elementary · 7.6 mi away
Bluffton Elementary Early Childhood Center
Elementary · 7.7 mi away
Bluffton Middle School
Secondary · 8.6 mi away
Amazing Creations
School · 8.9 mi away
Red Cedar Elementary School
Elementary · 9.1 mi away
Commute Calculator
Nearby Homes
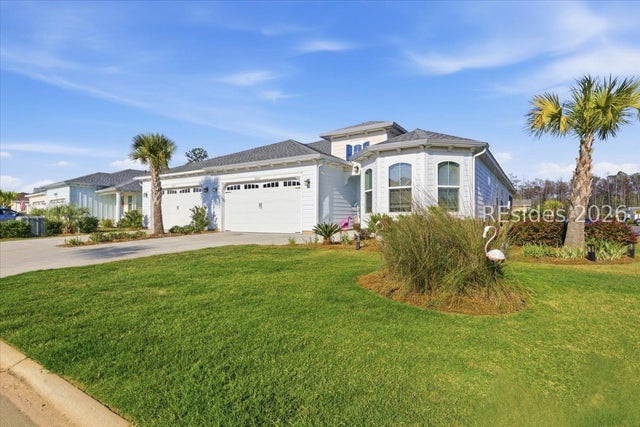
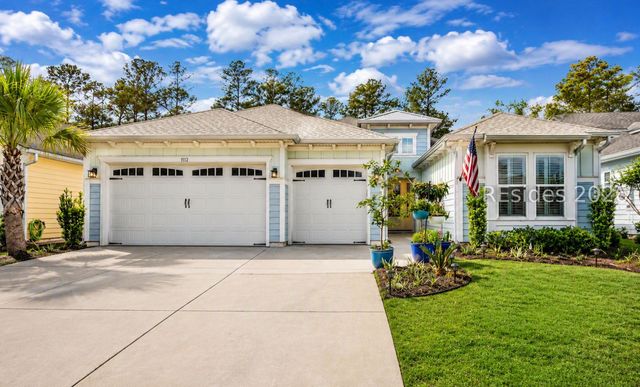

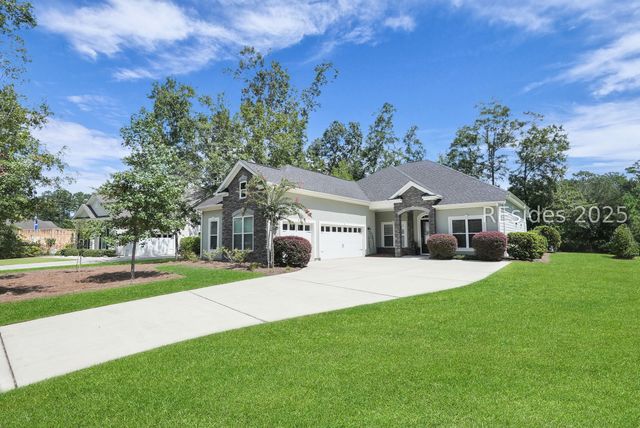
Similar Homes Nearby
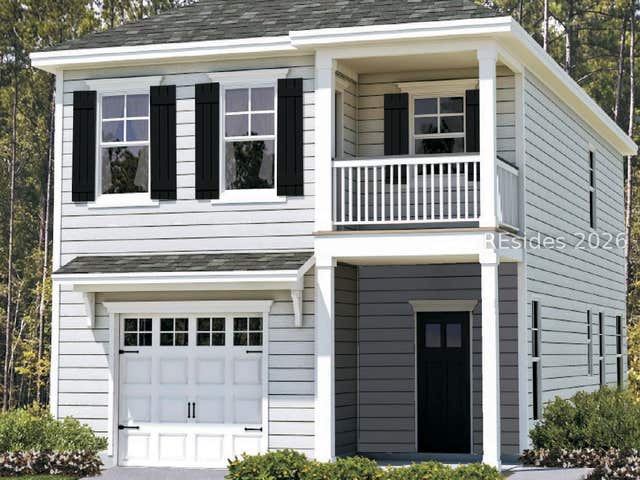
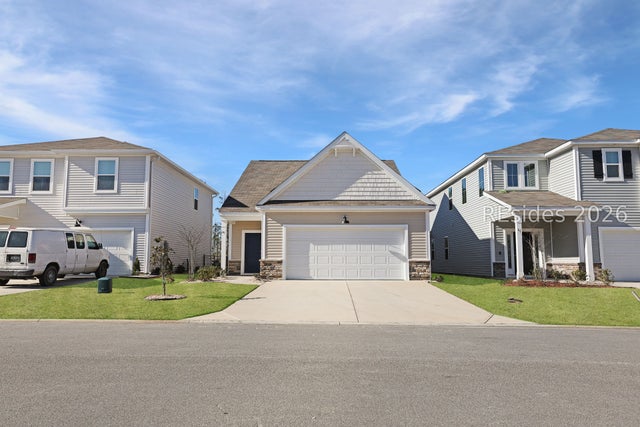
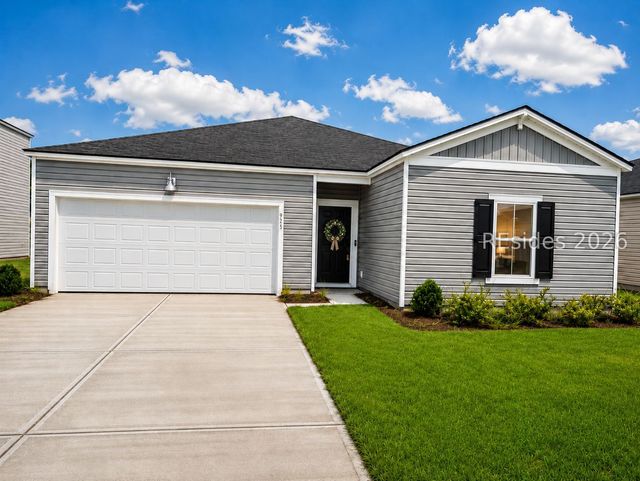

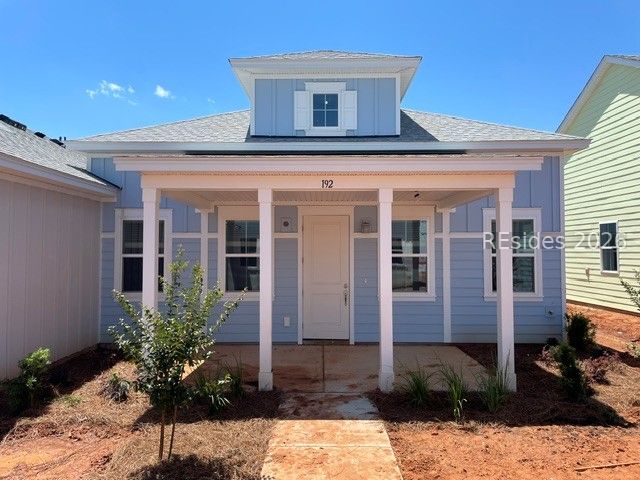
Similar Home Values
Comparable nearby listings and their asking prices.
| Address | Price | Beds | Baths | Sq Ft |
|---|---|---|---|---|
| 419 Conifer Street, Hardeeville, SC | $365,155 | 3 | 3 | 1,829 |
| 45 Dreher Drive, Hardeeville, SC | $365,900 | 3 | 2 | 1,495 |
| 249 Conifer Street, Hardeeville, SC | $368,000 | 3 | 3 | 1,829 |
| 933 Sweetbay Drive, Hardeeville, SC | $369,000 | 4 | 2 | 1,885 |
| 198 Sandbar Lane, Hardeeville, SC | $375,000 | 2 | 2 | 1,204 |
| 192 Lah de Dah Lane, Hardeeville, SC | $376,709 | 2 | 2 | 1,210 |
Moving Cost Estimate
EXIT Agents in Hardeeville



Listing Courtesy: Realty One Group - Lowcountry - 8432900911
Presented by: Hangen Team