

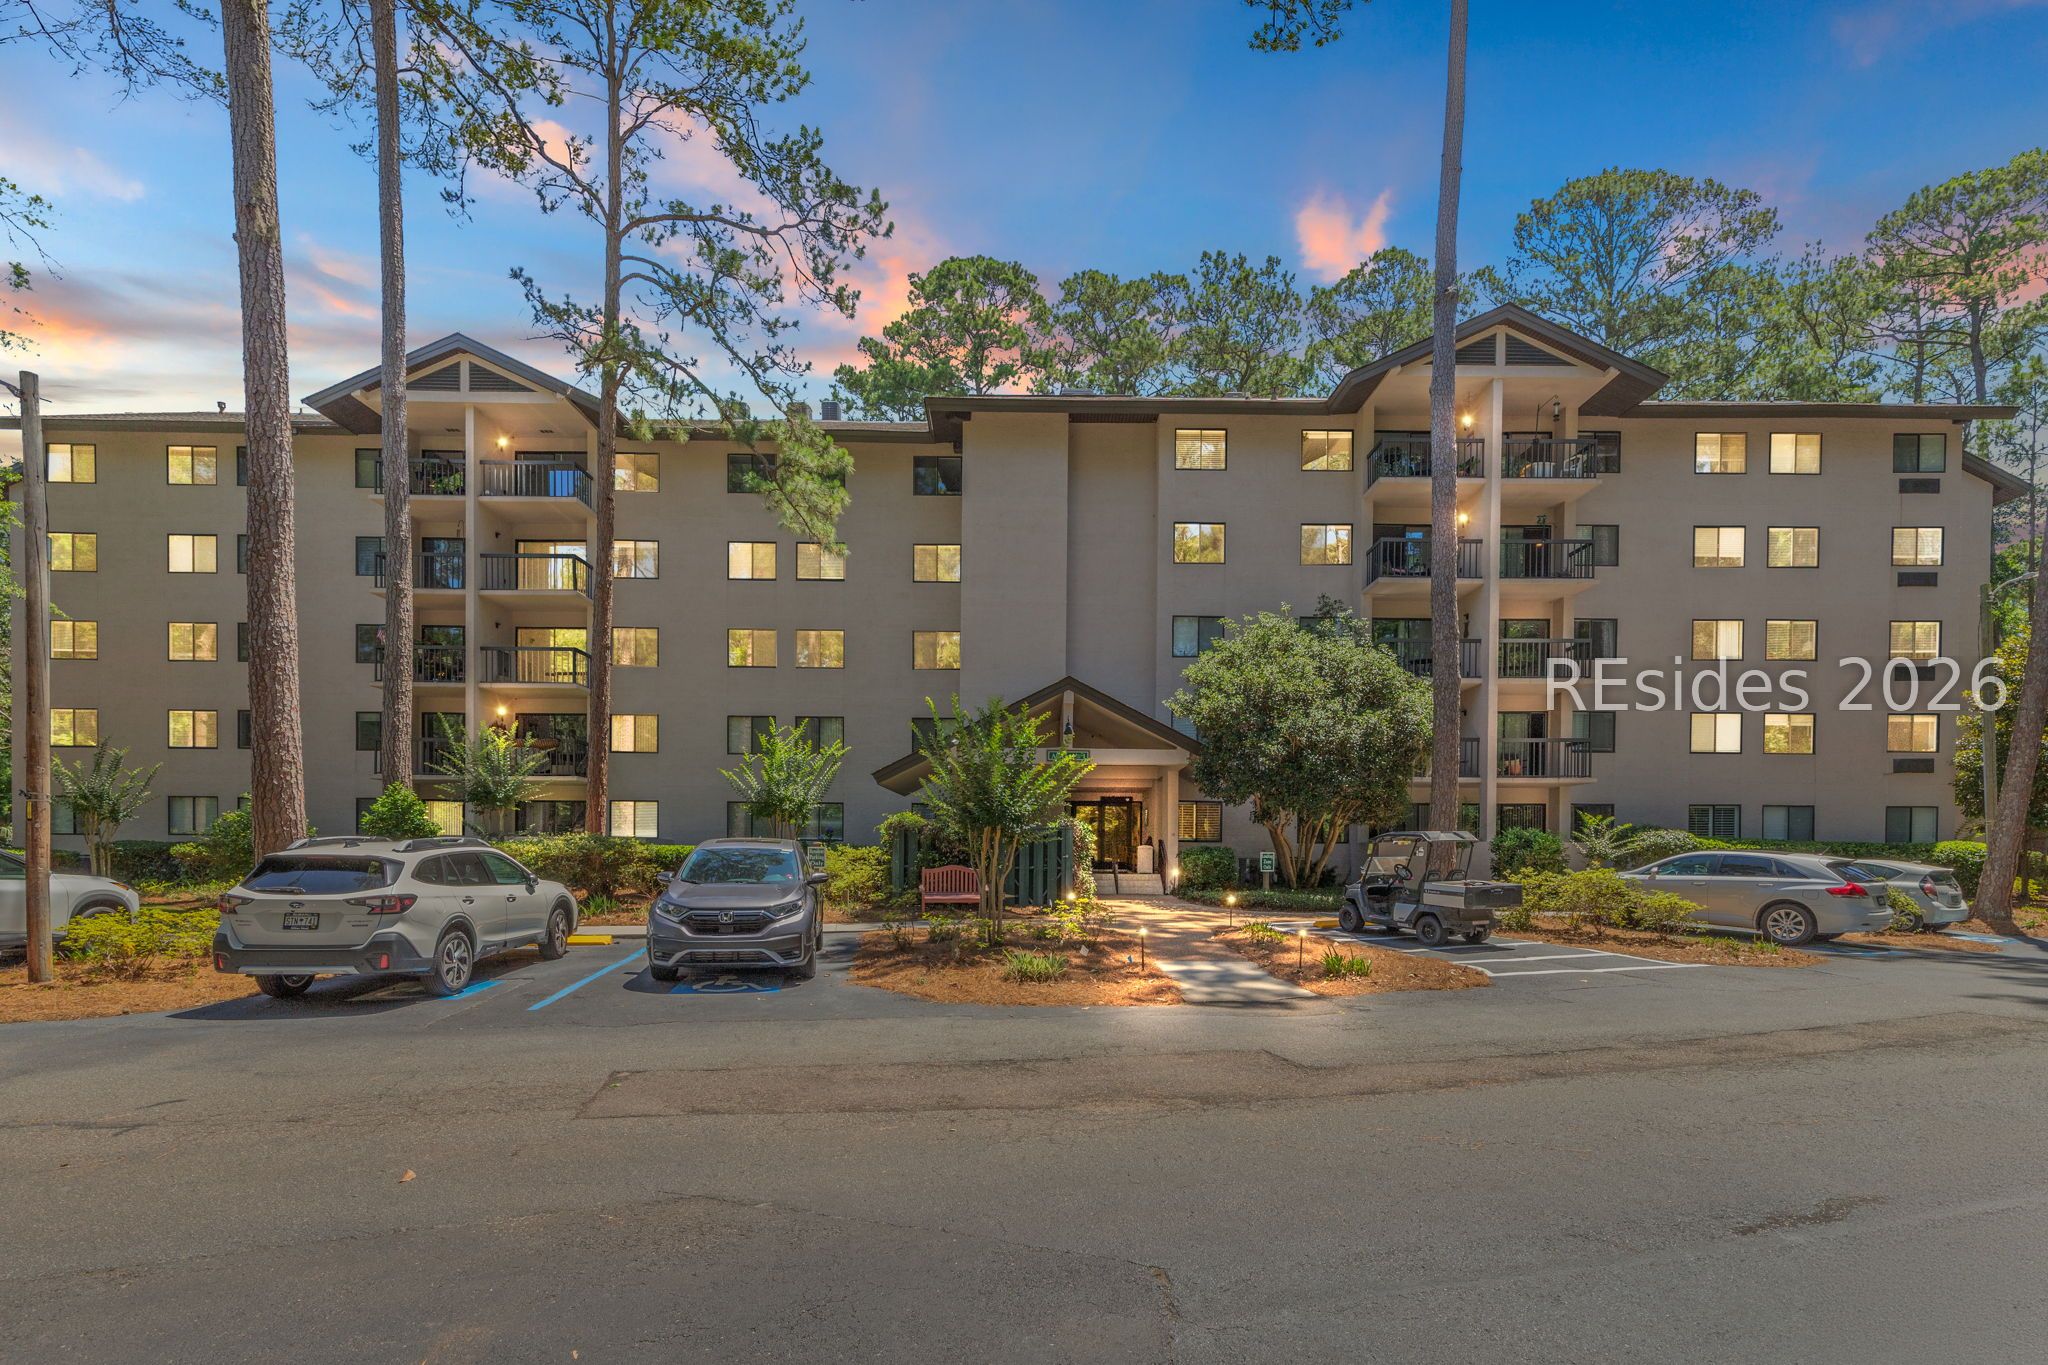
300 Woodhaven Drive Unit 1305, Hilton Head Island, SC 29928
THE SEABROOK · Beaufort County
Key Facts
Description
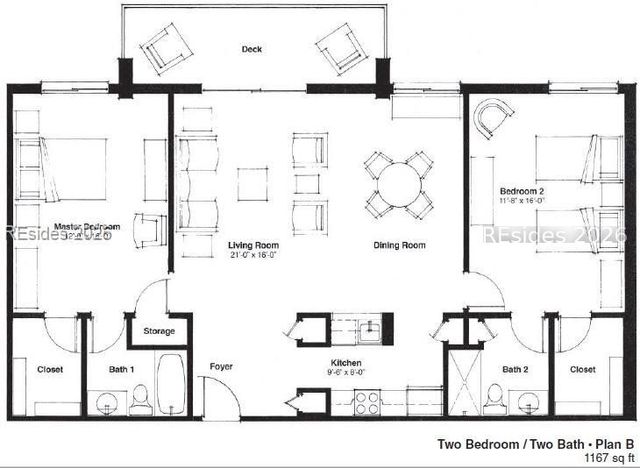
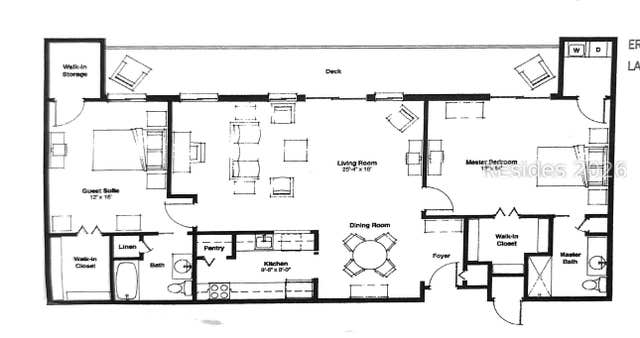
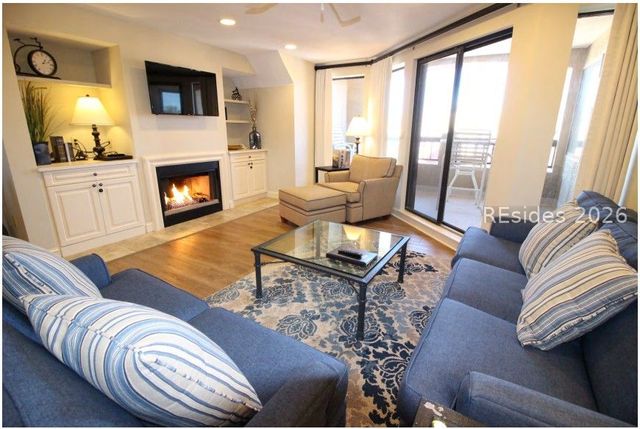
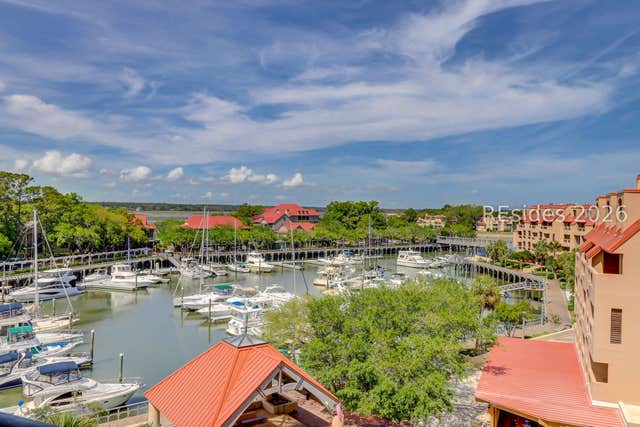
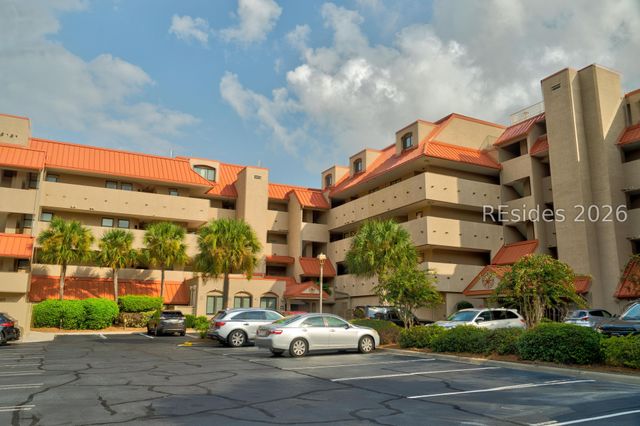
Some homes are special because of their finishes. Others because of their location. This residence offers something far more rare-a combination of exceptional space, an irreplaceable view, and a floor plan found nowhere else at The Seabrook. Created by combining two one-bedroom residences into one expansive home, this is the only residence of its kind in the community. The result is a spacious and versatile layout with endless possibilities for living, entertaining, and relaxing. A bright, open living area filled with natural light welcomes residents. The oversized main living space easily accommodates multiple seating areas, a dining area, or reading nook. The large kitchen features stainless steel appliances, abundant cabinetry, generous counter space, and plenty of room for gathering. An additional den provides flexibility as a home office, hobby room, media room, or quiet retreat. Both bedrooms are generously sized and include large walk-in closets as well as additional linear closets for exceptional storage. One bathroom features a walk-in shower, while the second includes a bathtub. Thoughtful lighting details throughout the residence add warmth and character. The feature that truly sets this residence apart is the one thing that can never be changed. Located on the third floor, this private residence overlooks The Seabrook's beautifully landscaped courtyard and covered walkways. In the spring, colorful flowers bloom below the windows while songbirds and squirrels bring the landscape to life. The changing seasons provide a beautiful natural backdrop. While interiors can always be updated or redesigned, a view like this is truly priceless. Equally appealing is the location of The Seabrook. Less than a mile from Coligny Beach and minutes from Harbour Town, Shipyard, championship golf, shopping, dining, biking trails, and countless outdoor activities, this residence is surrounded by everything that makes Hilton Head Island's South End so desirable. At The Seabrook, Hilton Head Island's premier 55+ community, residents enjoy maintenance-free living and an active social lifestyle. Home care services are available, and a skilled nursing center is conveniently located on-site for added peace of mind. Residences of this size and configuration rarely become available. With its one-of-a-kind floor plan, beautiful natural setting, and unbeatable South End location, this residence offers an exceptional lifestyle.
Property Information
Property Type
Residential
Sub-Type
Condominium
Style
ThreeStory
Year Built
1997
Stories
3
Living Area
1,453 sq ft
Ownership
Individual
MLS® Listing#
510239
Property Features
Interior
Exterior
Appliances
Cooling
Heating
Flooring
Pool
Parking
Patio
Construction
Roof
Windows
Security
Community
Utilities
Water Source
Rooms
- Den
- Dining Room
- Kitchen
- Living Room
- Master Bedroom
Financial Details
HOA
$4,800
Assessed Value
$9,288,000
Parcel Number
R550-015-000-218A-1305
Affordability Calculator
$28,000
Estimated monthly payment
$745/mo
Principal $112,000 · Est. interest $156,250 over 30 yrs
Neighborhood Market Statistics
How this home compares to active listings in Hilton Head Island, SC
- $638,182
- Median Listing Price
- 83
- Median Days on Market
- 1,770
- Median Sq Ft
- $409
- Median Price / Sq Ft
- 1,534
- Active Listings
- This home’s price is 78% below the area median.
- Its price per sq ft is 76% below the area median.
Market statistics compiled from active EXIT Realty® and MLS listings in Hilton Head Island, SC.
Location

Points of Interest in Hilton Head Island, SC
Showing the Hilton Head Island area map.
Nearby Schools
Heritage Academy
School · 0.6 mi away
Sea Pines Montessori Academy
Elementary · 1.3 mi away
Hilton Head Island Elementary School
Elementary · 5.0 mi away
Hilton Head Island School for the Creative Arts
Elementary · 5.0 mi away
Hilton Head Island High School
Secondary · 5.1 mi away
Hilton Head Island Middle School
Secondary · 5.3 mi away
Hilton Head Christian Academy
School · 5.3 mi away
First Presbyterian Dayschool
School · 5.4 mi away
St Francis Catholic School
School · 5.8 mi away
Daufuskie Island Elementary School
Elementary · 6.0 mi away
Mary Fields School
School · 7.4 mi away
Michael C. Riley Elementary School
Elementary · 7.9 mi away
Michael C Riley Early Childhood Ctr
School · 8.0 mi away
May River Montessori
Elementary · 8.2 mi away
Kids College
Primary School · 9.0 mi away
Red Cedar Elementary School
Elementary · 9.4 mi away
Amazing Creations
School · 9.8 mi away
Bluffton Middle School
Secondary · 9.8 mi away
Christian Heritage Montessori School
Elementary · 10.0 mi away
Bluffton Elementary Early Childhood Center
Elementary · 10.3 mi away
Commute Calculator
Nearby Homes



Similar Homes Nearby


Similar Home Values
Comparable nearby listings and their asking prices.
| Address | Price | Beds | Baths | Sq Ft |
|---|---|---|---|---|
| 9 Harbourside Lane, Hilton Head Island, SC | $103,000 | 2 | 2 | — |
| 300 Woodhaven Drive, Hilton Head Island, SC | $104,900 | 2 | 2 | 1,167 |
| 9 Harbourside Lane, Hilton Head Island, SC | $105,000 | 2 | 2 | 1,057 |
| 9 Harbourside Lane, Hilton Head Island, SC | $105,000 | 2 | 2 | 1,057 |
| 9 Harbourside Lane, Hilton Head Island, SC | $107,000 | 2 | 2 | 1,238 |
| 3577 Shipwatch Road Share G, Kiawah Island, SC | $109,000 | 1 | 1 | 580 |
Moving Cost Estimate
EXIT Agents in Hilton Head Island



Listing Courtesy: EXP Realty LLC - 8884402798
Presented by: Lori Loukonen