

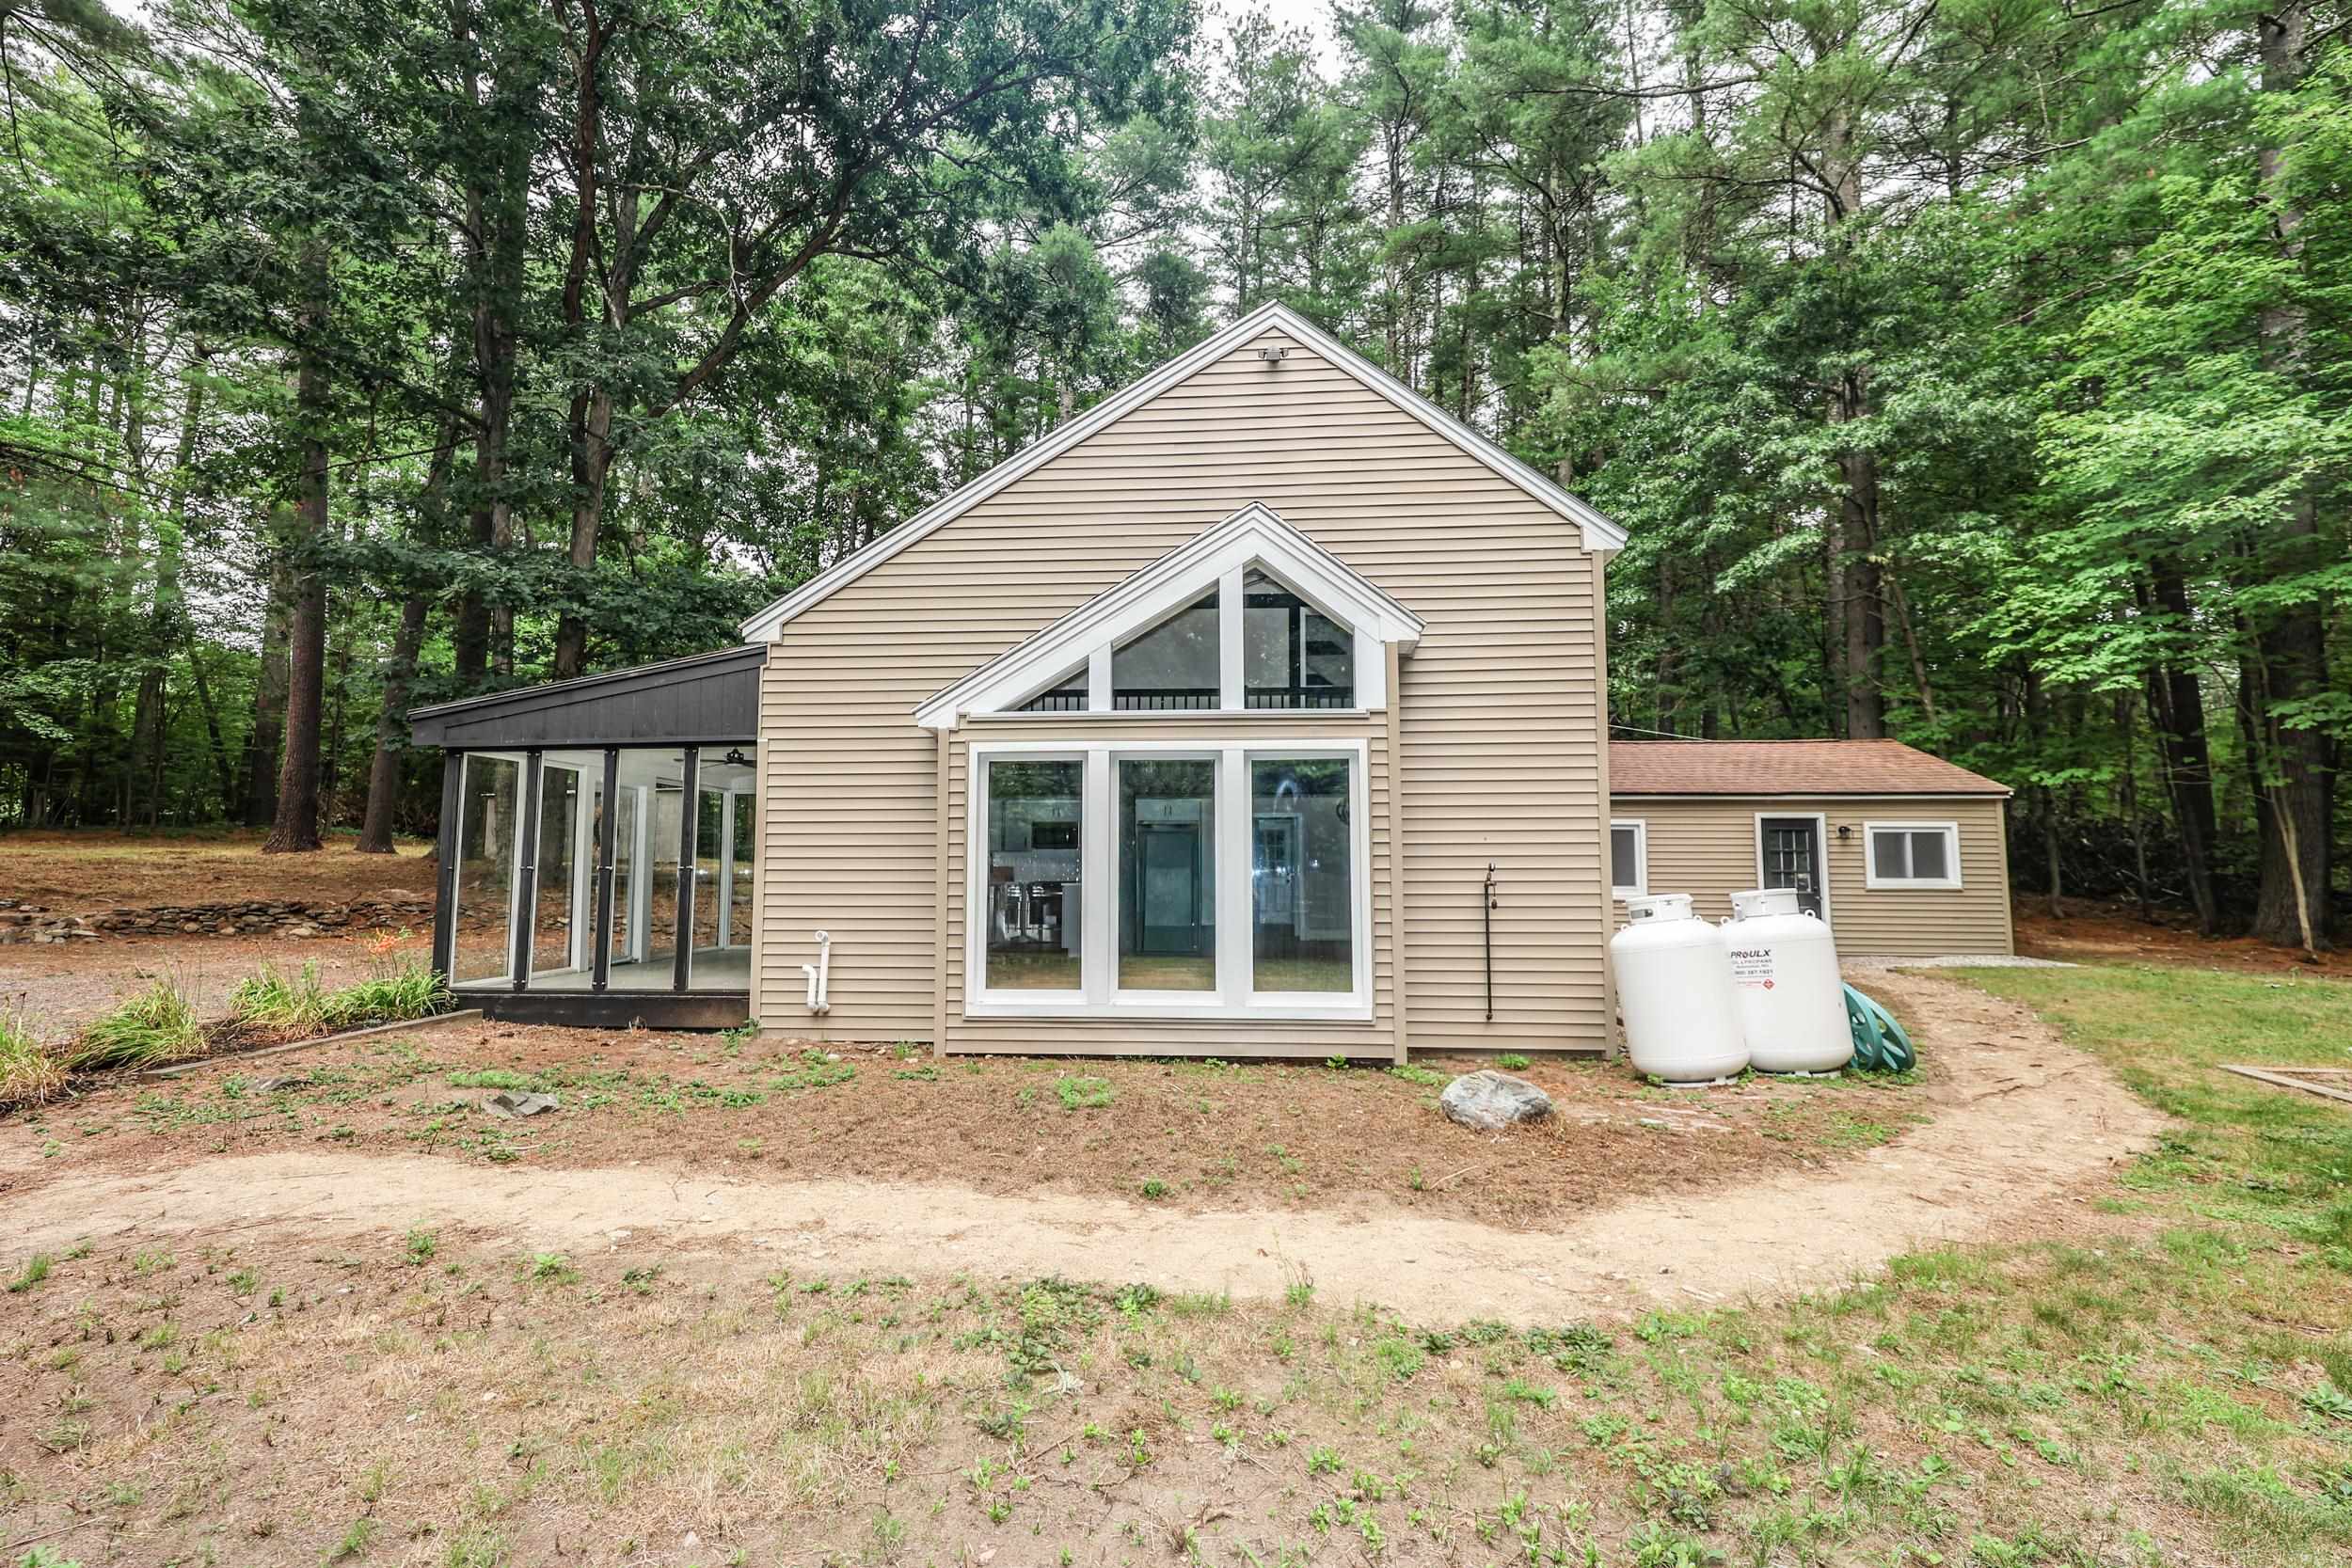
112 Gilson Road, Nashua, NH 03062
Hillsborough County
Key Facts
Presented by: Mike Gallo
Description
Welcome to this completely remodeled 1.5-story home situated on a spacious 1.15-acre lot in Nashua, NH. Offering 3 bedrooms and 2 bathrooms, this home features a unique and versatile layout with thoughtful updates throughout. The newly renovated kitchen boasts granite countertops, a center island, and modern finishes, while the remodeled bathrooms add to the home’s move-in-ready appeal. New luxury vinyl plank flooring flows throughout the main living areas, complementing the fresh, updated interior. A large enclosed porch provides additional space for relaxing or entertaining and offers a comfortable connection to the outdoors. The home also features a tankless water heater and a partially finished basement, providing excellent storage space and potential for additional use. With its distinctive layout, extensive renovations, and generous acreage, this Nashua property offers a unique opportunity to enjoy updated living with plenty of space and privacy. Seller is a licensed NH real estate broker.
Property Information
Property Type
Residential
Sub-Type
Single Family Residence
Style
Cape
Year Built
1978
Stories
1
Living Area
1,692 sq ft
Lot Size
1.15 acres
Garage Spaces
1
Parking Spaces
1
Zoning
R30
MLS® Listing#
5100239
Property Features
Interior
Appliances
Cooling
Heating
Flooring
Basement
Parking
Patio
Lot Features
Construction
Roof
Other Structures
Utilities
Water Source
Financial Details
Annual Taxes
$6,902
Tax year 2024
Affordability Calculator
$109,980
Estimated monthly payment
$2,927/mo
Principal $439,920 · Est. interest $613,728 over 30 yrs
Location

Points of Interest in Nashua, NH
Showing the Nashua area map.
Nearby Schools
2nd Nature Academy
Elementary · 1.2 mi away
Main Dunstable Elementary School
Elementary · 1.3 mi away
Microsociety Academy Charter School
Elementary · 2.5 mi away
Nashua High School North
Secondary · 2.8 mi away
New Searles Elementary
Elementary · 2.9 mi away
The Launching Pad Child Learning Center
School · 3.0 mi away
Bicentennial Elementary School
Elementary · 3.2 mi away
Broad Street Elementary School
Elementary · 3.2 mi away
Maple Dene Elementary School
Elementary · 3.3 mi away
Hollis Brookline High School
Secondary · 3.3 mi away
Chapel School
School · 3.3 mi away
Hollis Brookline Middle School
Secondary · 3.3 mi away
Nashua High School South
Secondary · 3.4 mi away
Bishop Guertin High School
Secondary · 3.5 mi away
Fairgrounds Elementary School
Elementary · 3.6 mi away
Almost Angels Preschool
School · 3.7 mi away
Birch Hill Elementary School
Elementary · 3.7 mi away
Nashua Special Education
School · 3.8 mi away
Government Offices City School Dept
School · 3.8 mi away
Hollis Primary School
Elementary · 3.8 mi away
Commute Calculator
Nearby Homes


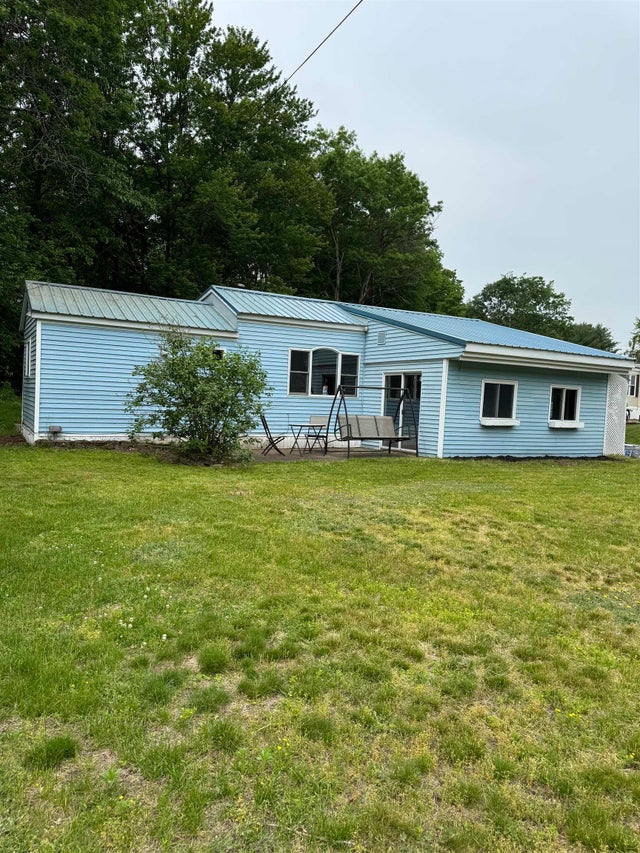

Similar Homes Nearby
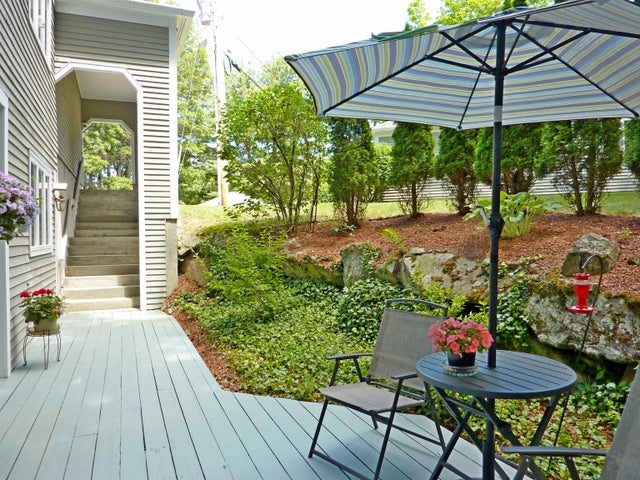

Similar Home Values
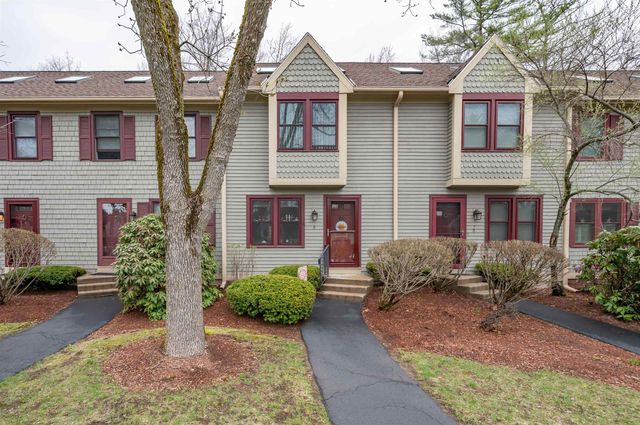
Comparable nearby listings and their asking prices.
| Address | Price | Beds | Baths | Sq Ft |
|---|---|---|---|---|
| 68 Heather Court, Nashua, NH | $385,000 | 2 | 2 | 1,172 |
| 160 Daniel Webster Highway 201, Nashua, NH | $399,000 | 2 | 2 | 1,418 |
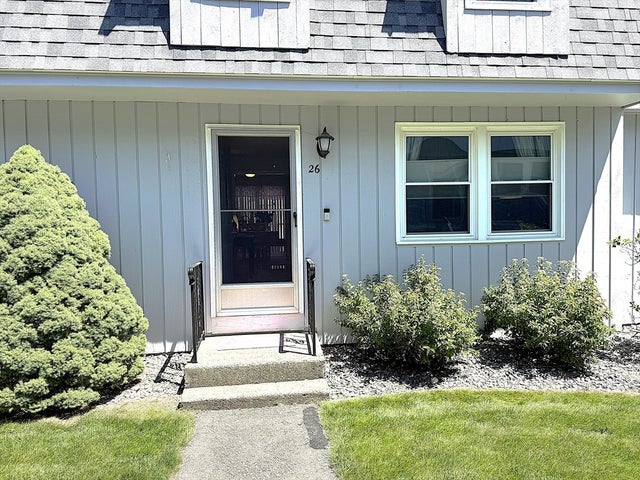
| 26 Bluestone Drive 26, Nashua, NH | $399,999 | 2 | 2 | 1,140 |
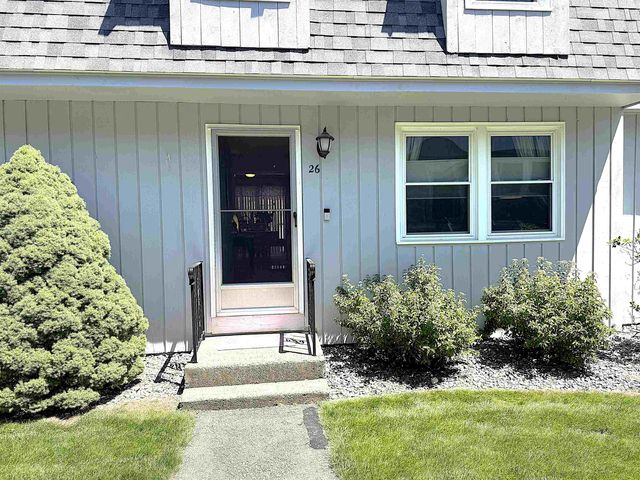
| 26 Bluestone Drive 26, Nashua, NH | $399,999 | 2 | 2 | 1,140 |
| 8 Bartemus Trail, Nashua, NH | $400,000 | 2 | 2 | 1,411 |
| 6 Duckford Circle 19, Nashua, NH | $408,000 | 2 | 1 | 1,294 |
Moving Cost Estimate
EXIT Agents in Nashua


