

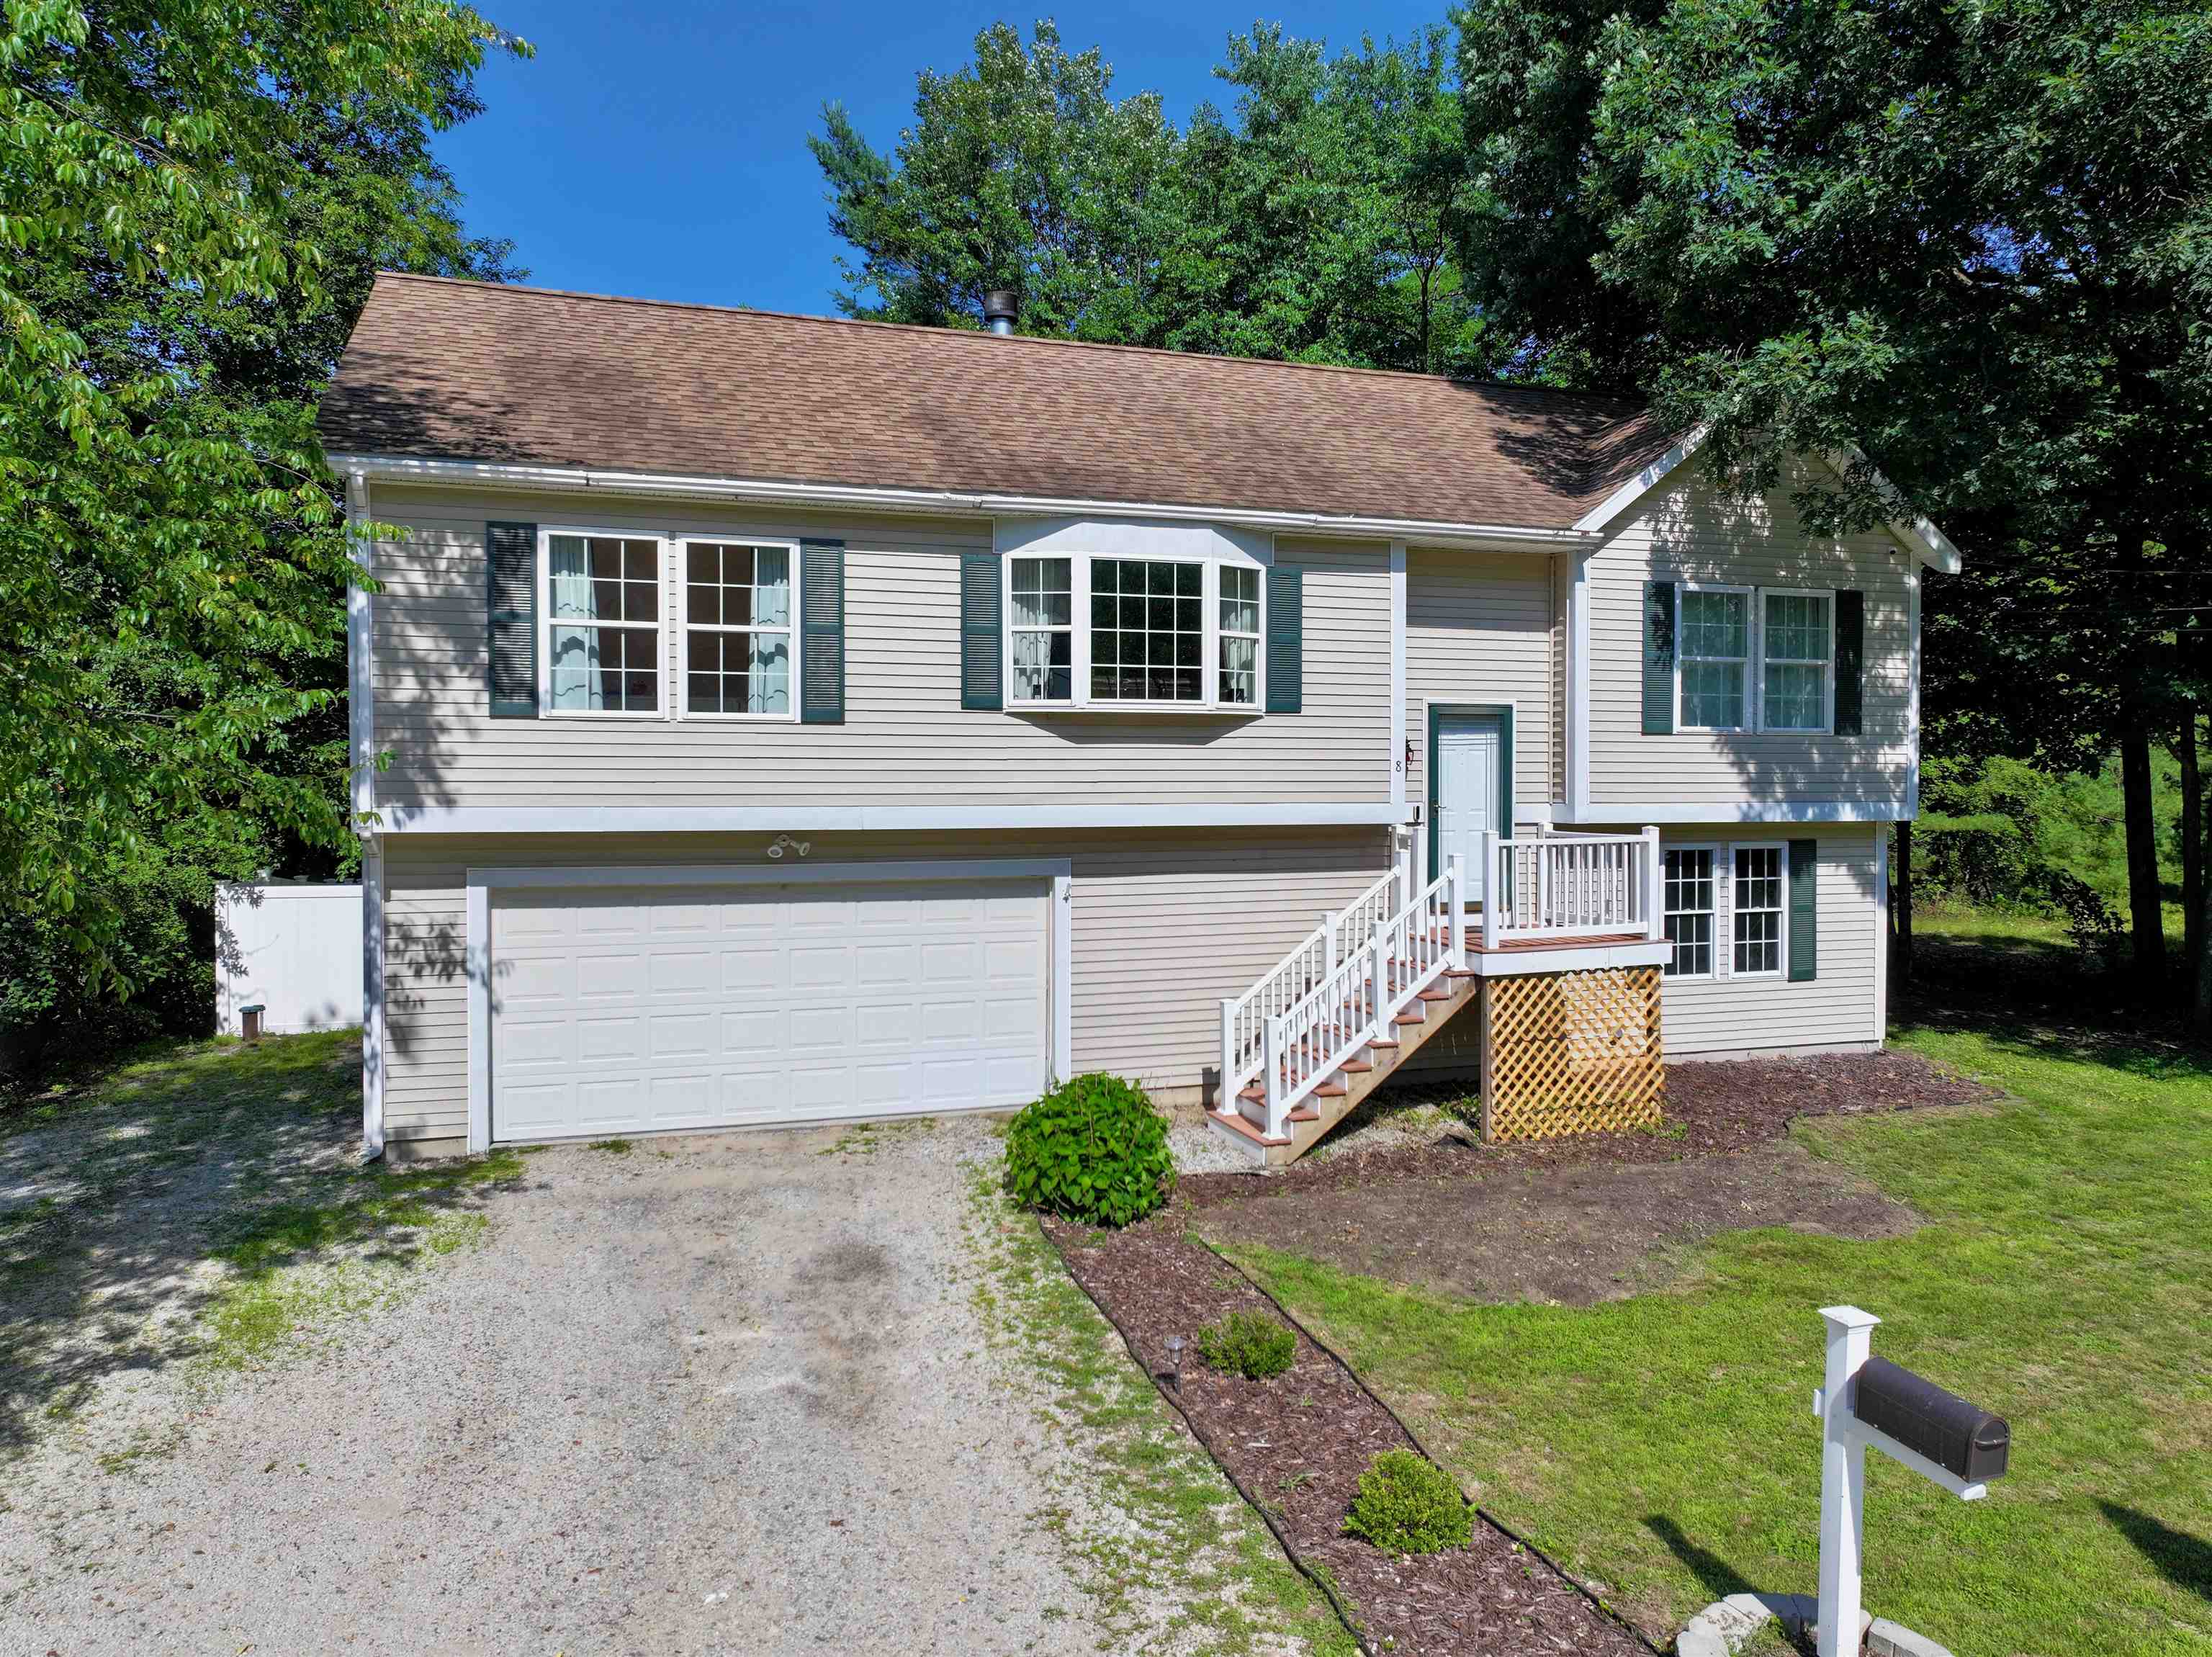
8 Riverside Drive, Allenstown, NH 03275
Merrimack County
Key Facts
Presented by: Molleigh McGovern
Description
RARE OPPORTUNITY! This beautifully maintained THREE bedroom (tax card reads Two), TWO FULL bath home is NOW available! Situated on the Suncook River offering 84’ of frontage! Step into the main entrance where you are greeted with beautiful soaring ceilings, wood floors, updated recessed lighting/ fixtures, and gorgeous earthy tones. The main level has a spacious and well-thought-out layout including a large and sunny living room with a center fireplace which opens up nicely to the dining and kitchen area located in the heart of the home. Here you have gorgeous views overlooking the river and direct access to your back deck where you can enjoy your morning coffee, evening meals, and entertaining while taking in all the beautiful river views, natural surroundings, and endless wildlife. Just off the living area are two generously sized bedrooms and a beautifully UPDATED FULL bathroom. On the other end of the home you’ll find the PRIMARY SUITE of your dreams! The primary bedroom includes a walk-in closet and a LARGE bathroom with a new vanity, double sinks, a jacuzzi tub, AND a shower. Heading to the lower level you have a newly constructed mudroom with DIRECT access to your OVERSIZED 2+ CAR GARAGE and a laundry room/ office space. The entire lower level has NEW EPOXIED floors. Many updates have been made including: NEW CENTRAL AC Unit and condenser 2026, New Generator Hookup with interlock 2025, New Water Filtration System 2025, New Mudroom 2026, Updated Lighting 2026, New Fence 2025, New smart doorbell/thermostats 2025, New flooring in bedroom 2025, New Kitchen Sink 2025, All new interior paint 2025, All NEW kitchen appliances (Fridge, Stove, & Dishwasher) 2025, New Toilets & New Vanities 2025, New Garage door tension springs 2026! Don't miss out on this opportunity and schedule your showing today!
Property Information
Property Type
Residential
Sub-Type
Single Family Residence
Style
Split Level
Year Built
2004
Stories
1
Living Area
2,776 sq ft
Lot Size
0.22 acres
Garage Spaces
2
Parking Spaces
2
Zoning
R2 - R
MLS® Listing#
5100227
Property Features
Interior
Cooling
Heating
Flooring
Basement
Parking
Patio
Lot Features
Construction
Roof
Utilities
Water Source
Schools
- Elementary:
- Allenstown Elementary School
- Middle:
- Armand R. Dupont School
- High:
- Pembroke Academy
- District:
- Allenstown
Financial Details
Annual Taxes
$8,832
Tax year 2025
Directions
GPS: Address reads: 8 Riverside Park Drive, Allenstown Rte 28 to Jillerick Rd, right on Riverside Rd, to #8 on left. Sign in front.
Affordability Calculator
$93,000
Estimated monthly payment
$2,475/mo
Principal $372,000 · Est. interest $518,973 over 30 yrs
Location
- 8 Riverside Drive, Allenstown, NH 03275
Points of Interest in Allenstown, NH
Showing the Allenstown area map.
Nearby Schools
Pace Career Academy Charter School
School · 0.4 mi away
Pine Haven Boys Center
School · 0.5 mi away
Three Rivers School
Secondary · 1.3 mi away
Armand R. Dupont School
Secondary · 1.4 mi away
Allenstown Elementary School
Elementary · 1.6 mi away
Pembroke Hill School
Elementary · 2.2 mi away
Green Valley School
School · 2.4 mi away
Hooksett Memorial School
Elementary · 4.6 mi away
Strong Foundations Charter School
Elementary · 4.9 mi away
Concord Union School
School · 5.1 mi away
Corner Stone Christian Academy
School · 5.4 mi away
Bow Memorial School
Secondary · 5.6 mi away
Bow Elementary School
Elementary · 5.6 mi away
Meeting House Montessori School
Elementary · 5.7 mi away
David R. Cawley Middle School
Secondary · 5.8 mi away
Epsom Central School
Elementary · 6.1 mi away
Bow High School
Secondary · 6.1 mi away
Hooksett School District
School · 6.1 mi away
Concord Christian Academy
School · 6.3 mi away
Fred C. Underhill School
Elementary · 6.5 mi away
Commute Calculator
Nearby Homes


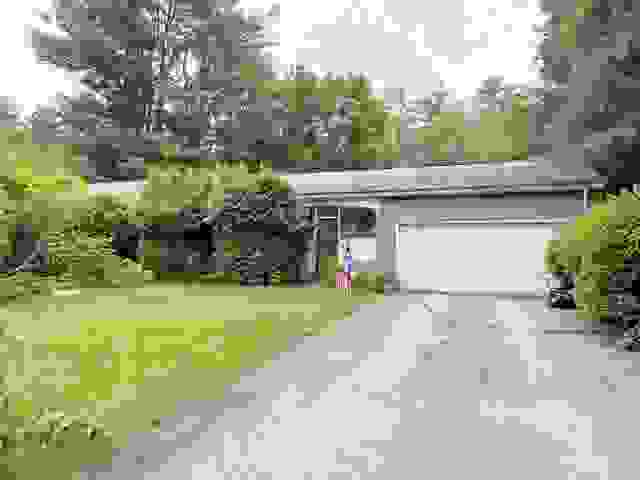

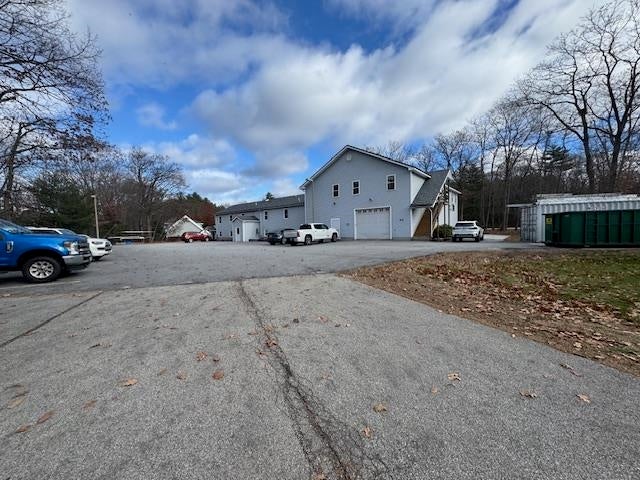
Similar Homes Nearby



Similar Home Values
Comparable nearby listings and their asking prices.
| Address | Price | Beds | Baths | Sq Ft |
|---|---|---|---|---|
| 35 Cross Street, Allenstown, NH | $434,900 | 3 | 3 | 1,780 |
| 1 Sunset Avenue, Allenstown, NH | $440,000 | 3 | 1 | 1,443 |
| 5 Meadow Lane 5-7, Allenstown, NH | $448,000 | 4 | 2 | 1,728 |
| 41 Main Street, Allenstown, NH | $450,000 | 5 | 2 | 3,308 |
| 34 Chestnut Drive, Allenstown, NH | $600,000 | 4 | 3 | 2,442 |
Moving Cost Estimate
EXIT Agents in Allenstown


