

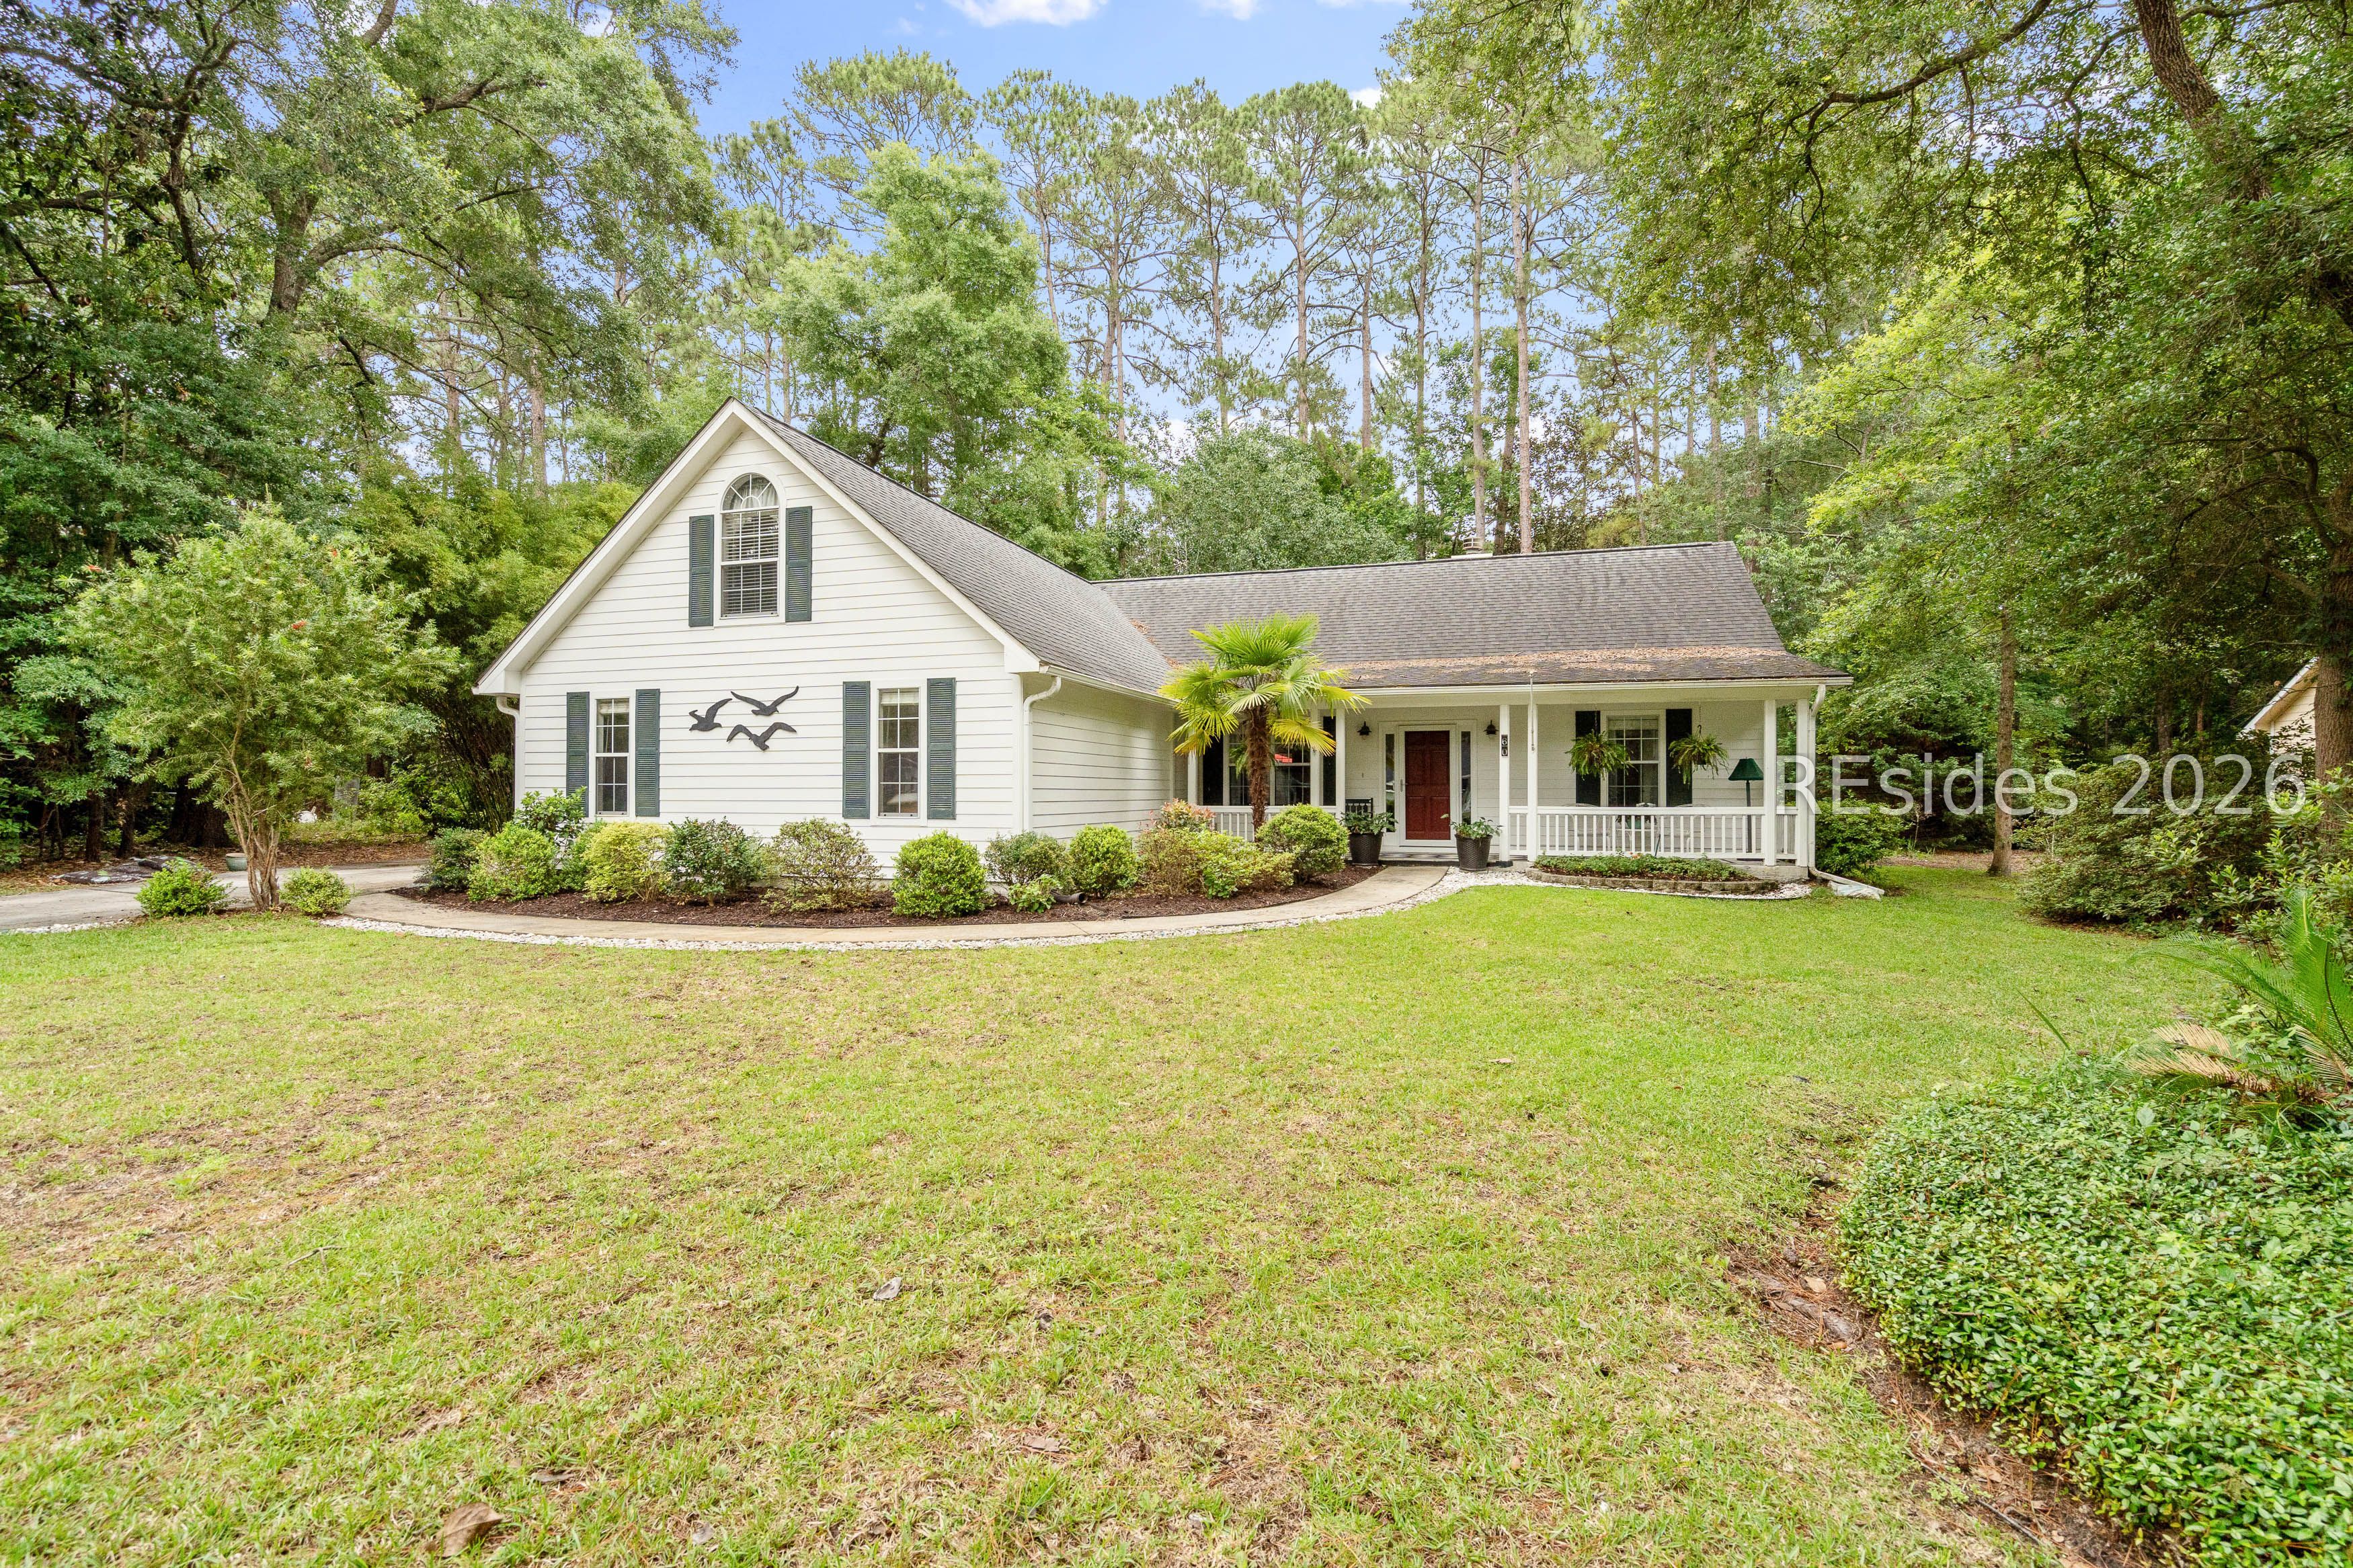
60 Thomas Sumter Street, Beaufort, SC 29907
ROYAL GARDENS · Beaufort County
Key Facts
Description
OPEN HOUSE TOMORROW - THURSDAY, JULY 2, 11am - 2pm From the moment you arrive, you'll be captivated by the charming front porch featuring a custom black-and-white diagonal checkerboard painted floor that creates a warm and inviting first impression. Inside, the home has been thoughtfully remodeled to create a light, bright, and open floor plan. The current owners removed the wall between the kitchen and living room, transforming the space into an ideal setting for entertaining and everyday living.The remodeled kitchen is the heart of the home, featuring abundant workspace, beautiful finishes, and seamless flow into the living and dining areas. Additional recessed lighting was installed throughout these spaces, enhancing the home's bright and welcoming atmosphere. Just off the kitchen, you'll find a wonderful butler's pantry complete with a wine cooler, providing additional storage and convenience for entertaining. Be sure to look for the hidden storage cabinets located in both the hallway and guest bathroom--unique features that add functionality and charm. The spacious living area is anchored by a cozy fireplace, creating the perfect gathering place during cooler months. The private primary suite offers a relaxing retreat with a jetted soaking tub in the primary bath. Upstairs, the bonus room serves as an excellent fourth bedroom, guest suite, home office, or flex space. Its separation from the main living areas provides exceptional privacy and versatility. One of the most remarkable features of this property is the outdoor living space. The owner, a Master Gardener, has created a truly extraordinary landscape filled with color, texture, and beauty throughout the year. The backyard showcases mature orange and grapefruit trees, lush garden spaces, a relaxing fire pit area, and a stunning garden arch draped in blooming Carolina Jasmine. It even includes a private well for landscaping and irrigation!The kitchen remodel also included relocating cabinetry into the garage, creating an oversized garage with abundant storage, cabinetry, and workspace for hobbies, projects, or gardening supplies.This is a rare opportunity to own a beautifully updated home with exceptional gardens, thoughtful upgrades, and a highly desirable Lady's Island location within Royal Pines. Schedule your private showing today and experience the beauty and charm of 60 Thomas Sumter Street for yourself.
Property Information
Property Type
Residential
Sub-Type
Single Family Residence
Year Built
1999
Living Area
2,144 sq ft
Lot Dimensions
.46
Garage Spaces
2
Ownership
Joint Tenant
MLS® Listing#
510019
Property Features
Interior
Appliances
Cooling
Heating
Flooring
Fireplace
Pool
Parking
Roof
Utilities
Water Source
Rooms
- Dining Room
- Master BedroomFirst
Financial Details
Assessed Value
$445,000
Parcel Number
R200 010 00C 0011 0000
Affordability Calculator
$115,000
Estimated monthly payment
$3,060/mo
Principal $460,000 · Est. interest $641,741 over 30 yrs
Neighborhood Market Statistics
How this home compares to active listings in Beaufort, SC
- $504,167
- Median Listing Price
- 69
- Median Days on Market
- 1,940
- Median Sq Ft
- $279
- Median Price / Sq Ft
- 156
- Active Listings
- This home’s price is 14% above the area median.
- Its price per sq ft is 4% below the area median.
Market statistics compiled from active EXIT Realty® and MLS listings in Beaufort, SC.
Location

Points of Interest in Beaufort, SC
Showing the Beaufort area map.
Nearby Schools
Coosa Elementary School
Elementary · 0.9 mi away
EC Montessori & Grade School
Elementary · 2.1 mi away
Bridges Preparatory School
School · 2.6 mi away
Holy Trinity Classical School
School · 2.8 mi away
Beaufort County Adult Education
School · 2.9 mi away
Beaufort Elementary
Elementary · 3.1 mi away
Lady's Island Middle School
Secondary · 3.2 mi away
Beaufort High School
Secondary · 3.4 mi away
St Peter's Catholic School
School · 3.5 mi away
Holy Trinity Classical Christian School
School · 3.6 mi away
Hobbit Hill Too Preschool
Elementary · 3.9 mi away
Hobbit Hill Cottage
School · 4.4 mi away
Lady's Island Elementary School
Elementary · 4.6 mi away
Honey Tree Preschool
School · 4.7 mi away
Beaufort Middle School
Secondary · 5.1 mi away
The Complete Student
School · 5.2 mi away
Beaufort County School District
School · 6.0 mi away
Project Soar Alternative School
School · 6.0 mi away
St. Helena Elementary School
Elementary · 6.1 mi away
Robert Smalls Leadership Academy
School · 6.2 mi away
Commute Calculator
Nearby Homes


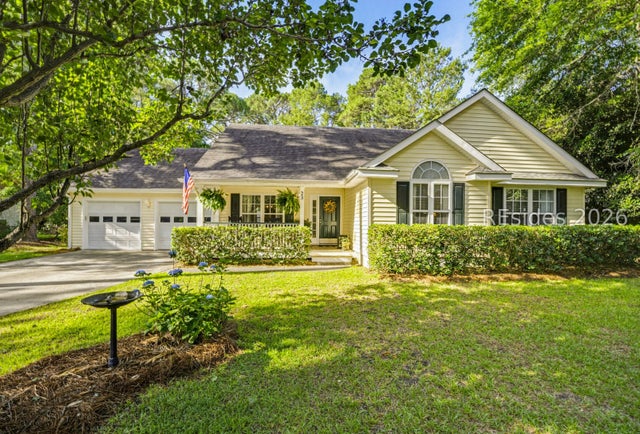

Similar Homes Nearby


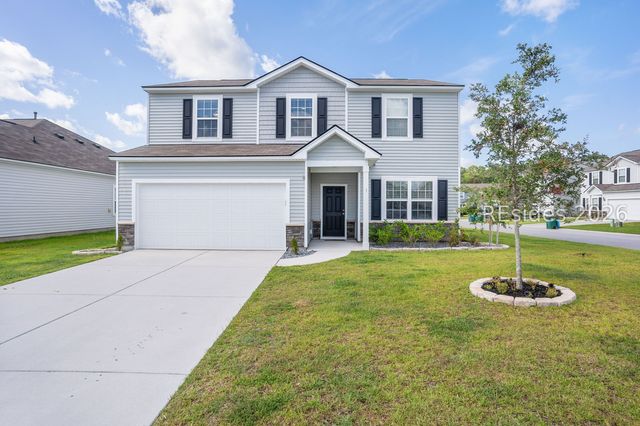
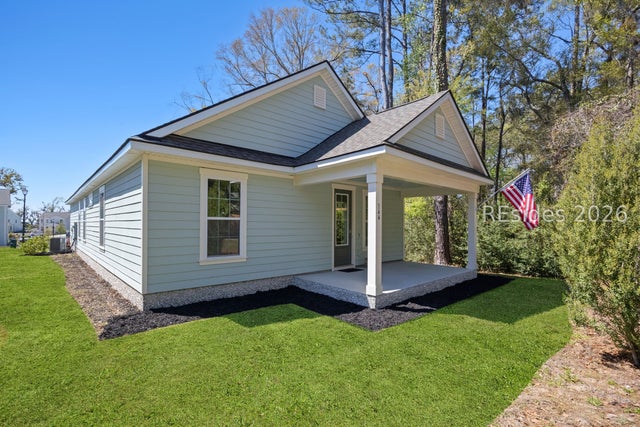
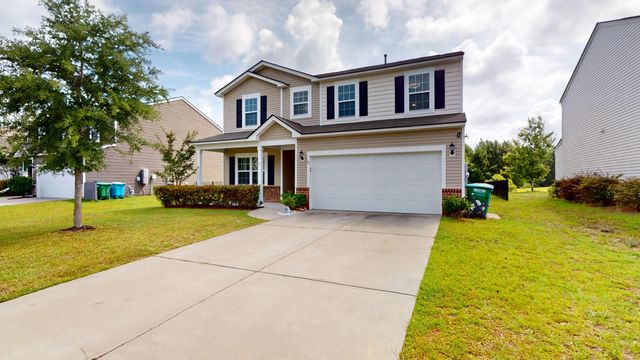
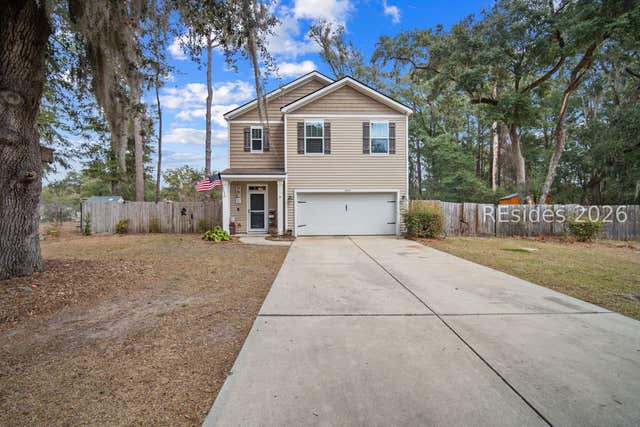
Similar Home Values
Comparable nearby listings and their asking prices.
| Address | Price | Beds | Baths | Sq Ft |
|---|---|---|---|---|
| 3000 Dogwood Street, Beaufort, SC | $404,000 | 3 | 2 | 1,489 |
| 144 Baynard Road, Beaufort, SC | $415,000 | 3 | 2 | 1,382 |
| 1 Toxaway Lane, Beaufort, SC | $415,000 | 4 | 3 | 2,352 |
| 144 Baynard Road, Beaufort, SC | $415,000 | 3 | 2 | 1,382 |
| 41 Kiawah Drive, Beaufort, SC | $419,000 | 4 | 3 | 2,298 |
| 4915 Breeze Way, Beaufort, SC | $419,000 | 5 | 3 | 2,390 |
Moving Cost Estimate
EXIT Agents in Beaufort



Listing Courtesy: RE/MAX Dream - 8435250020
Presented by: Christopher Skrip