

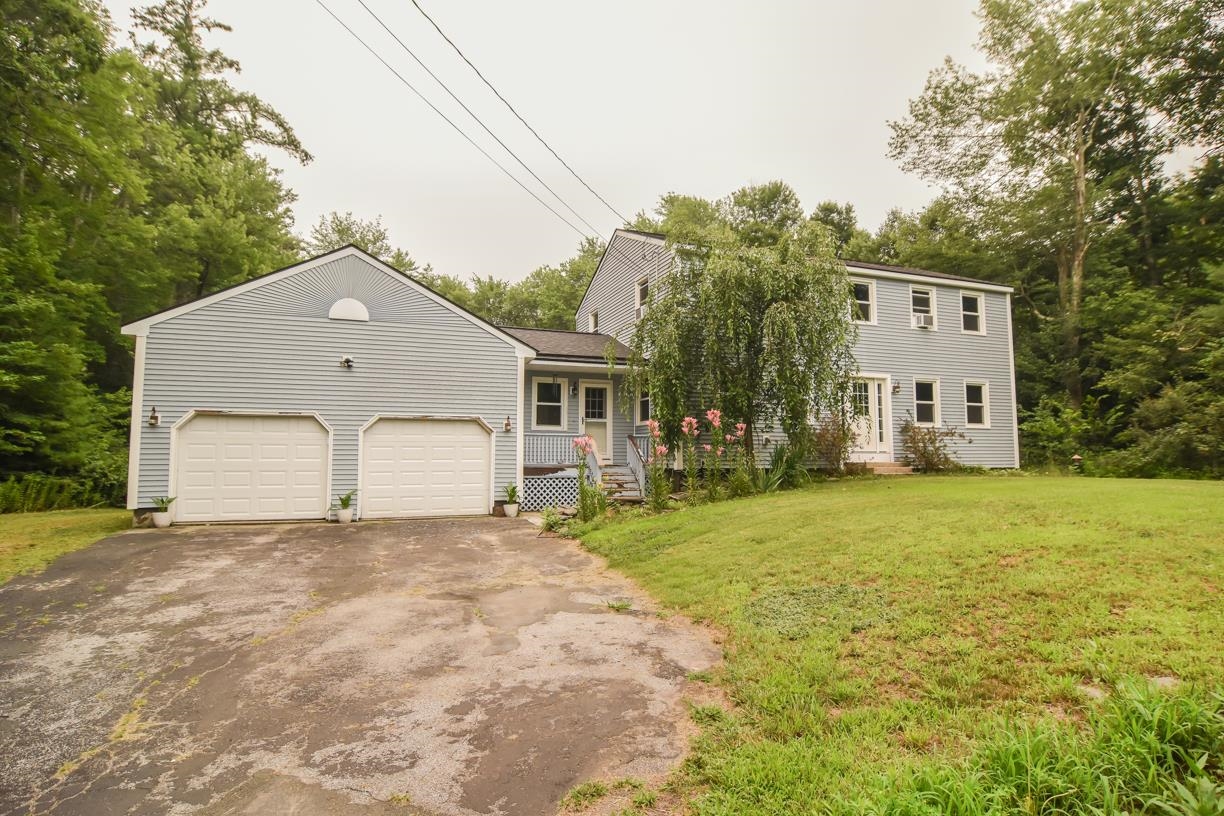
128 Page Road, Litchfield, NH 03054
Hillsborough County
Key Facts
Presented by: Larry Kittle
Description
Excellent value! This wonderful 4-bedroom, 2.5-bath Colonial features a heated two-car attached garage and sits on an acre of land in beautiful Litchfield, NH. The spacious kitchen boasts Silestone countertops and a new KitchenAid double oven gas range that matches the other stainless-steel appliances. Enjoy a formal dining room with hardwood floors, a large front-to-back living room, and a finished basement that just needs flooring. Relax on the screened porch overlooking the level, private backyard. The property also includes a well-built 26x30 detached two-level building, only four years old, with 10-foot ceilings on the first level perfect for a workshop or future ADU. Don’t miss this one! Showings start at the Open House on Saturday July 18th 10AM-Noon.
Property Information
Property Type
Residential
Sub-Type
Single Family Residence
Style
Colonial
Year Built
1969
Stories
2
Living Area
3,012 sq ft
Lot Size
1.00 acres
Garage Spaces
4
Parking Spaces
4
Zoning
Res
MLS® Listing#
5100145
Property Features
Appliances
Cooling
Heating
Flooring
Basement
Parking
Patio
Lot Features
Construction
Roof
Utilities
Sewer
Water Source
Schools
- Elementary:
- Griffin Memorial School
- Middle:
- Litchfield Middle School
- High:
- Campbell High School
- District:
- Litchfield Sch Dst SAU #27
Financial Details
Annual Taxes
$9,063
Tax year 2025
Directions
3A to Page Road
Affordability Calculator
$119,980
Estimated monthly payment
$3,193/mo
Principal $479,920 · Est. interest $669,531 over 30 yrs
Location
- 128 Page Road, Litchfield, NH 03054
Points of Interest in Litchfield, NH
Showing the Litchfield area map.
Nearby Schools
Campbell High School
Secondary · 0.9 mi away
Litchfield School District
School · 0.9 mi away
Litchfield Little School
School · 1.4 mi away
Gate City Charter School for the Arts
Elementary · 1.6 mi away
Alvirne High School
Secondary · 1.8 mi away
Beginning Discoveries Learning Center
School · 1.8 mi away
Government Offices City
School · 1.8 mi away
Hills Garrison Elementary School
Elementary · 1.8 mi away
Champions at Hills Garrison School
School · 1.8 mi away
Litchfield Middle School
Secondary · 1.9 mi away
Griffin Memorial School
Elementary · 1.9 mi away
Pennichuck Middle School
Secondary · 2.6 mi away
Children's Winter Garden
School · 2.7 mi away
Nashua Catholic Reg Junior High School
Secondary · 2.8 mi away
Nashua Child Learning Center
School · 3.0 mi away
Charlotte Avenue Elementary School
Elementary · 3.2 mi away
Little Pilgrim School
School · 3.2 mi away
Saint Christopher Academy
Elementary · 3.2 mi away
Thorntons Ferry School
Elementary · 3.3 mi away
The Children's Greenhouse
School · 3.3 mi away
Commute Calculator
Nearby Homes

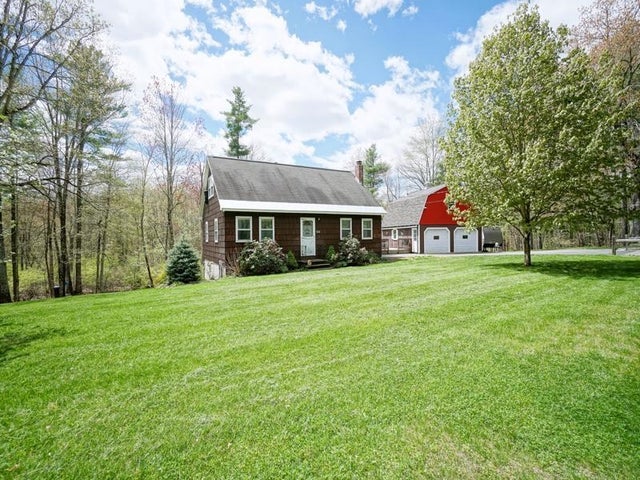

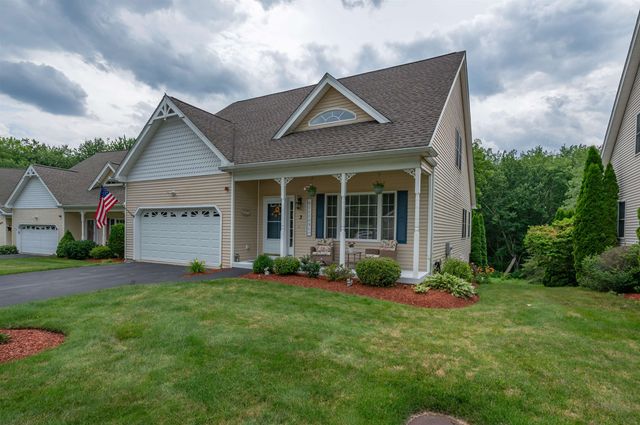
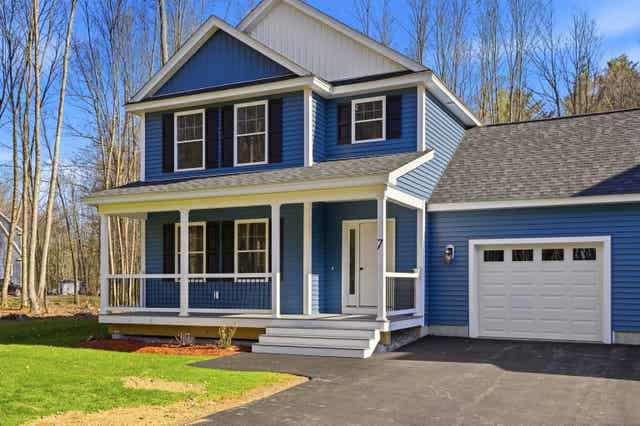
Similar Homes Nearby
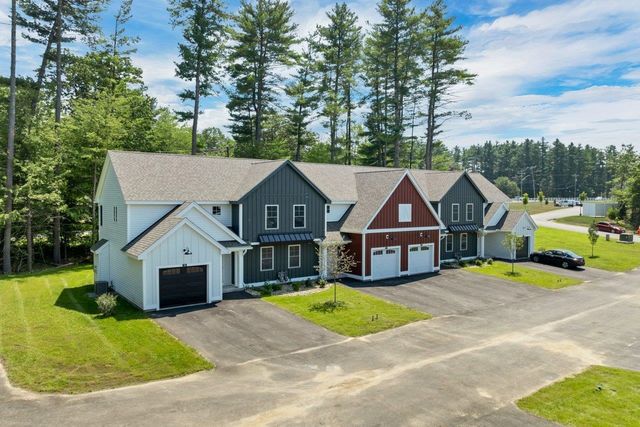

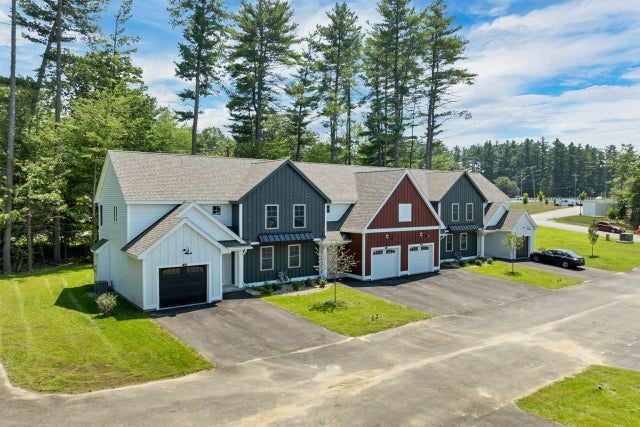
Similar Home Values
Comparable nearby listings and their asking prices.
| Address | Price | Beds | Baths | Sq Ft |
|---|---|---|---|---|
| 15-C Mustang Drive C, Litchfield, NH | $509,000 | 3 | 3 | 1,443 |
| 15-B Mustang Drive B, Litchfield, NH | $509,000 | 3 | 3 | 1,443 |
| 15-C Mustang Drive C, Litchfield, NH | $509,000 | 3 | 3 | 1,443 |
| 15-B Mustang Drive B, Litchfield, NH | $509,000 | 3 | 3 | 1,443 |
| 15-D Mustang Drive END UNIT-D, Litchfield, NH | $509,000 | 3 | 3 | 1,447 |
| 15-A Mustang Drive END UNIT-A, Litchfield, NH | $519,000 | 3 | 3 | 1,447 |
Moving Cost Estimate
EXIT Agents in Litchfield


