

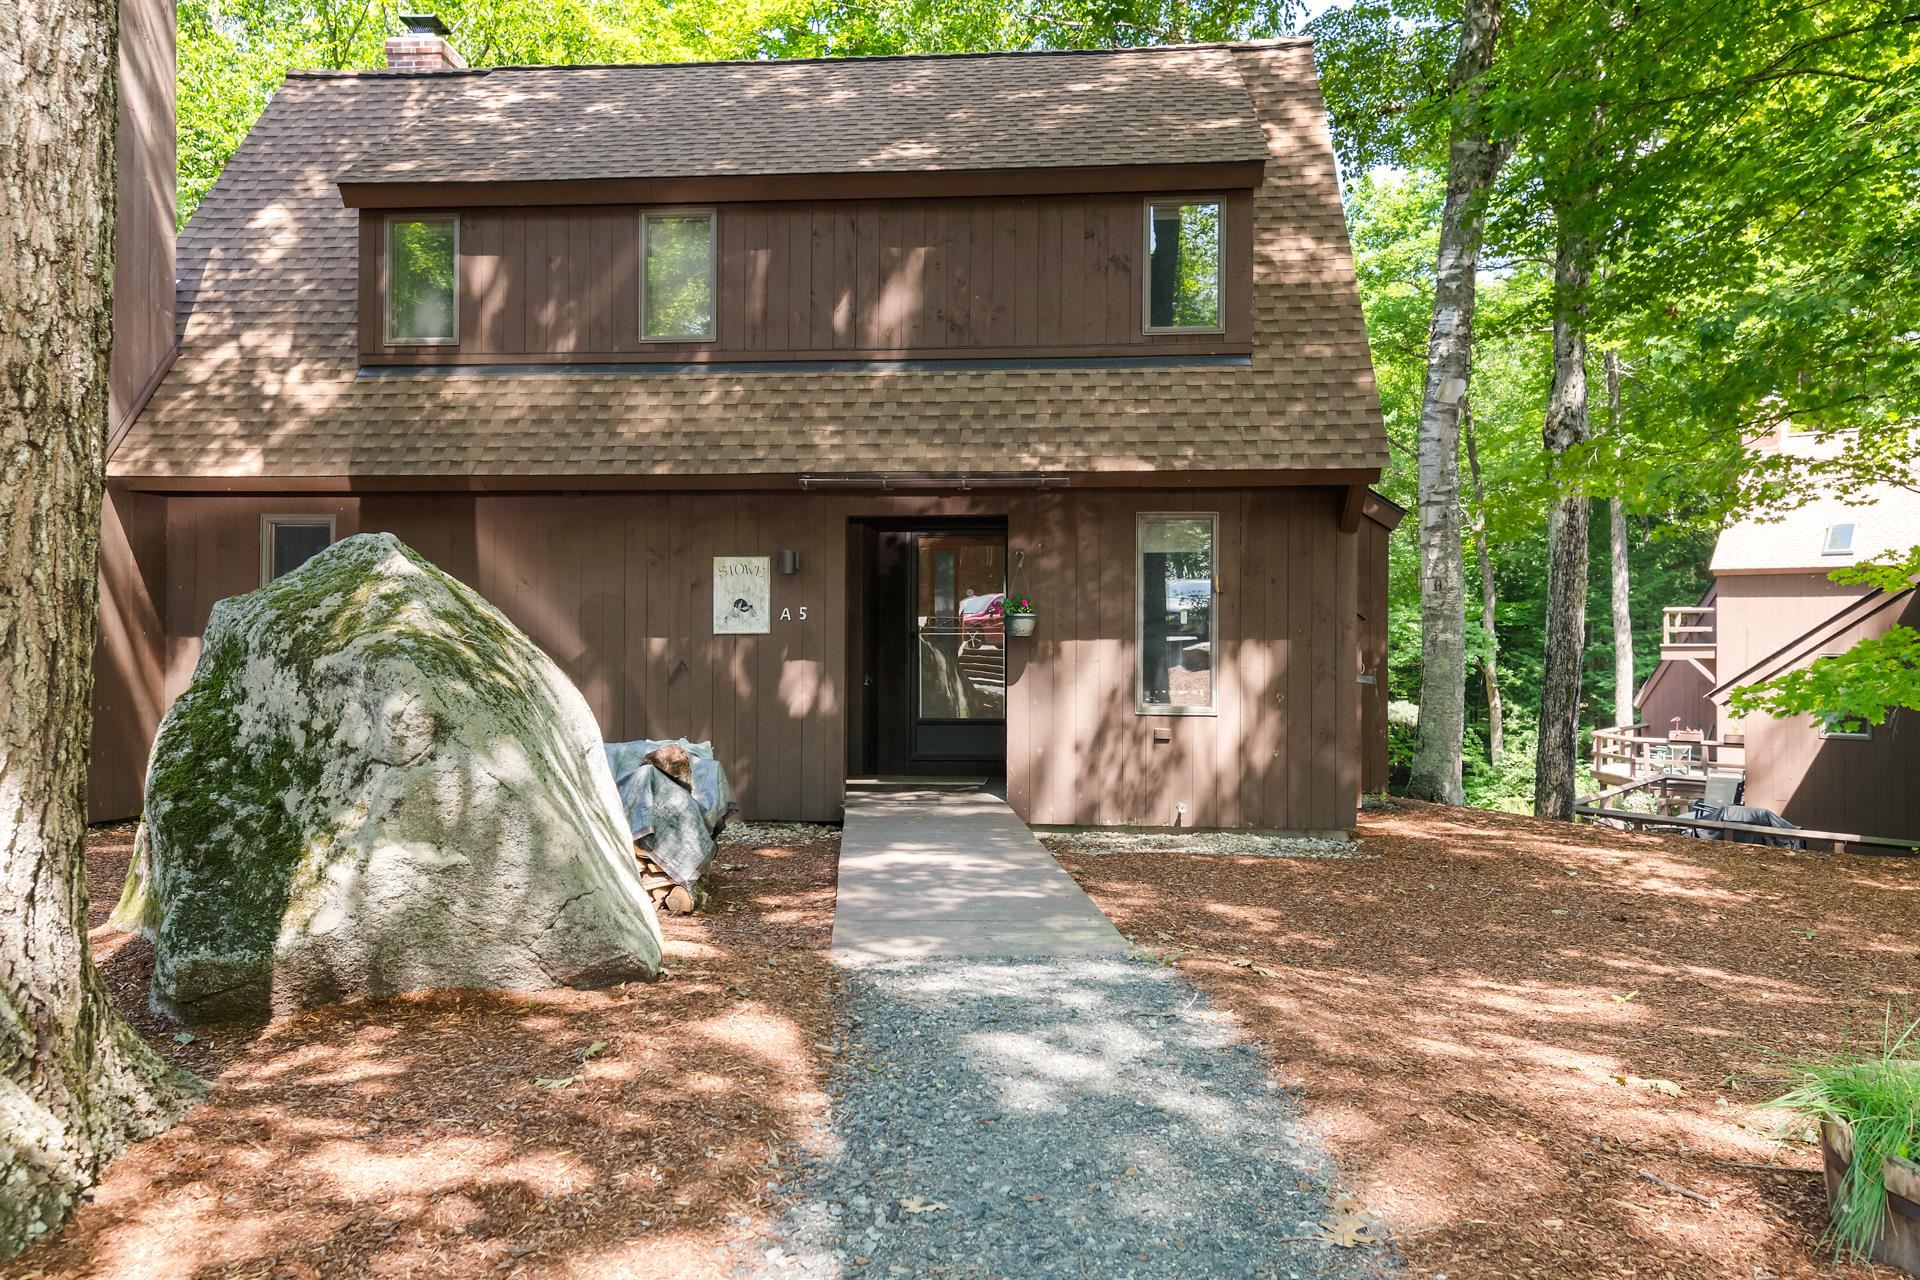
5 Bay Tree Lane, Grantham, NH 03753
Sullivan County
Key Facts
Presented by: Carol Shepherd
Description
Webster style condominium in Eastman with easy access to West Cove A beach and walking trails along Eastman Lake. This 2-bedroom, 2-bath condo features a living area with wood stove and slider to the wrap-around deck. Open dining area with another slider offers abundant natural light, and the galley style kitchen is designed for efficiency. One bedroom and bathroom are situated on the main level while the primary bedroom and bathroom are on the upper level. Large loft area can be used as a media room, additional sleeping, home office, etc. For even more living space, walk down to the spacious finished family room on the lower level with enough room for seating and a rec space! Enjoy lake activities, golf, tennis, pickleball, cross-country skiing, snowshoeing, an indoor pool, exercise facility and so much more in the four-season Eastman Community. Convenient to I-89 in the heart of the Dartmouth-Lake Sunapee Region.
Property Information
Property Type
Residential
Sub-Type
Condominium
Style
Contemporary
Year Built
1981
Stories
1
Living Area
1,956 sq ft
Zoning
Residential
Days on Market
1
MLS® Listing#
5099830
Property Features
Exterior
Appliances
Heating
Flooring
Basement
Parking
Patio
Lot Features
Construction
Roof
Utilities
Schools
- Elementary:
- Grantham Village School
- Middle:
- Lebanon Middle School
- High:
- Lebanon High School
- District:
- Grantham Sch District SAU # 75
Financial Details
HOA
$490 / Monthly
Annual Taxes
$7,372
Tax year 2026
Directions
I-89 to exit 13 North Route 10. Turn right into Eastman Road. Turn Left on Road Round Lake. To right on Bay Tree #5
Affordability Calculator
$81,400
Estimated monthly payment
$2,166/mo
Principal $325,600 · Est. interest $454,241 over 30 yrs
Location

Points of Interest in Grantham, NH
Showing the Grantham area map.
Nearby Schools
Grantham Village School
Elementary · 2.3 mi away
Croydon Village School
Elementary · 5.2 mi away
Kimball Union Academy
School · 6.7 mi away
Plainfield School District
Elementary · 7.3 mi away
Mascoma Valley Regional School District
School · 8.1 mi away
Enfield Village Association
Elementary · 8.2 mi away
Mascoma Valley Regional High School
Secondary · 8.6 mi away
Indian River School
Secondary · 8.8 mi away
Lebanon Middle School
Secondary · 9.4 mi away
Upper Valley Educators Institute
School · 9.4 mi away
Sunapee Middle High School
Secondary · 9.5 mi away
Sunapee Central Elementary School
Elementary · 9.6 mi away
Sunapee School District
School · 9.7 mi away
Canaan Elementary School
Elementary · 10.1 mi away
James House Pre-School
School · 10.2 mi away
Lebanon Junior High School
Secondary · 10.2 mi away
Newport Head Start
School · 10.3 mi away
Kearsarge Reg. Elementary School at New London
Elementary · 10.3 mi away
Ledyard Charter School
Secondary · 10.4 mi away
Children's Center of the Upper Valley
Elementary · 10.7 mi away
Commute Calculator
Nearby Homes
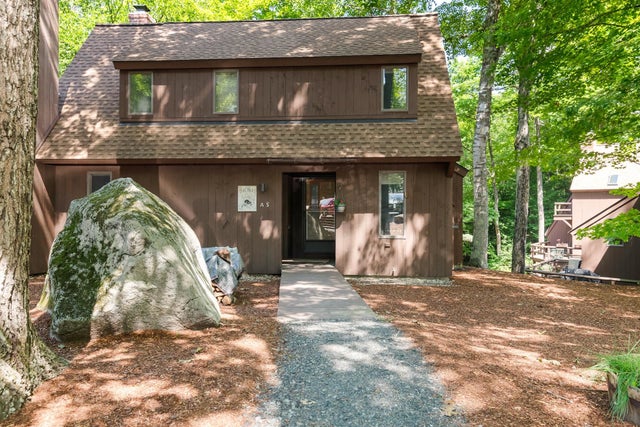
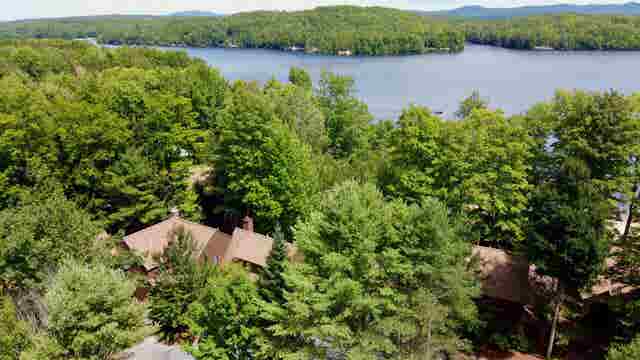


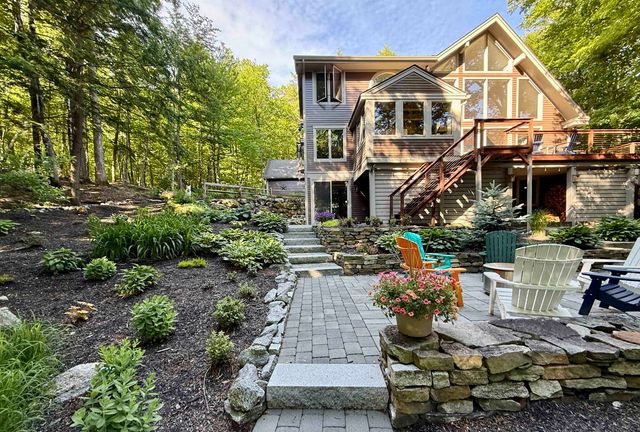
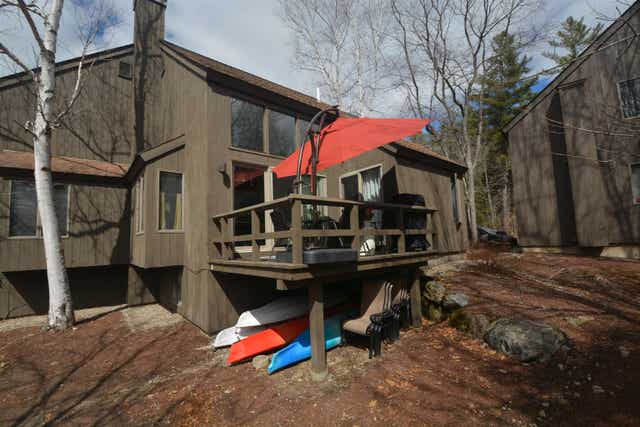
Similar Homes Nearby
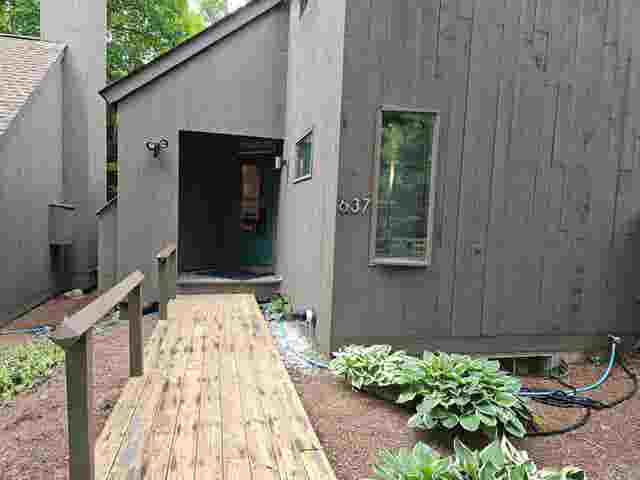


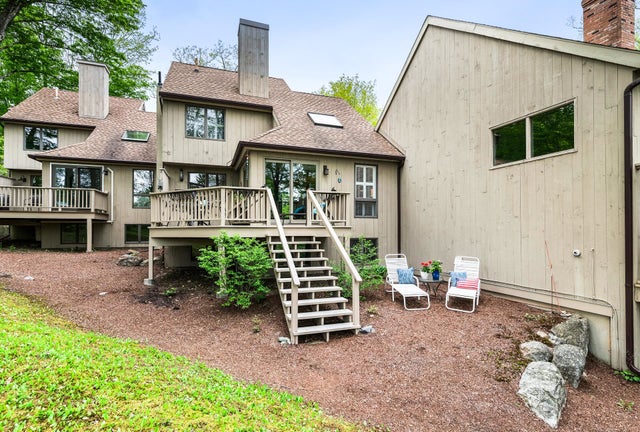
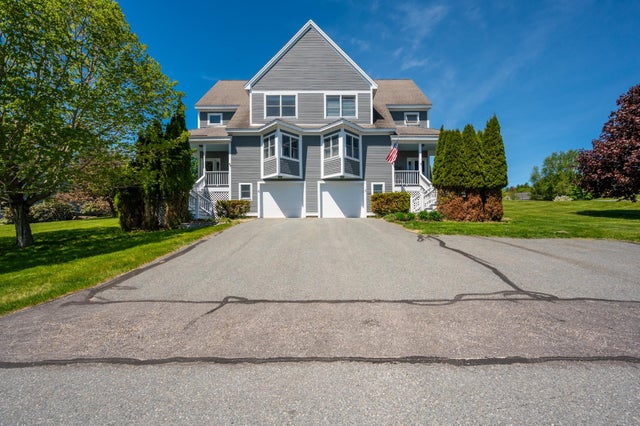
Similar Home Values
Comparable nearby listings and their asking prices.
| Address | Price | Beds | Baths | Sq Ft |
|---|---|---|---|---|
| 637 Marmot Lane, Grantham, NH | $290,000 | 3 | 3 | 1,780 |
| 104 Greensward Drive, Grantham, NH | $389,000 | 3 | 1 | 1,744 |
| 14 Bay Tree Lane, Grantham, NH | $429,000 | 3 | 2 | 1,248 |
| 80 Docs Drive, Grantham, NH | $429,000 | 3 | 1 | 1,617 |
| 16 Niblick Lane 16, Grantham, NH | $445,016 | 2 | 2 | 1,481 |
| 6 General Court 6, Grantham, NH | $449,000 | 3 | 3 | 2,168 |
Moving Cost Estimate
EXIT Agents in Grantham


