

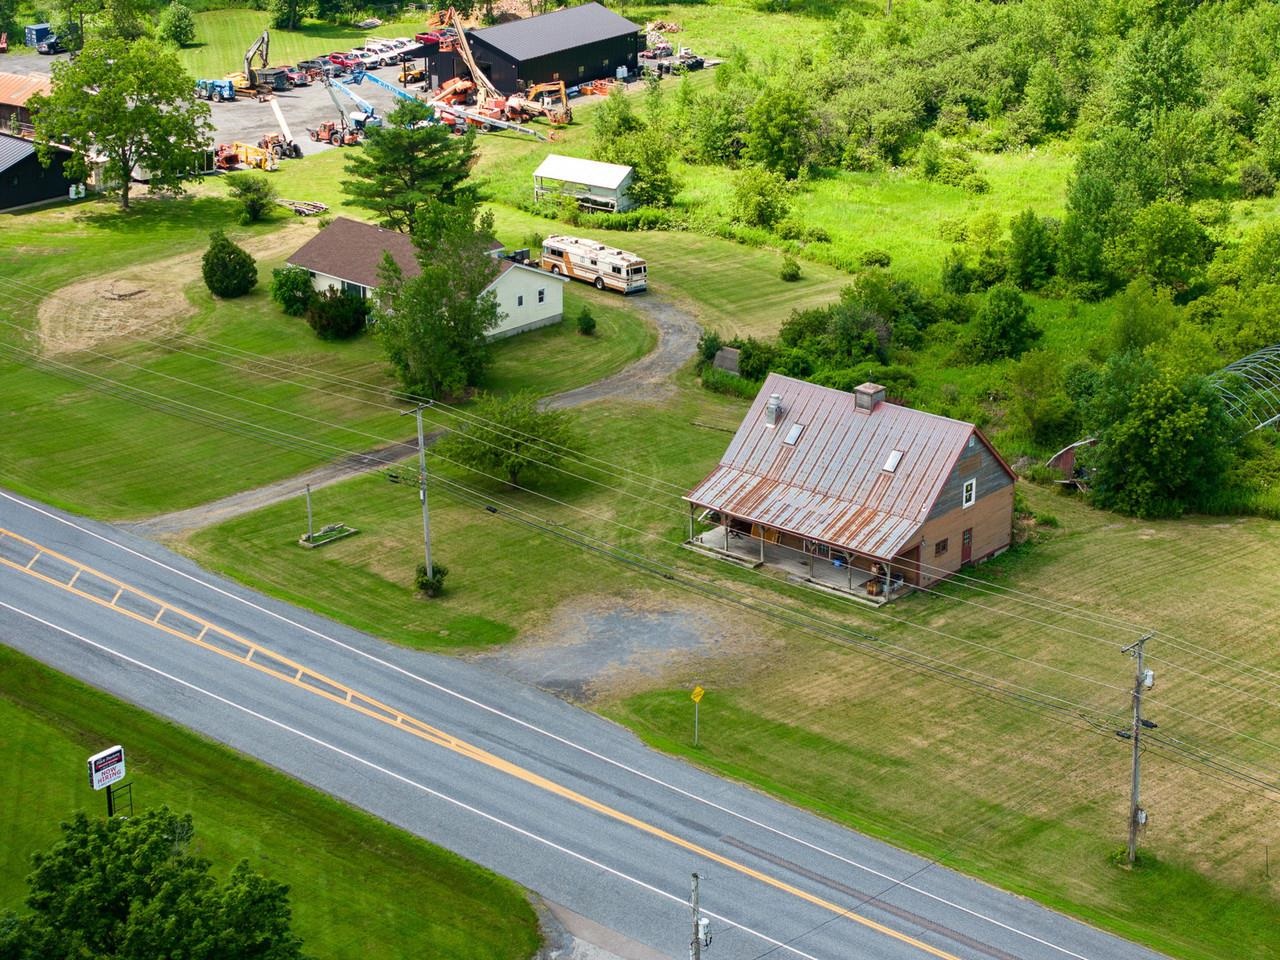
2911 US Route 7, Ferrisburgh, VT 05456
Addison County
Key Facts
Presented by: Heather T Morse - Cell: 802-349-6716
Description
Unparalleled opportunity meets ultimate versatility in the heart of Ferrisburgh! Situated on a rare and expansive 14+ acre parcel within the highly flexible Village Zoning district, this dynamic multi-structure property offers a blank canvas for entrepreneurs, developers, or those seeking an ideal live/work arrangement. The property boasts an incredible 800+ feet of prime road frontage directly on Route 7, ensuring maximum visibility, high daily traffic counts, and exceptional commercial potential. Currently on-site, you'll find two distinct structures: a classic 5-bedroom, 1.5-bathroom ranch home offering comfortable one-level living, and a historic, character-filled 2-story former storefront complete with an inviting front porch and a classic upstairs balcony. The possibilities here are truly endless. Live in the ranch while running your retail shop, studio, or craft business next door. Keep the existing footprint and convert the structures into multiple rental streams, or take advantage of the expansive, open acreage to add new commercial or residential development. For those with a grand vision, clear the current buildings to entirely redevelop this massive Route 7 footprint. Bring your ideas, your blueprints, and your entrepreneurial spirit to a landmark Addison County location.
Property Information
Property Type
Residential
Sub-Type
Single Family Residence
Style
Ranch
Year Built
1965
Stories
1
Living Area
4,368 sq ft
Lot Size
14.81 acres
Zoning
FTCD/Conservation
Days on Market
2
MLS® Listing#
5099763
Property Features
Cooling
Heating
Flooring
Basement
Parking
Lot Features
Roof
Utilities
Sewer
Water Source
Schools
- Elementary:
- Ferrisburgh Central School
- Middle:
- Vergennes UHSD #5
- High:
- Vergennes UHSD #5
Financial Details
Annual Taxes
$11,866
Tax year 2025
Affordability Calculator
$350,000
Estimated monthly payment
$9,314/mo
Principal $1,400,000 · Est. interest $1,953,125 over 30 yrs
Location

Points of Interest in Ferrisburgh, VT
Showing the Ferrisburgh area map.
Nearby Schools
Ferrisburgh Central School
Elementary · 0.3 mi away
City of Vergennes
School · 2.3 mi away
Addison NW School District
School · 2.3 mi away
Vergennes Union Elementary School
Elementary · 2.5 mi away
Champlain Valley Christian School
School · 2.9 mi away
Monkton Central School
Elementary · 6.1 mi away
Red Cedar School
School · 6.4 mi away
Beeman Elementary School
Elementary · 7.1 mi away
Charlotte Central School
Elementary · 7.9 mi away
Addison Central School
School · 8.4 mi away
Mt. Abraham Union High School
Secondary · 8.9 mi away
Bristol Family Center
School · 9.3 mi away
Robinson Elementary School
Elementary · 9.6 mi away
Bristol Elementary School
Elementary · 9.6 mi away
Westport Central School
Elementary · 9.8 mi away
Vermont Day School
School · 10.9 mi away
Hinesburg Community School
Elementary · 11.0 mi away
Weybridge Elementary School
Elementary · 11.3 mi away
Lake Champlain Waldorf School
Elementary · 11.6 mi away
Shelburne Nursery School
School · 12.1 mi away
Commute Calculator
Nearby Homes




Similar Homes Nearby
Similar Home Values
Comparable nearby listings and their asking prices.
| Address | Price | Beds | Baths | Sq Ft |
|---|---|---|---|---|
| 1233 Satterly Road, Ferrisburgh, VT | $1,250,000 | 4 | 3 | 3,886 |
| 225 Viscido Drive, Ferrisburgh, VT | $1,899,000 | 4 | 4 | 4,412 |
Moving Cost Estimate
EXIT Agents in Ferrisburgh


