

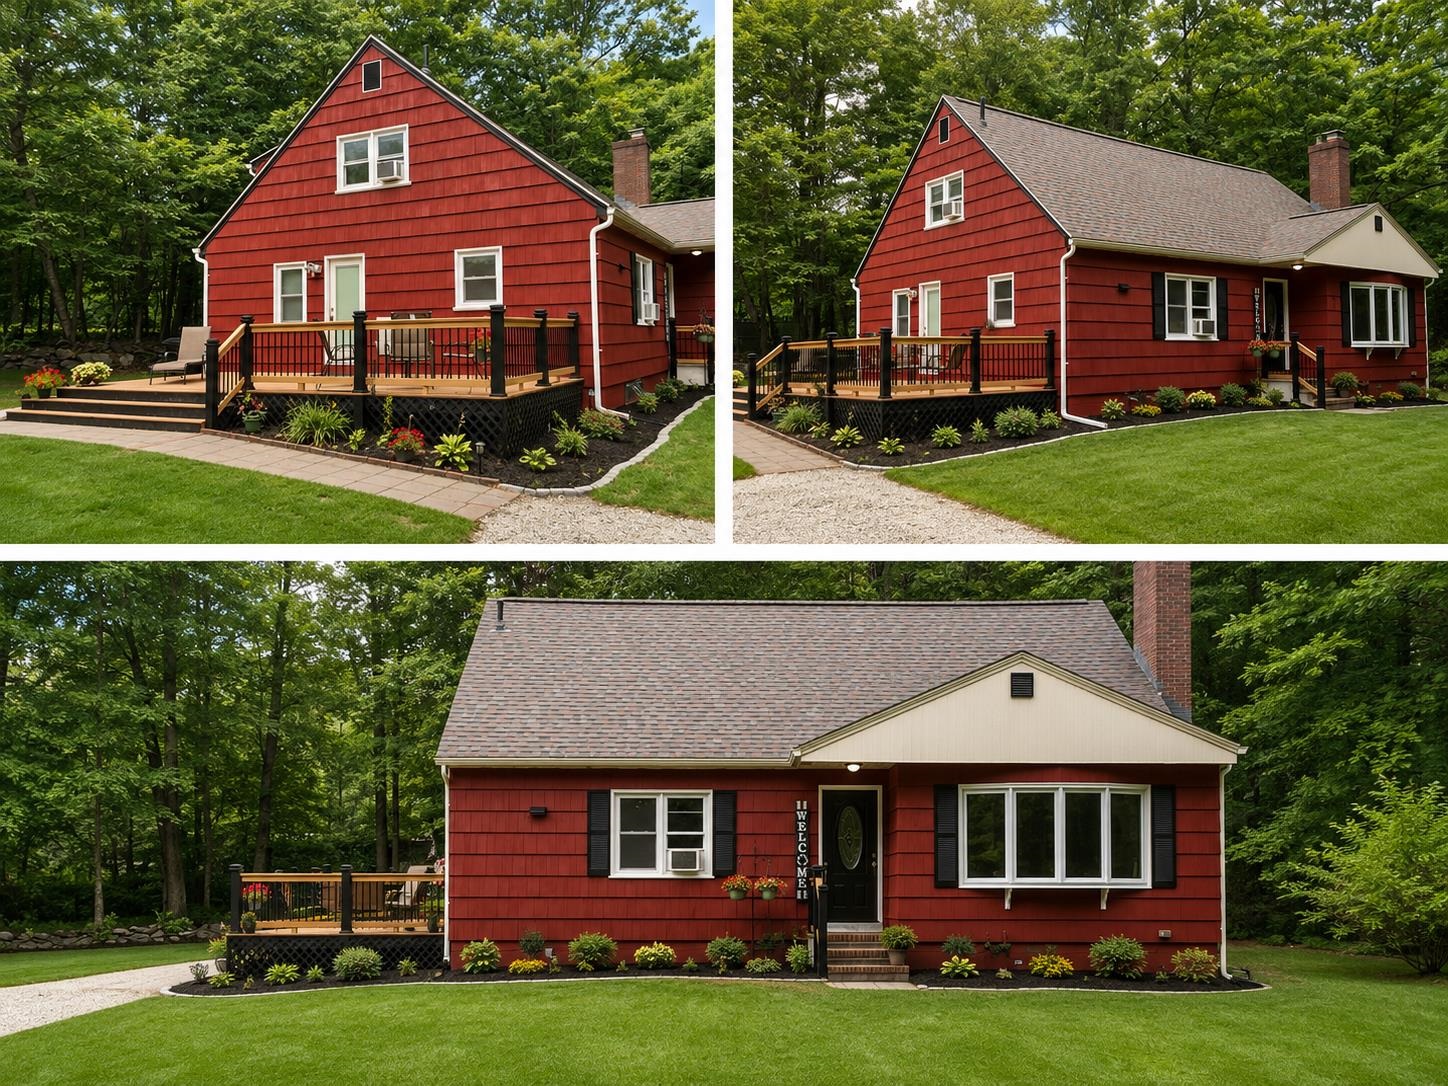
7 Will Drive, New Ipswich, NH 03071
Hillsborough County
Key Facts
Presented by: Jodi Adams
Description
Market Price Adjustment! Move right into this beautifully updated Cape-style home offering 3 bedrooms, 2 full bathrooms, and two versatile bonus rooms that can easily serve as a fourth and fifth bedroom, home office, or guest space, located on a dead end. This home has been thoughtfully renovated with major improvements throughout, including a stunning new kitchen, two fully renovated bathrooms, updated laminate flooring, and beautiful hardwood flooring throughout approximately half of the home. Additional upgrades include a new roof with a transferable 50-year warranty, new windows, new gutters, 5 year old drilled well, a newly updated electrical panel, and new electrical service from the street for added peace of mind (installation after open house). An exceptional opportunity awaits qualified veterans with the option to assume the seller's VA loan at an incredibly low 2.3% interest rate, potentially offering significant monthly savings compared to current market rates. Combining modern updates, flexible living space, and a rare financing opportunity, this home is one you won't want to miss. I will have a list of finishing touches that are being done prior to close. Pictures will be updated as they are done.
Property Information
Property Type
Residential
Sub-Type
Single Family Residence
Style
Cape
Year Built
1967
Stories
2
Living Area
3,288 sq ft
Lot Size
1.15 acres
Zoning
RD R
Days on Market
4
MLS® Listing#
5099122
Property Features
Interior
Appliances
Heating
Flooring
Basement
Parking
Patio
Lot Features
Roof
Utilities
Sewer
Water Source
Financial Details
Annual Taxes
$6,184
Tax year 2025
Directions
Use GPS
Affordability Calculator
$105,000
Estimated monthly payment
$2,794/mo
Principal $420,000 · Est. interest $585,937 over 30 yrs
Location

Points of Interest in New Ipswich, NH
Showing the New Ipswich area map.
Nearby Schools
Boynton Middle School
Secondary · 1.4 mi away
Highbridge Hill Elementary School
Elementary · 2.8 mi away
Mascenic Regional High School
Secondary · 3.0 mi away
Greenville Elementary School
Elementary · 3.2 mi away
Mascenic Regional School District
School · 3.3 mi away
Temple Elementary School
Elementary · 3.4 mi away
Heritage Christian School
School · 4.9 mi away
Mason Elementary School
Elementary · 5.5 mi away
Ashby Elementary School
Elementary · 5.8 mi away
Greeley School
Elementary · 6.1 mi away
Rindge Memorial School
Elementary · 6.6 mi away
High Mowing School
Secondary · 7.5 mi away
Victory High School
Secondary · 8.2 mi away
Lionheart Classical Academy Chartered Public School
Elementary · 8.2 mi away
Conant High School
Secondary · 8.3 mi away
Jaffrey-Rindge Cooperative School District
Secondary · 8.3 mi away
Pine Hill Waldorf School
Elementary · 8.3 mi away
Cushing Academy
School · 8.6 mi away
Meeting School
School · 8.7 mi away
Jaffrey Grade School
Elementary · 8.8 mi away
Commute Calculator
Nearby Homes
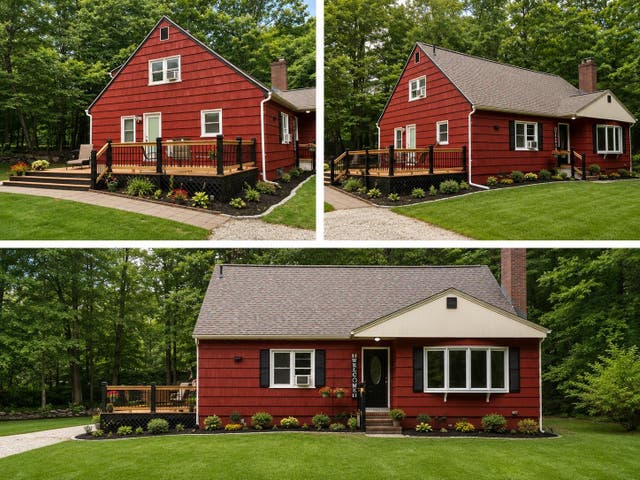

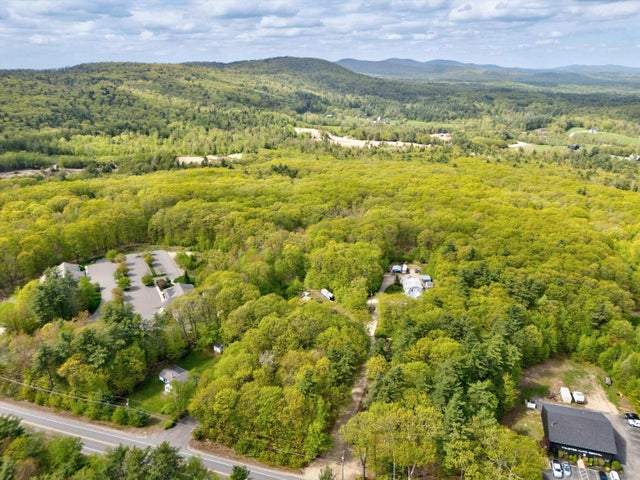
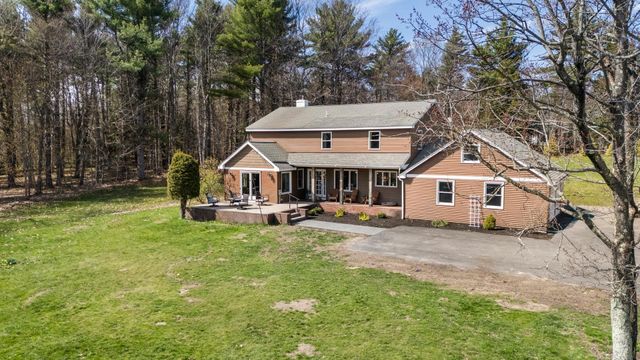
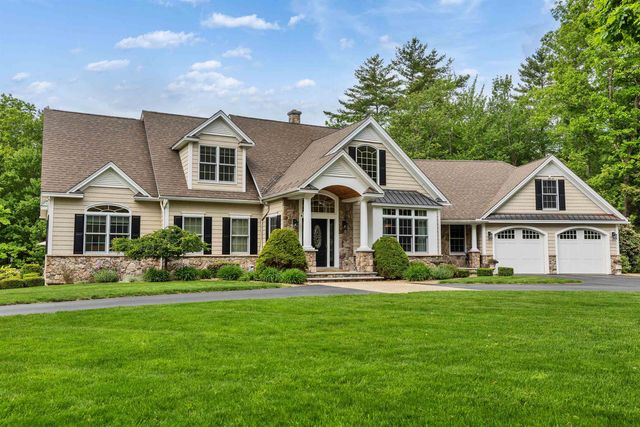

Similar Homes Nearby

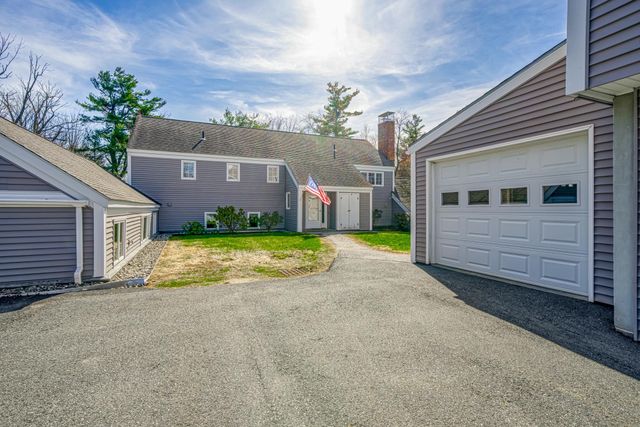

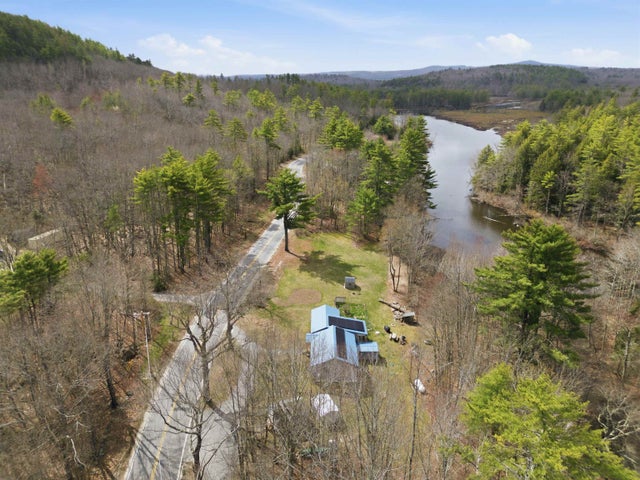
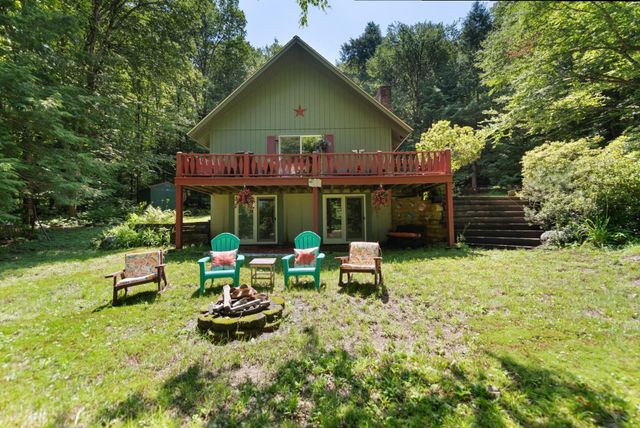
Similar Home Values
Comparable nearby listings and their asking prices.
| Address | Price | Beds | Baths | Sq Ft |
|---|---|---|---|---|
| 144 Hilltop Place, New London, NH | $398,000 | 2 | 2 | 1,375 |
| 19 Hilltop Place 19, New London, NH | $399,000 | 2 | 2 | 1,339 |
| 19 Hilltop Place 19, New London, NH | $399,000 | 2 | 2 | 1,339 |
| 49 Hilltop Place 49, New London, NH | $399,000 | 2 | 3 | 1,774 |
| 252 Merrymeeting Road, New Durham, NH | $409,900 | 3 | 1 | 1,216 |
| 240 Old Bristol Road, New Hampton, NH | $419,900 | 2 | 2 | 1,248 |
Moving Cost Estimate
EXIT Agents in New Ipswich


