

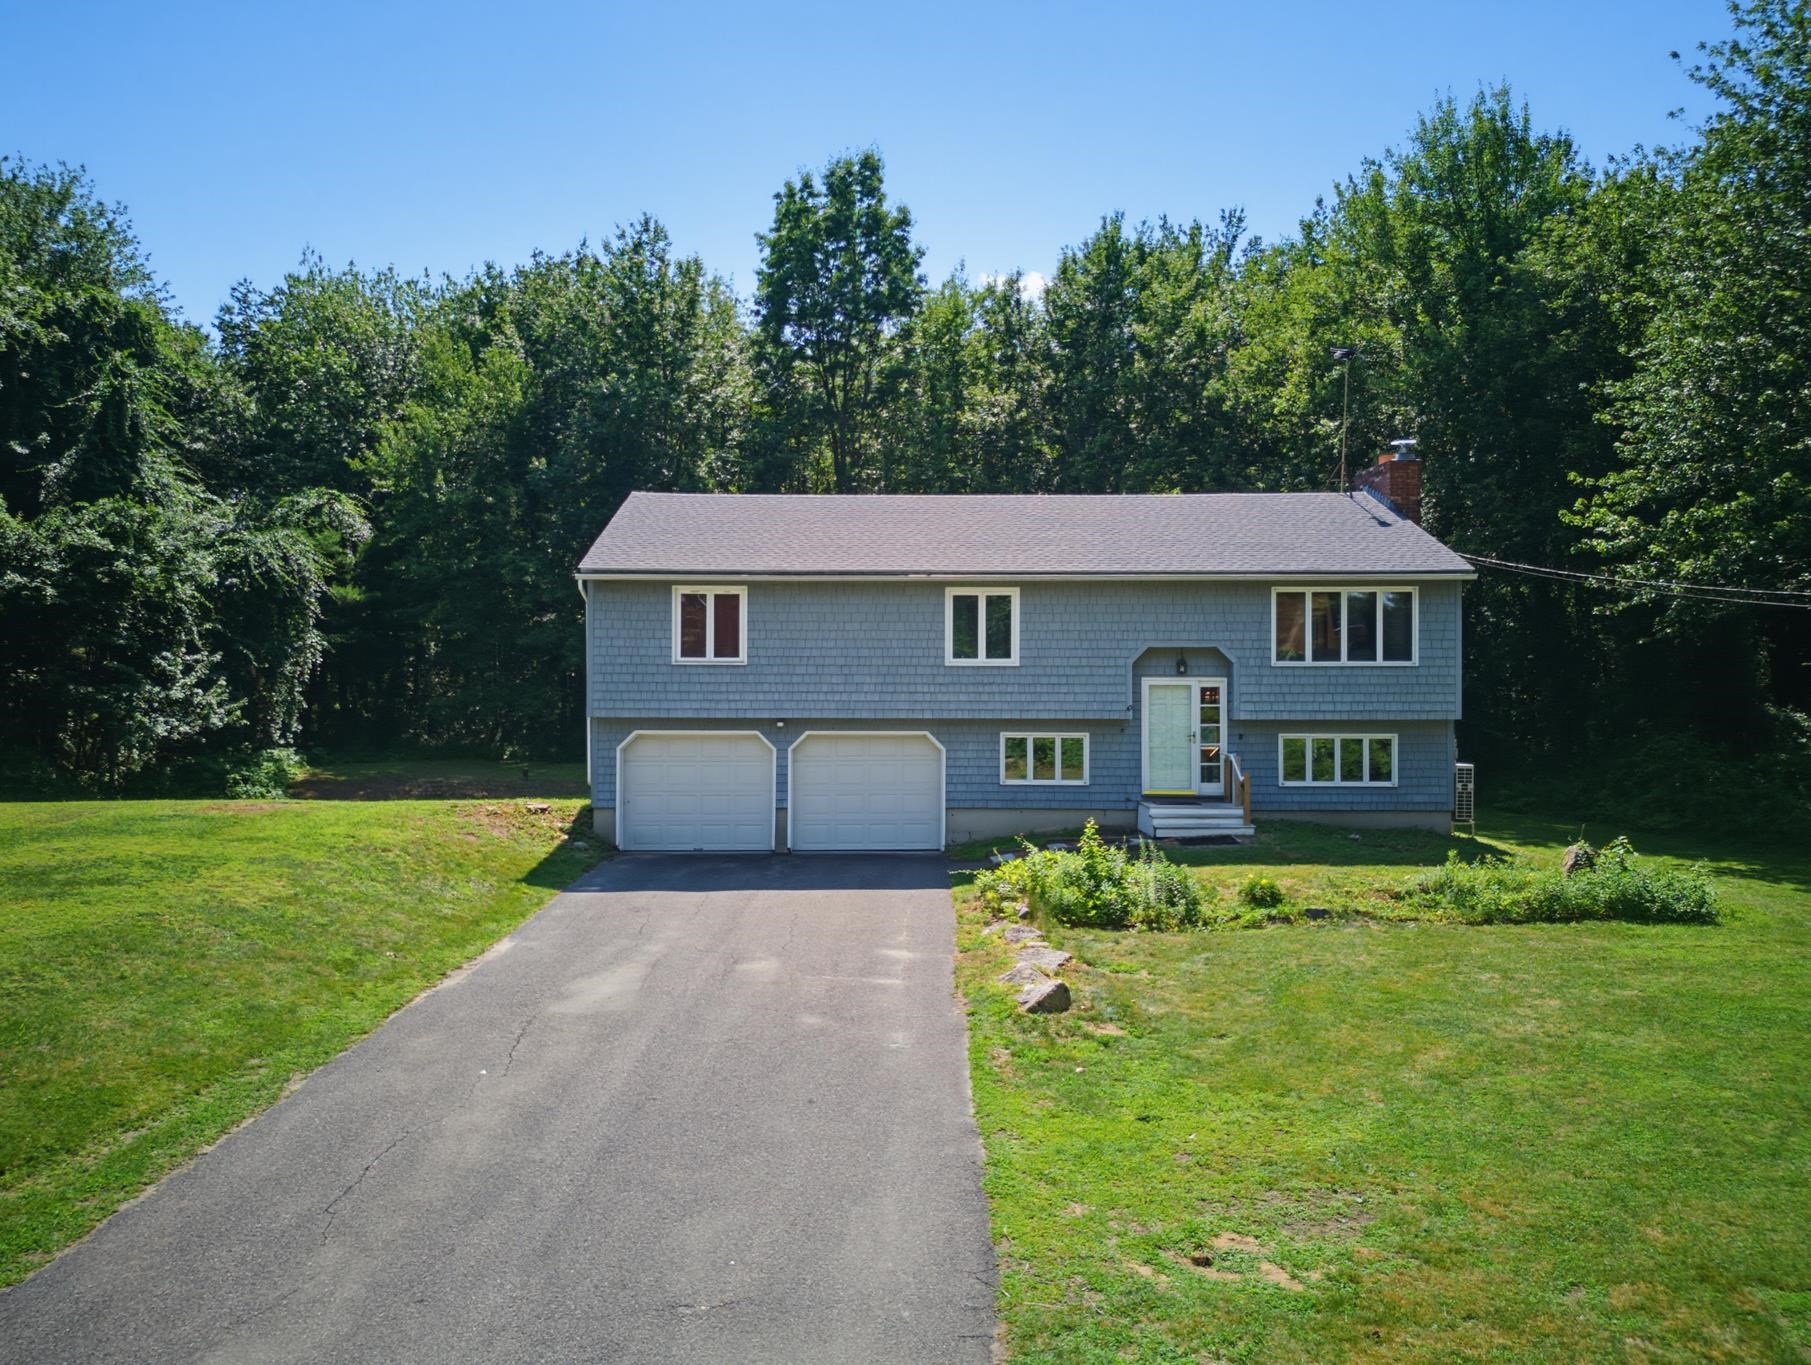
49 Patten Road, Bedford, NH 03110
Hillsborough County
Key Facts
Presented by: Erica Trombetto
Description
Welcome home to this beautifully updated Raised Ranch, perfectly positioned in one of the area’s most desirable neighborhoods with picturesque views of the golf course greens behind Manchester Country Club right from your front windows. Inside, you’ll find an inviting open floor plan featuring 4 spacious bedrooms, 2 full bathrooms, hardwood floors throughout, and a finished lower level offering the perfect fourth bedroom, home office, gym, or bonus space. The stunning kitchen boasts new quartz countertops and stainless steel appliances that are less than two years old. Every room includes ceiling fans, while mini-splits, a new propane heating system, and a cozy wood-burning stove provide year-round comfort. Recent upgrades include a brand-new roof, updated electrical, an energy-efficient electric water heater, and a newer washer and dryer with remaining warranty coverage. The attached two-car garage, dedicated laundry room, private back deck, backyard, and generous front and side yards offer the perfect blend of convenience, comfort, and outdoor living. Location is everything! Enjoy easy access to major highways, Bedford shopping, restaurants, schools, and everyday amenities while coming home to the peaceful setting of this exceptional neighborhood. The sellers are relocating with no contingencies, creating an outstanding opportunity for buyers looking for a smooth transaction and the possibility of a quick closing. Homes with this combination of updates, move-in-ready condition, golf course views, and commuter-friendly convenience don’t come along often. Schedule your showing today and discover why this home is the one you’ve been waiting for!
Property Information
Property Type
Residential
Sub-Type
Single Family Residence
Style
Raised Ranch
Year Built
1981
Stories
1
Living Area
3,100 sq ft
Lot Size
1.52 acres
Garage Spaces
2
Parking Spaces
2
Zoning
residential
Days on Market
6
MLS® Listing#
5099006
Property Features
Appliances
Heating
Flooring
Basement
Parking
Patio
Construction
Roof
Utilities
Water Source
Schools
- High:
- Bedford High School
- District:
- Bedford Sch District SAU #25
Financial Details
Annual Taxes
$7,714
Tax year 2025
Affordability Calculator
$124,980
Estimated monthly payment
$3,326/mo
Principal $499,920 · Est. interest $697,433 over 30 yrs
Location

Points of Interest in Bedford, NH
Showing the Bedford area map.
Nearby Schools
Bedford School District
Elementary · 0.4 mi away
Kellogg Sda Elementary School
Elementary · 0.5 mi away
Bedford School District
School · 0.6 mi away
McKelvie Intermediate School
Secondary · 0.7 mi away
Trinity Early Learning Center
School · 1.1 mi away
Primrose Schools
Elementary · 1.5 mi away
Bedford Mothers' Club School
School · 1.6 mi away
Ross A. Lurgio Middle School
Secondary · 1.6 mi away
Bedford High School
Secondary · 1.6 mi away
Memorial School
Elementary · 1.8 mi away
Mount Zion Christian Schools
Secondary · 1.9 mi away
Highland-Goffes Falls School
Elementary · 2.1 mi away
Parker Varney Elementary School
Elementary · 2.2 mi away
Apple Blossoms Child Center
School · 2.2 mi away
The Founders Academy
School · 2.6 mi away
NH School of Mechanical Trades
Secondary · 2.6 mi away
Bedford Montessori School
Elementary · 2.6 mi away
Lamb's Workshop
School · 2.7 mi away
Saint Benedict Academy
School · 2.8 mi away
Kiddie Corner Learning Center
School · 2.8 mi away
Commute Calculator
Nearby Homes



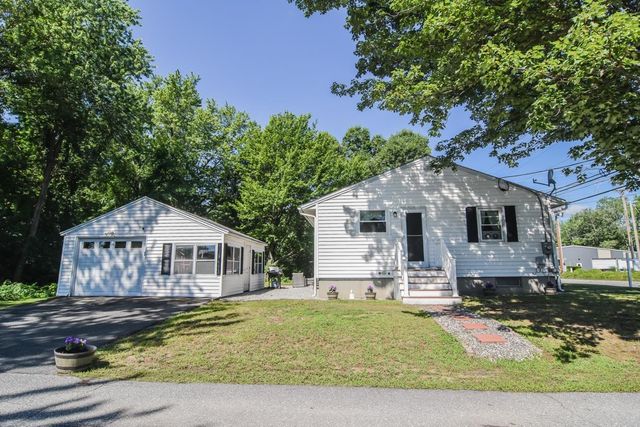
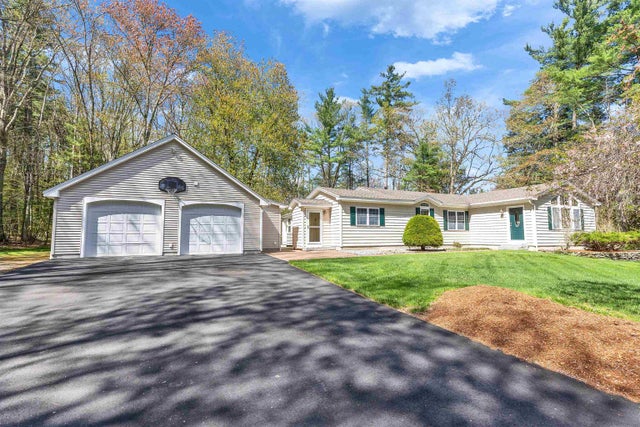
Similar Homes Nearby


Similar Home Values
Comparable nearby listings and their asking prices.
| Address | Price | Beds | Baths | Sq Ft |
|---|---|---|---|---|
| 15 Woodbury Lane, Bedford, NH | $459,900 | 3 | 1 | 875 |
| 500 Donald Street, Bedford, NH | $499,000 | 3 | 1 | 1,040 |
| 78 Meadowcrest Drive, Bedford, NH | $600,000 | 3 | 2 | 2,216 |
| 336 New Boston Road, Bedford, NH | $600,000 | 3 | 2 | 1,730 |
| 49 Birkdale Road, Bedford, NH | $675,000 | 4 | 3 | 2,303 |
| 250 Joppa Hill Road, Bedford, NH | $680,000 | 3 | 3 | 2,536 |
Moving Cost Estimate
EXIT Agents in Bedford


