

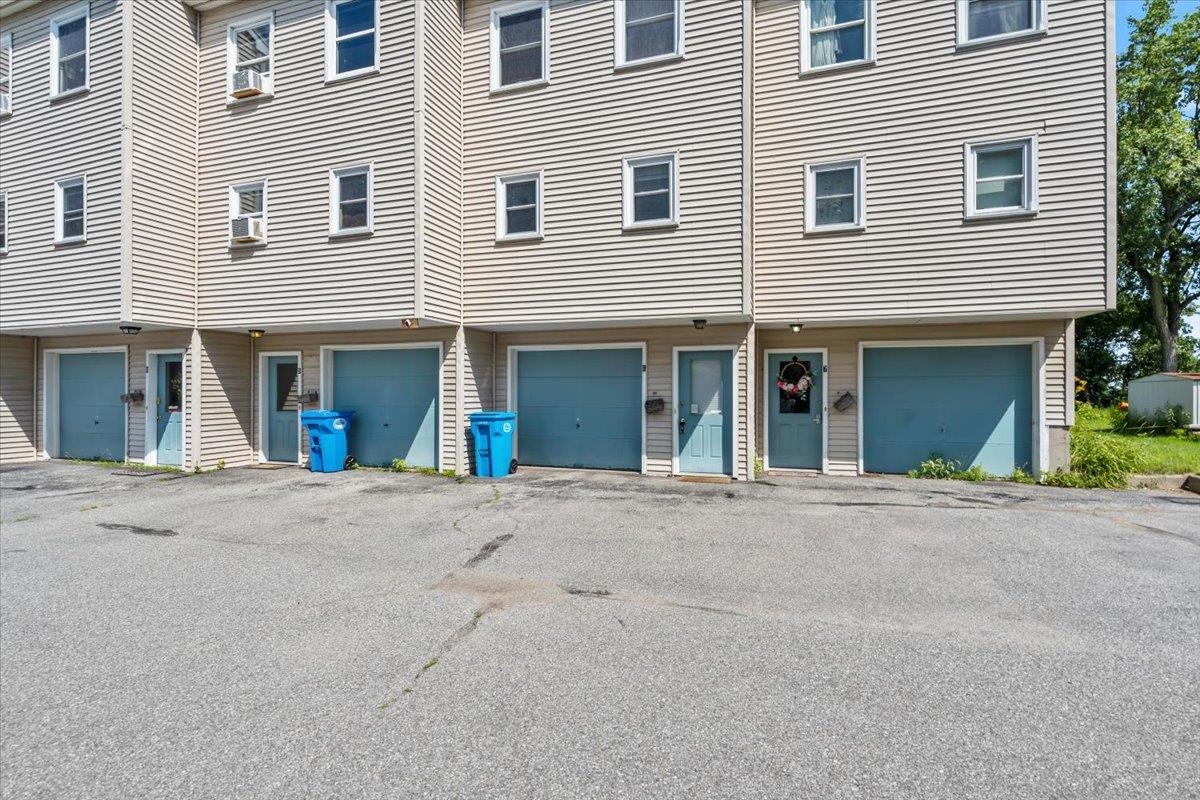
232 Manhattan Drive 6, Burlington, VT 05402
Chittenden County
Key Facts
Presented by: Darcy Handy
Description
Move right in and enjoy low-maintenance living in one of Burlington's most convenient locations! This well-maintained 2-bedroom, 1-bath townhouse offers the perfect combination of comfort, convenience, and value, just minutes from downtown Burlington, the UVM Medical Center, the University of Vermont, waterfront, restaurants, shopping, and I-89. The bright, inviting floor plan features spacious living areas, an efficient kitchen, and comfortable bedrooms designed for everyday living. Step outside to your private deck perfect for morning coffee, summer grilling, or relaxing after a long day. An attached one-car garage provides secure parking, extra storage, and welcome convenience during Vermont winters. Whether you're a first-time homebuyer, downsizing, purchasing for a UVM student, or looking to expand your investment portfolio, this home offers outstanding flexibility and long-term value. Enjoy the benefits of townhouse living with less maintenance while being close to everything Burlington has to offer, including the bike path, Lake Champlain waterfront, parks, public transportation, schools, and many of the area's largest employers. Affordable, move-in ready, and ideally located, this is an exceptional opportunity to own a home in one of Vermont's most desirable communities. Schedule your private showing today!
Property Information
Property Type
Residential
Sub-Type
Condominium
Style
Townhouse
Year Built
1988
Stories
2
Living Area
768 sq ft
Garage Spaces
1
Parking Spaces
1
Zoning
RC
Days on Market
6
MLS® Listing#
5098974
Property Features
Appliances
Cooling
Heating
Flooring
Parking
Patio
Lot Features
Roof
Utilities
Sewer
Water Source
Schools
- High:
- Burlington High School
- District:
- Burlington School District
Financial Details
HOA
$250 / Monthly
Annual Taxes
$2,958
Tax year 2026
Affordability Calculator
$47,800
Estimated monthly payment
$1,272/mo
Principal $191,200 · Est. interest $266,741 over 30 yrs
Location

Points of Interest in Burlington, VT
Showing the Burlington area map.
Nearby Schools
Sustainability Academy
School · 0.3 mi away
St Joseph School
School · 0.3 mi away
Burlington High School
Secondary · 0.6 mi away
Mater Christi School
Elementary · 1.0 mi away
Edmunds Elementary School
Elementary · 1.0 mi away
Burlington Technical Center
Secondary · 1.1 mi away
Burlington High School
Secondary · 1.1 mi away
Edmunds Middle School
Secondary · 1.1 mi away
Burlington School District
School · 1.1 mi away
Rock Point School
School · 1.2 mi away
Uvm Career Center
School · 1.3 mi away
Aiken Center, University of Vermont
School · 1.3 mi away
Christ the King School
School · 1.7 mi away
Winooski School District
School · 2.0 mi away
Winooski High School
Secondary · 2.0 mi away
J. F. Kennedy Elementary School
Elementary · 2.0 mi away
Champlain Elementary School
Elementary · 2.1 mi away
C. P. Smith Elementary School
Elementary · 2.2 mi away
Frog&Toad Burlington
School · 2.3 mi away
Lyman C Hunt Middle School
Secondary · 2.4 mi away
Commute Calculator
Nearby Homes

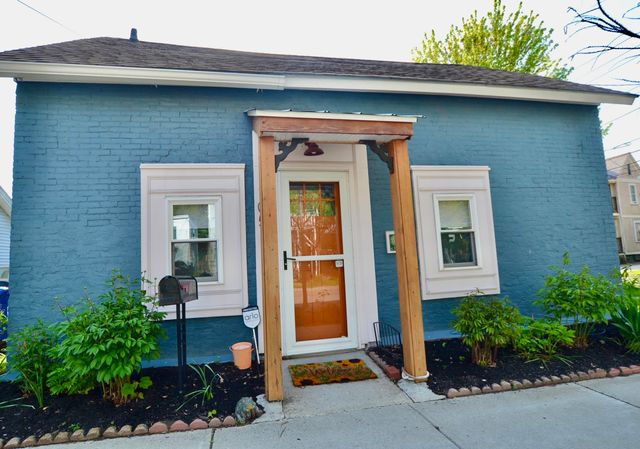
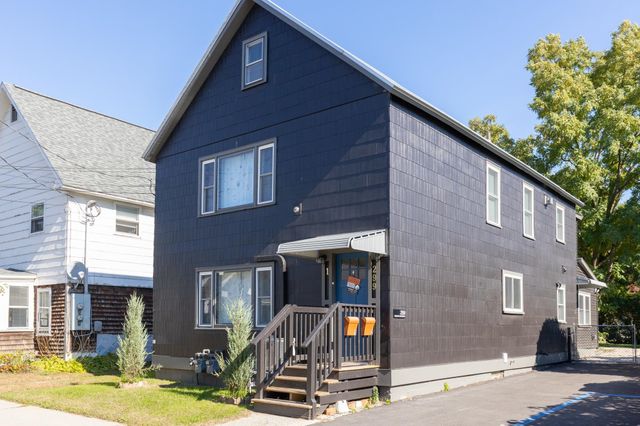
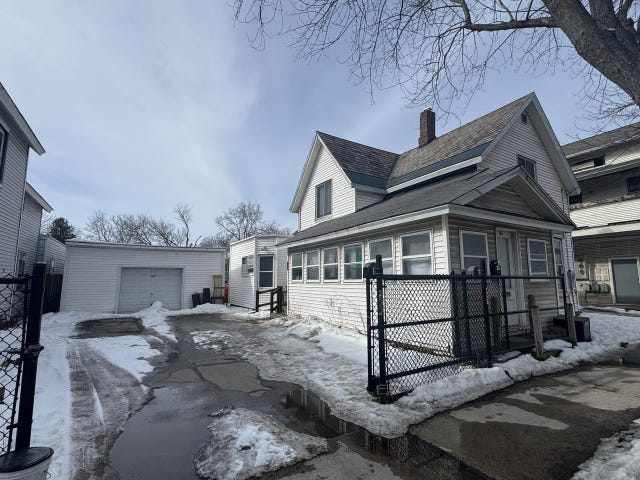


Similar Homes Nearby




Similar Home Values
Comparable nearby listings and their asking prices.
| Address | Price | Beds | Baths | Sq Ft |
|---|---|---|---|---|
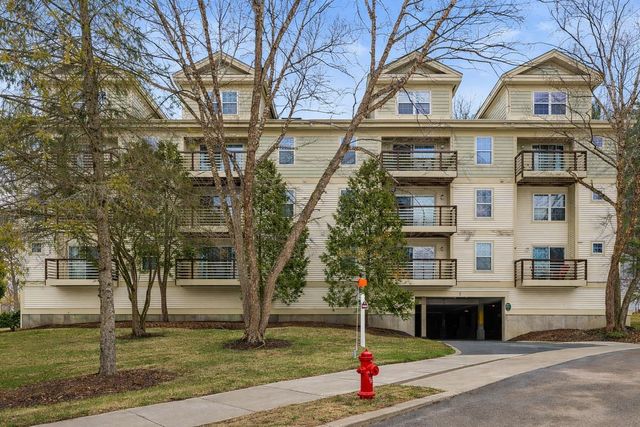
| 223 Hildred Drive, Burlington, VT | $214,000 | 1 | 1 | 688 |
| 223 Hildred Drive, Burlington, VT | $214,000 | 1 | 1 | 688 |
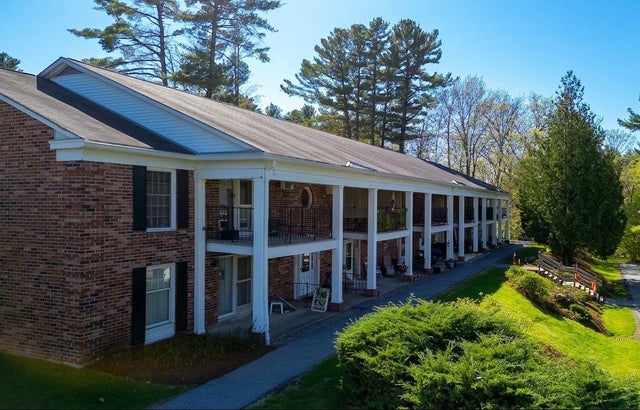
| 131 Main Street 407, Burlington, VT | $225,000 | 1 | 1 | 582 |
| 131 Main Street 407, Burlington, VT | $225,000 | 1 | 1 | 582 |
| 100 Kennedy Drive 74, South Burlington, VT | $239,000 | 2 | 1 | 970 |
| 305 Lime Kiln Road 100, South Burlington, VT | $240,000 | 2 | 2 | 800 |
Moving Cost Estimate
EXIT Agents in Burlington


