

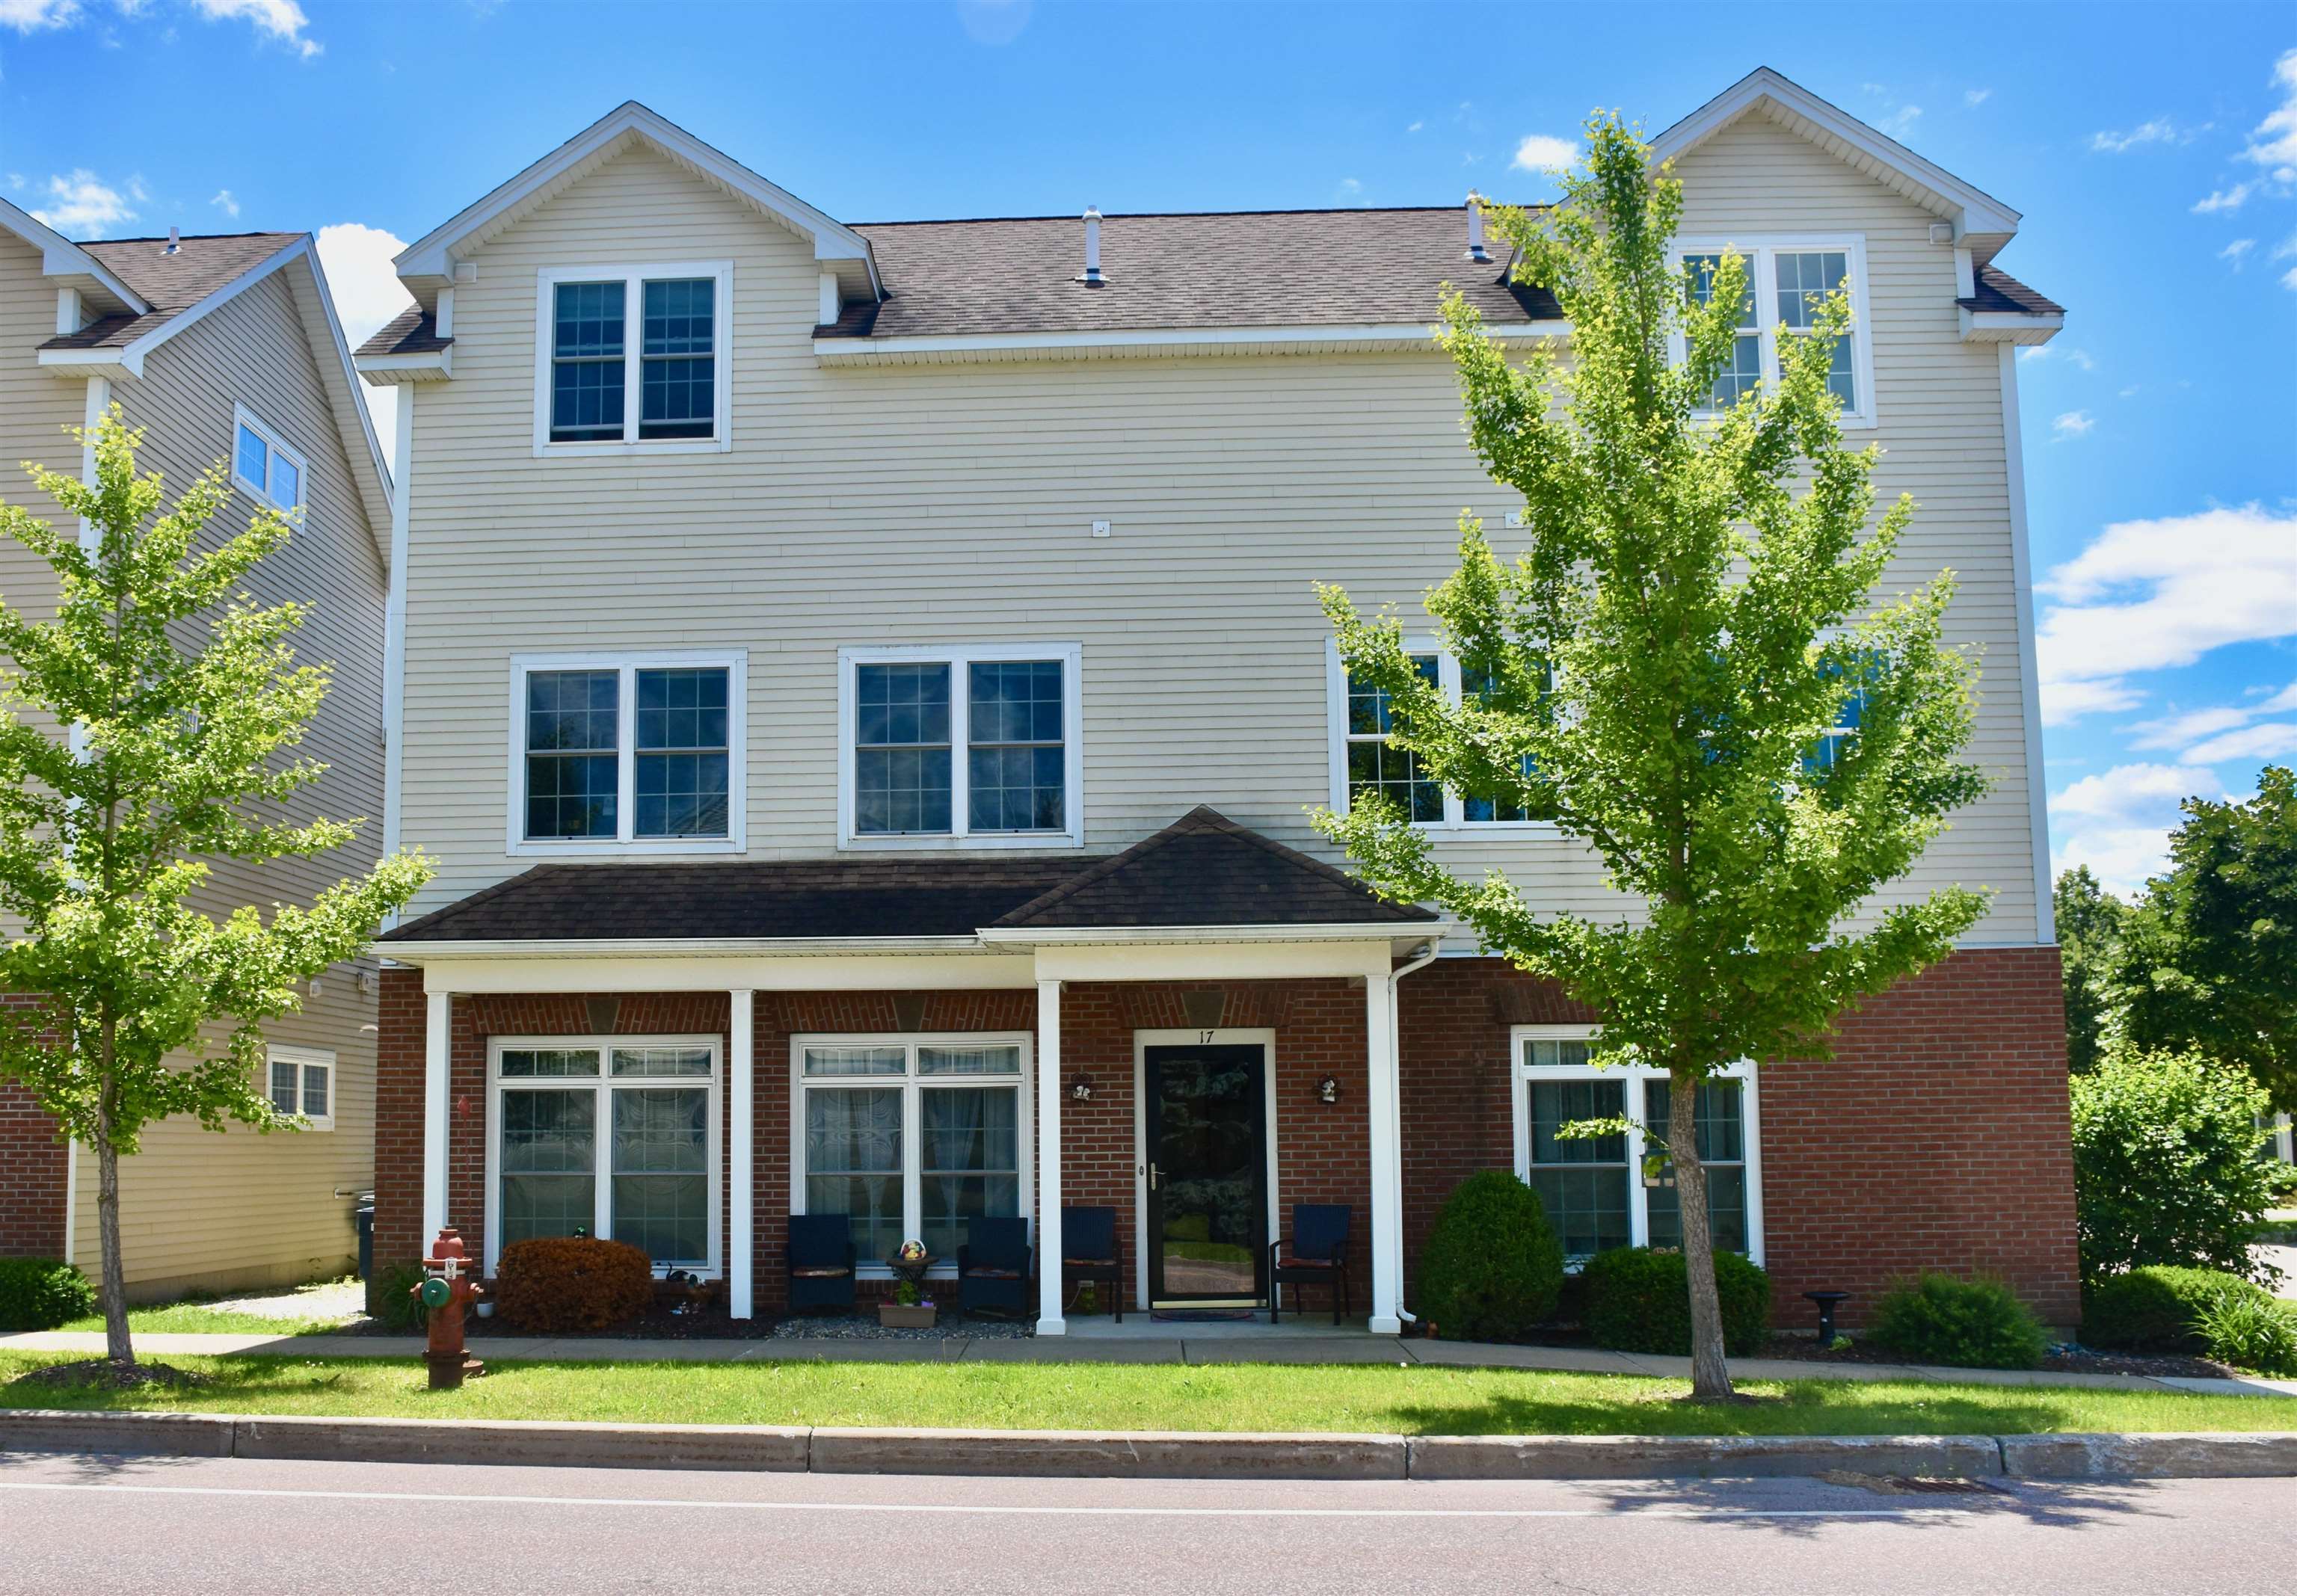
17 Madison Drive Unit Unit 8 Triplex, Williston, VT 05495
The Hamlet · Chittenden County
Key Facts
Presented by: Nancy Willette
Description
Are you seeking an investment opportunity or the convenience of single-level living? This immaculate, low-maintenance two-bedroom, two-bathroom flat is located in a highly desirable area. Large windows provide abundant natural light, while the tasteful neutral color palette and gorgeous hardwood floors create a warm and inviting atmosphere. The thoughtful open-concept design maximizes privacy by positioning the living area between the spacious primary bedroom ensuite and the second bedroom, which features the convenience of an adjacent second bathroom. Three mini-splits ensure year-round comfort. The property is conveniently located near Williston's vibrant Taft Corners, offering a robust selection of cafes, restaurants, bakeries, salons, groceries, shopping, and entertainment, including the Maple Tree Place Summer Concert Series. It also provides easy access to I-89 and is just 15 minutes from Burlington.
Property Information
Property Type
Residential
Sub-Type
Condominium
Style
End Unit / Flat / Garden / Townhouse
Year Built
2010
Stories
1
Living Area
1,056 sq ft
Garage Spaces
1
Parking Spaces
1
Zoning
TCZD-Taft Corners Downtow
Days on Market
1
MLS® Listing#
5098955
Property Features
Appliances
Heating
Flooring
Parking
Patio
Lot Features
Construction
Roof
Utilities
Sewer
Water Source
Schools
- Elementary:
- Allen Brook Elementary School
- Middle:
- Williston Central School
- High:
- Champlain Valley UHSD #15
- District:
- Champlain Valley UHSD 15
Financial Details
HOA
$200 / Monthly
Annual Taxes
$4,537
Tax year 2026
Directions
From I89, 2A towards Taft corners, Right on Zephyr Rd next to Guys's Farm & Yard), Continue 500ft where Zephyr intersects with Madison Dr. Property is on this corner. See sign out front. Turn right for parking behind building.
Affordability Calculator
$86,180
Estimated monthly payment
$2,293/mo
Principal $344,720 · Est. interest $480,915 over 30 yrs
Location

Points of Interest in Williston, VT
Showing the Williston area map.
Nearby Schools
Allen Brook School
School · 0.7 mi away
Trinity Baptist Church
Elementary · 0.9 mi away
Trinity Baptist School
School · 1.0 mi away
Bellwether School
School · 1.1 mi away
Children Unlimited
Elementary · 1.6 mi away
Williston Regional Day Program
School · 2.0 mi away
Williston Schools
Elementary · 2.0 mi away
Chittenden Central Supervisory Union
Secondary · 2.3 mi away
Nadeau's Creative Discoveries
School · 2.3 mi away
Albert D Lawton Intermediate School
Secondary · 2.3 mi away
Hiawatha Elementary School
Elementary · 2.6 mi away
Summit Street School
Elementary · 2.8 mi away
Essex Westford School District
School · 2.8 mi away
Thomas Fleming School
Elementary · 2.8 mi away
Essex High School
Secondary · 3.0 mi away
Center for Technology-Essex
Secondary · 3.1 mi away
Chamberlin School
Elementary · 3.1 mi away
Brownell Mountain School
School · 3.3 mi away
International Children's School
Elementary · 3.3 mi away
Frederick H. Tuttle Middle School
Secondary · 3.4 mi away
Commute Calculator
Nearby Homes
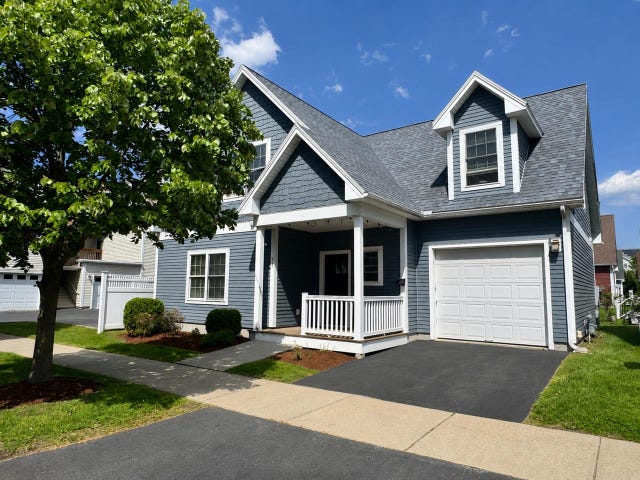
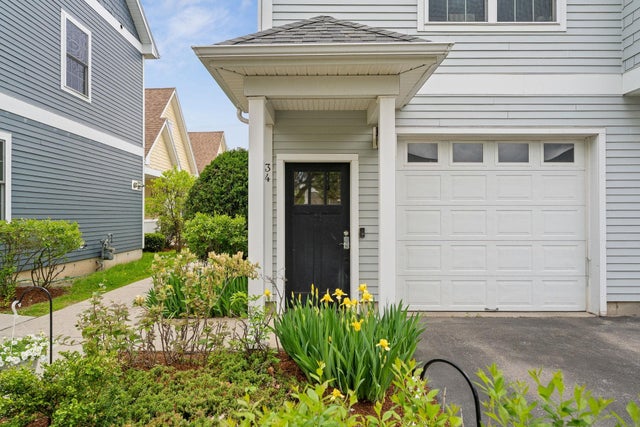
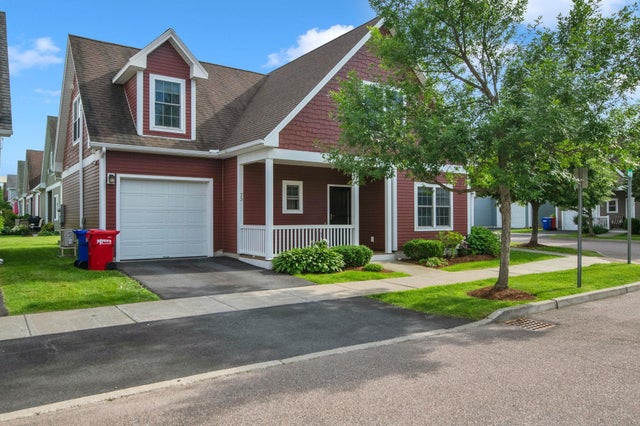


Similar Homes Nearby
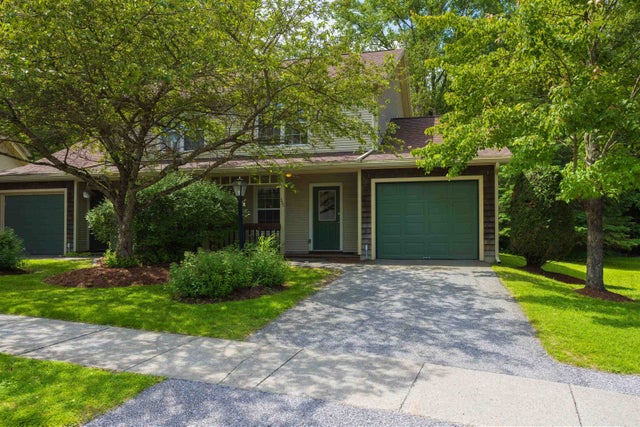
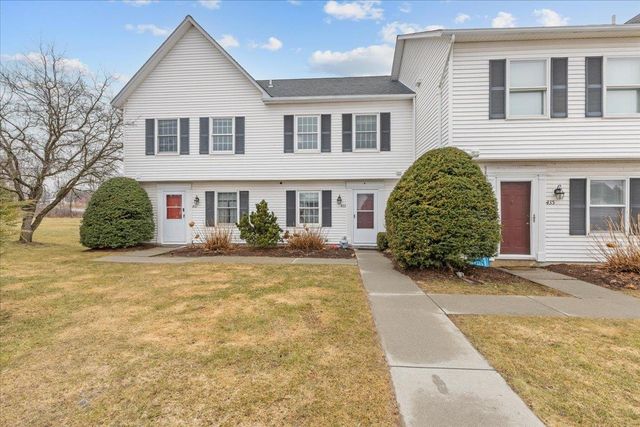

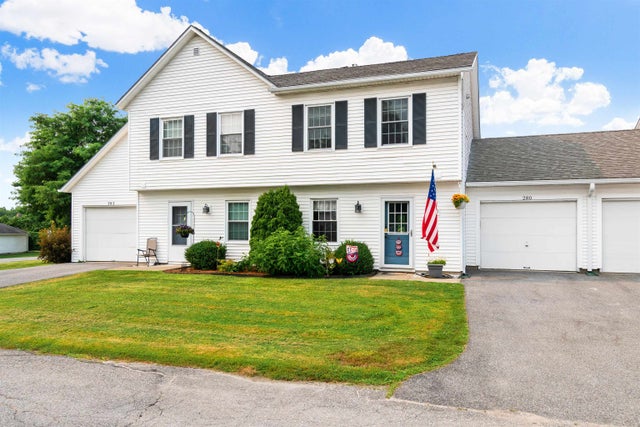

Similar Home Values
Comparable nearby listings and their asking prices.
| Address | Price | Beds | Baths | Sq Ft |
|---|---|---|---|---|
| 331 Cedar Lane, Williston, VT | $335,000 | 2 | 2 | 1,040 |
| 433 Westview Circle, Williston, VT | $339,000 | 2 | 2 | 1,139 |
| 433 Westview Circle, Williston, VT | $349,000 | 2 | 2 | 1,139 |
| 287 Eastview Circle, Williston, VT | $390,000 | 2 | 2 | 1,271 |
| 280 Eastview Circle, Williston, VT | $390,000 | 2 | 2 | 1,293 |
| 103 Madison Drive, Williston, VT | $394,000 | 2 | 1 | 900 |
Moving Cost Estimate
EXIT Agents in Williston


