

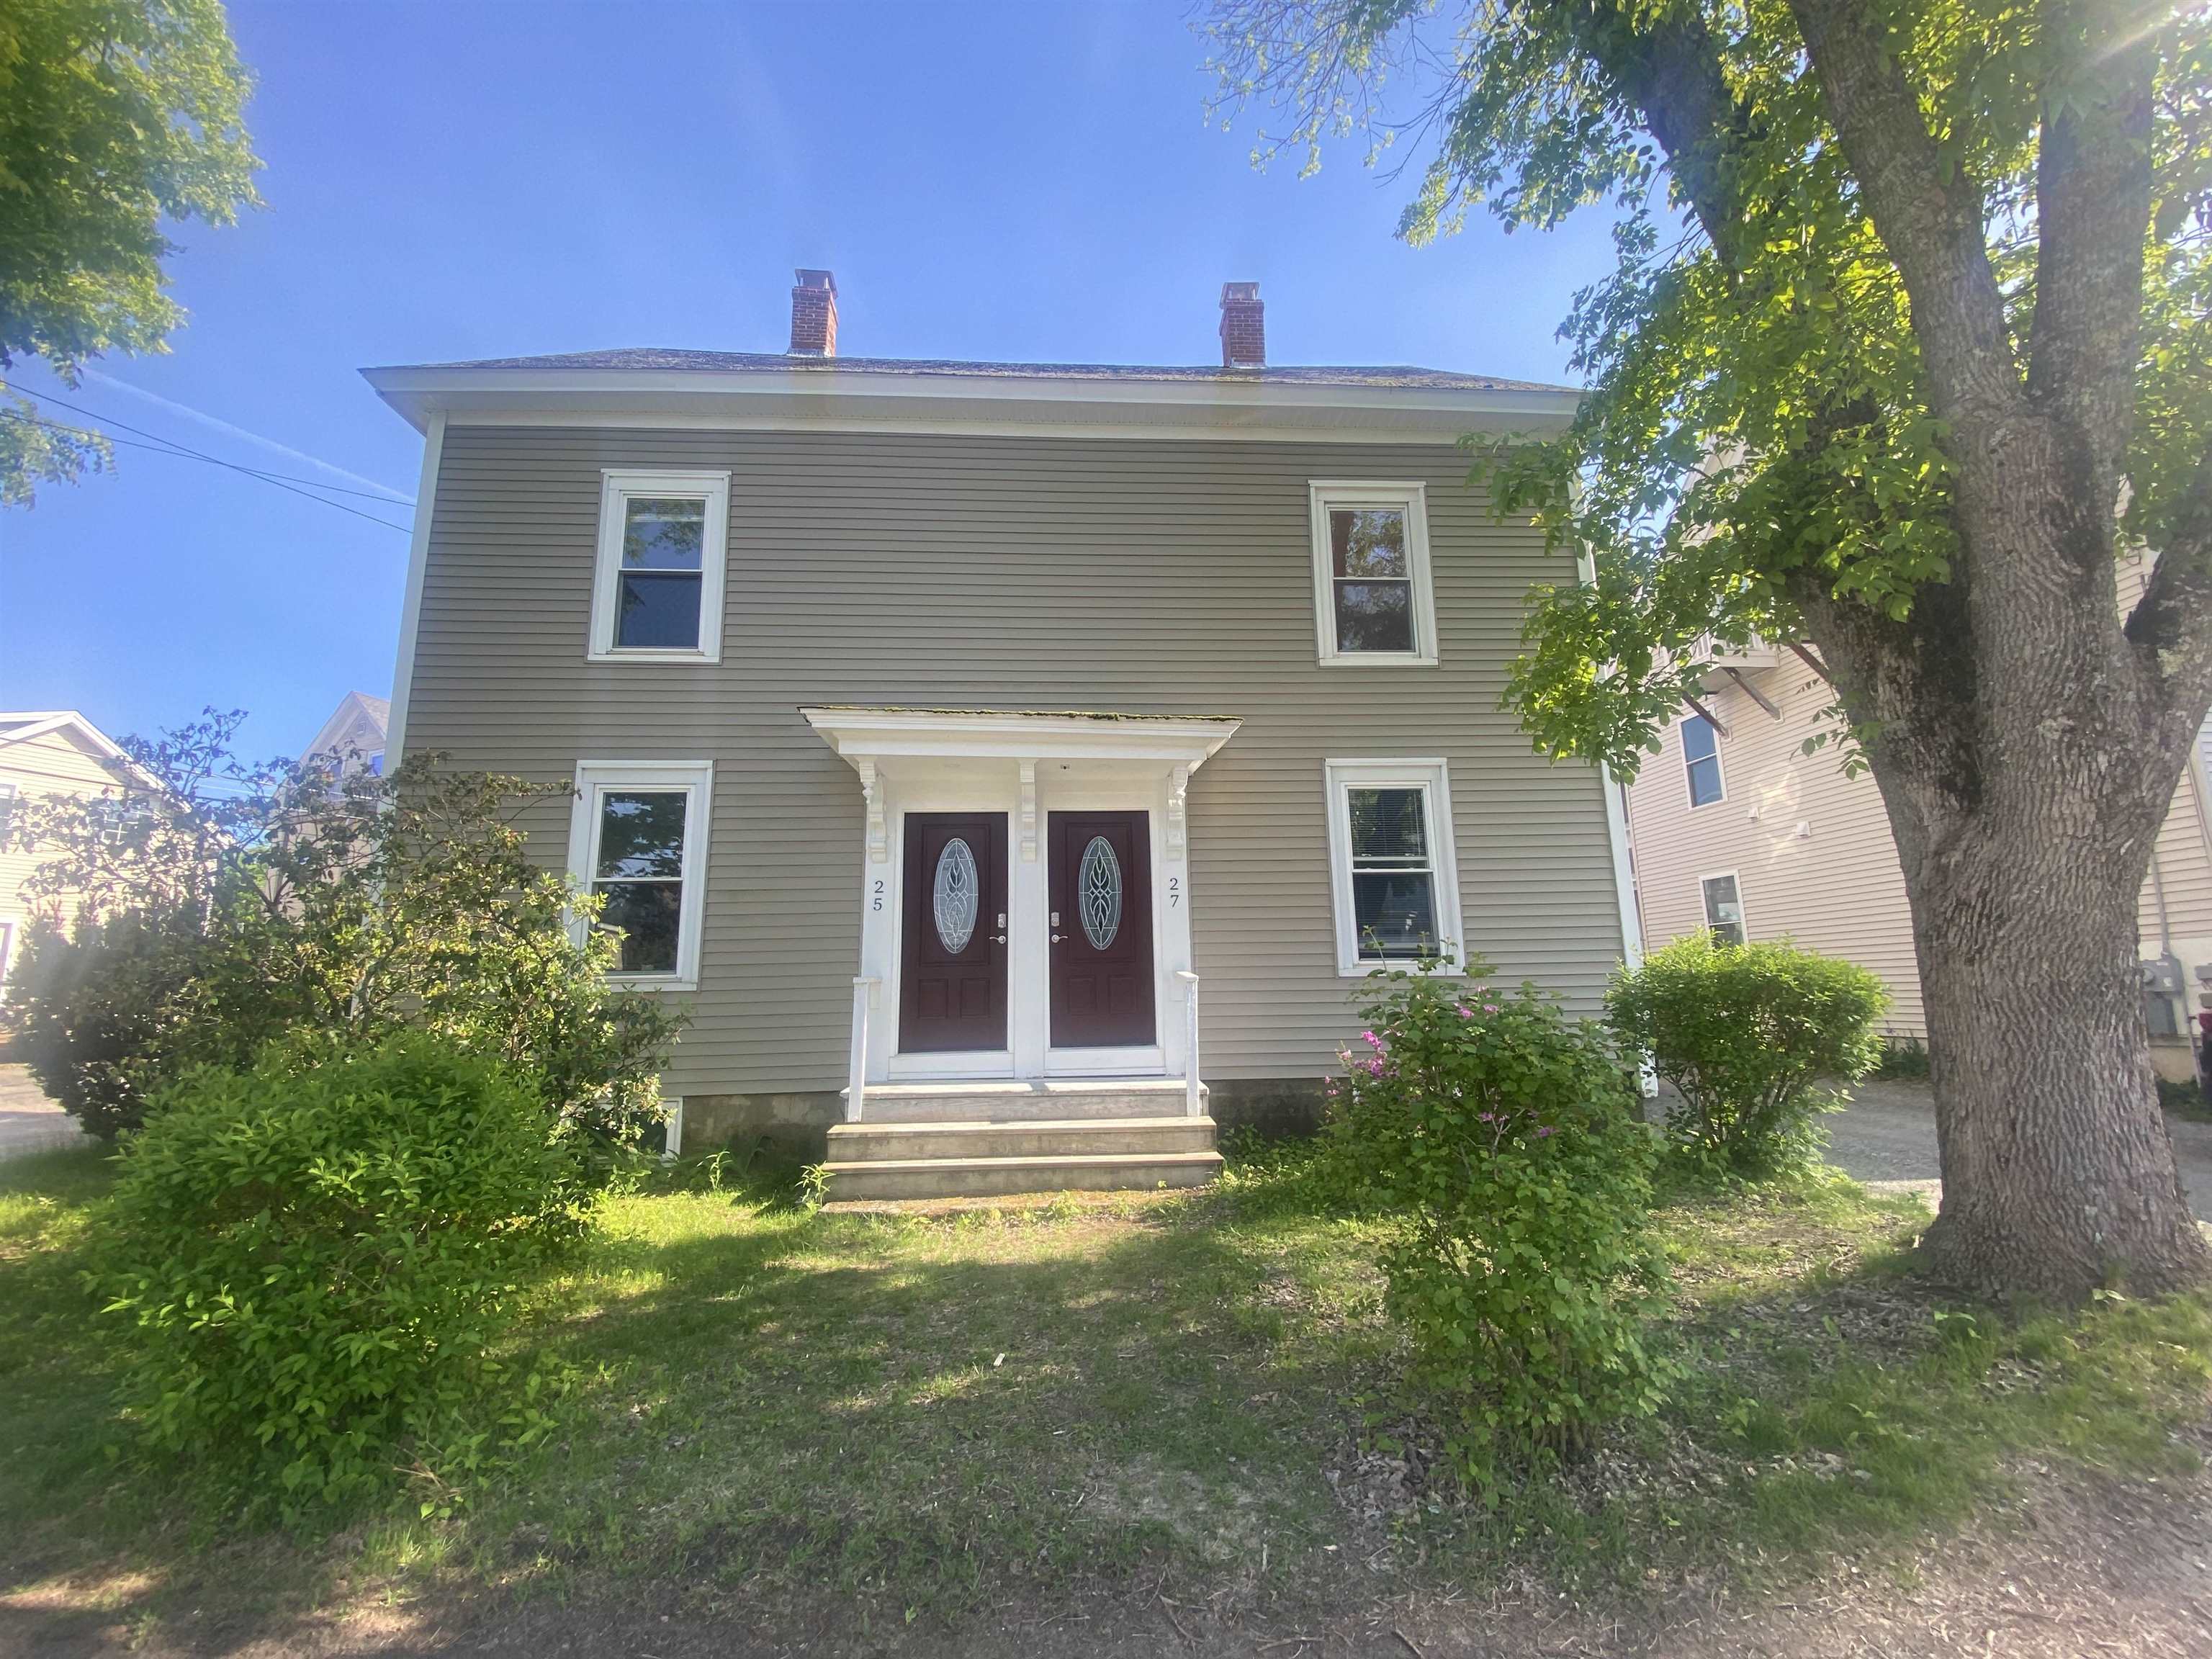
25 Elm Street Apt. A, Newmarket, NH 03857
Rockingham County
Key Facts
Presented by: Gerry OConnell - Gerry@OConnellRE.com
Description
One Bedroom | One bath rental available for occupancy September 1st. Very nice 1 Bedroom Apartment in desirable Newmarket, NH. Nice hardwood floors and lots of natural light. Situated on the First floor of this four unit property. Located in downtown just off Main Street within a few minutes walk of Downtown Newmarket. Easy walking distance to all that Newmarket has to offer including the Library, Restaurants, Main Downtown shopping, and the Lamprey River. Shared coin operated washer & dryer in the basement. Tenant pays for Heat and Electricity. Non-Smoking, No Pets. Background and Credit check, Professional references required per adult (18+) Applicant. Showings require 48-hour notice. Available for Occupancy on September 1st, 2026.
Property Information
Property Type
Residential Lease
Sub-Type
Apartment
Style
Multi-Family
Year Built
1910
Stories
2
Living Area
750 sq ft
Lot Size
0.09 acres
Days on Market
1
MLS® Listing#
5098948
Property Features
Appliances
Cooling
Heating
Flooring
Basement
Parking
Lot Features
Construction
Roof
Utilities
Sewer
Water Source
Schools
- District:
- Newmarket SAU #31
Directions
From Route 108 in Downtown Newmarket turn ontoElm Street at the Library. The building is on the left right after Spring Street.
Affordability Calculator
$355
Estimated monthly payment
$9/mo
Principal $1,420 · Est. interest $1,981 over 30 yrs
Location

Points of Interest in Newmarket, NH
Showing the Newmarket area map.
Nearby Schools
Newmarket Junior.-Sr. High School
Secondary · 0.6 mi away
Newmarket Elementary School
Elementary · 0.9 mi away
Vizcourse
Elementary · 2.2 mi away
Newfields Elementary School
Elementary · 3.2 mi away
Homestead Woodworking School
Secondary · 3.7 mi away
Oyster River Middle School
Secondary · 3.9 mi away
Oyster River Cooperative School District
Elementary · 4.1 mi away
Oyster River High School
Secondary · 4.2 mi away
Stratham Memorial School
Elementary · 4.3 mi away
Live & Learn at Mastway
School · 4.4 mi away
Lee Co-OP Nursery School
Elementary · 4.7 mi away
Mast Way School
Elementary · 4.7 mi away
Exeter High School
Secondary · 5.5 mi away
Moharimet School
Elementary · 5.5 mi away
Acorn School
School · 5.5 mi away
The Cornerstone School
Secondary · 5.6 mi away
Newington Public School
Elementary · 5.7 mi away
Oyster River Cooperative School District
Secondary · 5.8 mi away
Greenland Central School
Elementary · 6.2 mi away
Growing Places
School · 6.4 mi away
Commute Calculator
Nearby Homes



Similar Homes Nearby

Similar Home Values
Comparable nearby listings and their asking prices.
| Address | Price | Beds | Baths | Sq Ft |
|---|---|---|---|---|
| 213 Lita Lane 213, Newmarket, NH | $1,600/mo | 2 | 1 | 728 |
| 25 Elm Street Apt. A, Newmarket, NH | $1,775/mo | 1 | 1 | 750 |
Moving Cost Estimate
EXIT Agents in Newmarket


