

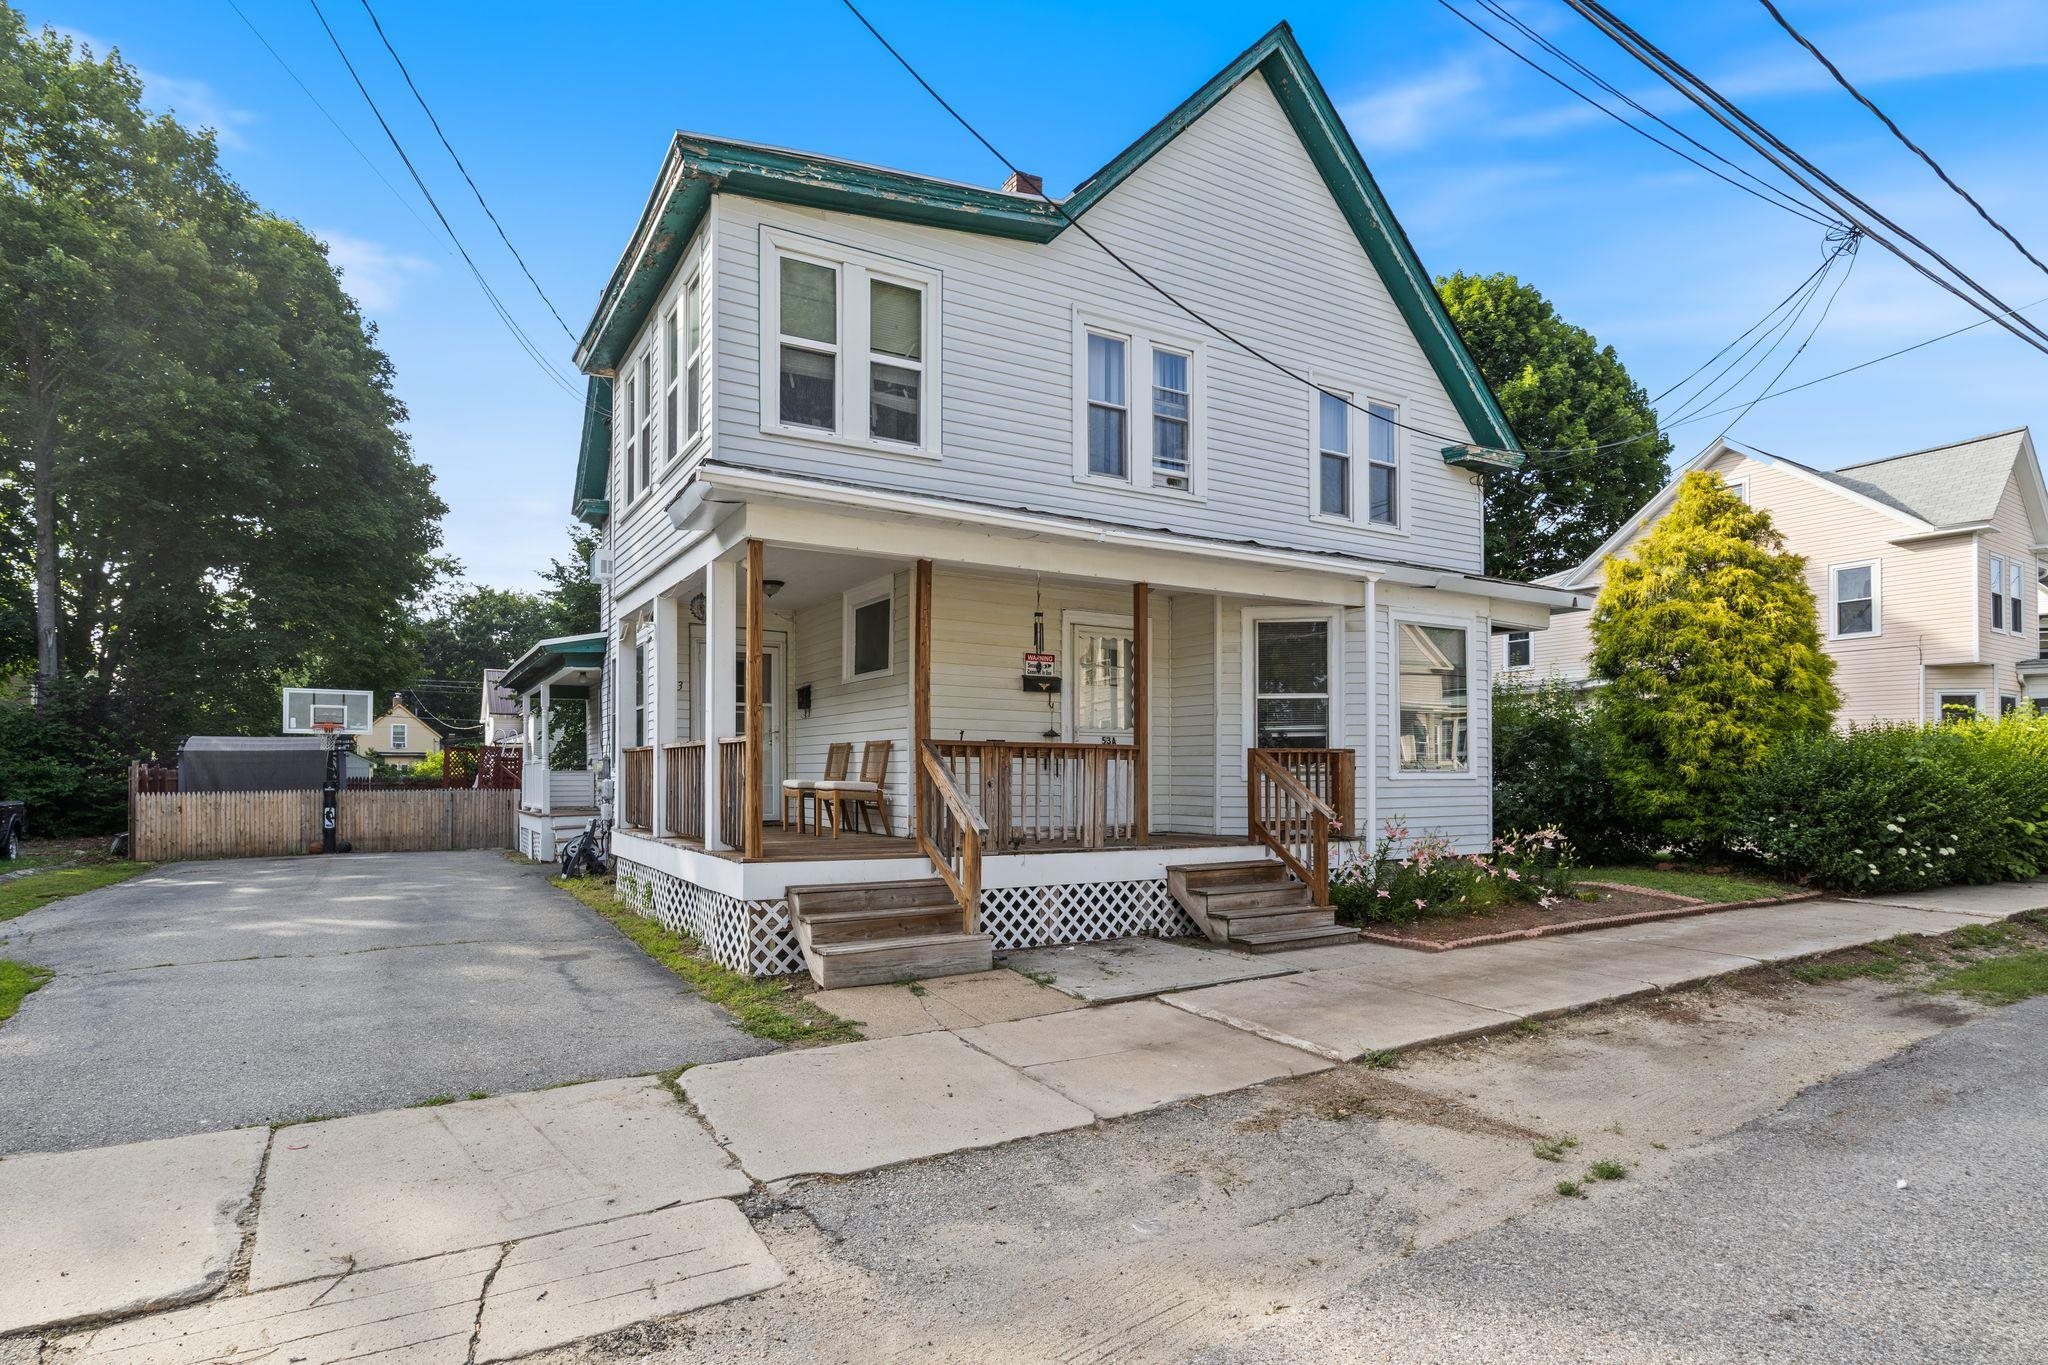
53-53A Chestnut Street, Rochester, NH 03867
Strafford County
Key Facts
Presented by: Nicholas Couturier
Description
Welcome to 53-53A Chestnut Street — a well-maintained duplex in one of New Hampshire's fastest-growing cities! Whether you're a seasoned investor looking to expand your portfolio, someone just getting started, or an owner-occupant ready to let a tenant help cover the mortgage, this property delivers on every front. Both units feature 2 bedrooms and 1 full bathroom, offering comfortable, functional layouts that appeal to a strong and steady rental market. Separate utilities keep ownership simple — tenants manage their own costs, keeping your expenses predictable and your cash flow clean. Step outside and you'll find a fully fenced yard that's perfect for relaxing, entertaining, or giving kids and pets a safe space to roam. The above-ground pool is a standout summer bonus that puts this property a step above the rest. Rochester is experiencing remarkable growth — new businesses, rising demand for housing, and continued investment in infrastructure make this one of the most exciting markets in the Granite State. Buying here isn't just a real estate purchase; it's a position in a city on the rise. Live in one unit and build equity while your tenant pays down the mortgage, or rent both units and watch the returns roll in. Either way, 53-53A Chestnut Street is a smart move. Open House — Saturday, 11:00 AM to 1:00 PM. See you there!
Property Information
Property Type
Residential Income
Sub-Type
Multi Family
Style
Duplex
Year Built
1916
Stories
2
Living Area
3,144 sq ft
Lot Size
0.11 acres
Zoning
R2
Days on Market
3
MLS® Listing#
5098705
Property Features
Appliances
Cooling
Heating
Flooring
Basement
Parking
Patio
Lot Features
Foundation
Roof
Utilities
Sewer
Water Source
Schools
- Elementary:
- Rochester School
- Middle:
- Rochester Middle School
- High:
- Spaulding High School
- District:
- Rochester
Financial Details
Annual Taxes
$5,786
Tax year 2025
Directions
GPS is accurate
Affordability Calculator
$85,980
Estimated monthly payment
$2,288/mo
Principal $343,920 · Est. interest $479,799 over 30 yrs
Location

Points of Interest in Rochester, NH
Showing the Rochester area map.
Nearby Schools
Maple Street Magnet School
Elementary · 0.2 mi away
William Allen School
Elementary · 0.3 mi away
Rochester Middle School
Secondary · 0.5 mi away
McClelland School
Elementary · 0.6 mi away
Lighthouse Christian Academy
School · 0.7 mi away
Spaulding High School
Secondary · 0.8 mi away
School Street School
Elementary · 0.8 mi away
Rochester School District
School · 0.9 mi away
Bud Carlson Academy
School · 1.0 mi away
Equestrian Academy Charter School
School · 1.2 mi away
Chamberlain Street School
Elementary · 1.2 mi away
Monarch School of New England
School · 1.6 mi away
CTSC
School · 2.1 mi away
East Rochester School
Elementary · 2.7 mi away
Nancy Loud School
School · 3.2 mi away
Tri-City Christian Academy
School · 5.4 mi away
Maple Wood Elementary School
Elementary · 6.3 mi away
Barrington School District
School · 6.3 mi away
Children in Motion
Elementary · 6.3 mi away
Barrington Middle School
Secondary · 6.4 mi away
Commute Calculator
Nearby Homes



Similar Homes Nearby

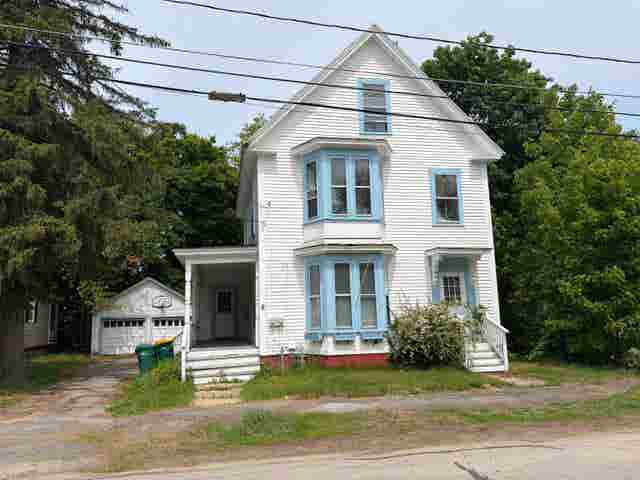

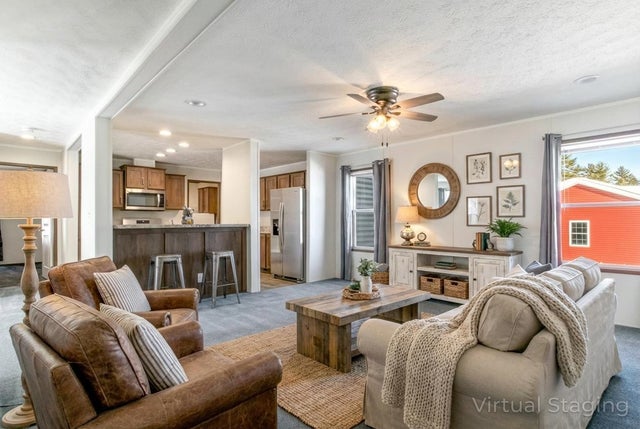
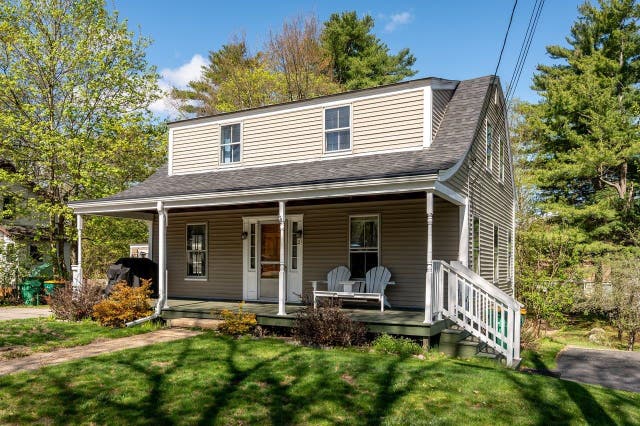
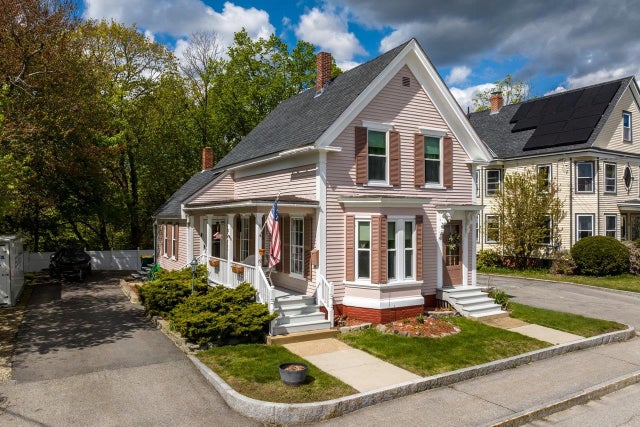
Similar Home Values
Comparable nearby listings and their asking prices.
| Address | Price | Beds | Baths | Sq Ft |
|---|---|---|---|---|
| 74 Charles Street 2 aka A, Rochester, NH | $324,900 | 3 | 2 | 1,144 |
| 8 Court Street, Rochester, NH | $329,900 | 3 | 2 | 1,476 |
| 65 Sagebrush Drive, Rochester, NH | $330,000 | 3 | 3 | 2,285 |
| 79 Diamondback Drive, Rochester, NH | $359,999 | 3 | 2 | 1,378 |
| 21 Dodge Street, Rochester, NH | $375,000 | 3 | 1 | 1,440 |
| 19 Sheridan Avenue, Rochester, NH | $379,000 | 3 | 1 | 1,198 |
Moving Cost Estimate
EXIT Agents in Rochester


