

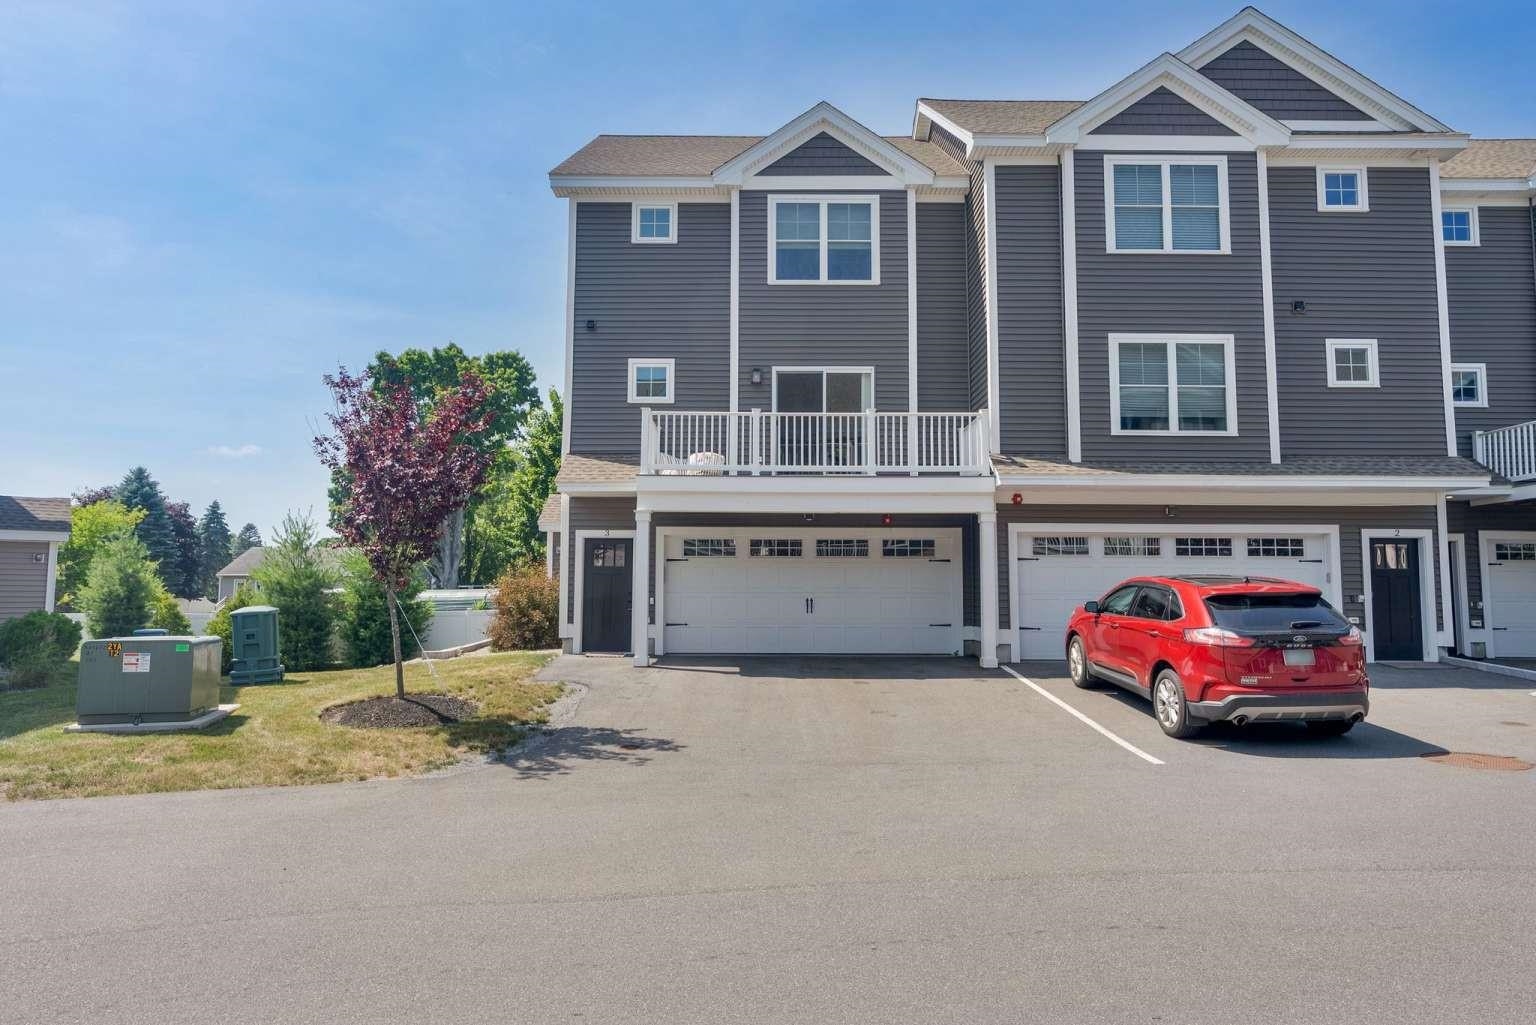
55 Ocean Road 3, Portsmouth, NH 03801
Rockingham County
Key Facts
Presented by: Jason Saphire
Description
This stunning end unit condo offers modern living and efficient systems. The two car garage provides direct entry into the home, and since construction finished just four years ago, everything still feels beautifully new. The first level features a versatile flex space, perfect for a home gym or additional living area, with direct access to the backyard for easy indoor-outdoor enjoyment. On the second level, an open concept design connects the kitchen and living room. The kitchen includes granite countertops, updated appliances, ample storage, and a large eat-in island ideal for gathering. A lovely balcony with sliding glass doors sits just off the kitchen, offering a peaceful spot for morning coffee or evening sunsets. This level also includes a dedicated home office, hardwood floors throughout, and a convenient half bath. The third level hosts two spacious bedrooms, each with its own full bathroom and walk-in closet, providing exceptional privacy and comfort. With central air and natural gas heat, the home is impressively efficient year-round. Located in a prime Portsmouth setting, you’ll enjoy quick access to downtown, plus restaurants, shopping, and entertainment along Lafayette Street, as well as easy highway access. Don’t miss your chance to make this exceptional condo your new home.
Property Information
Property Type
Residential
Sub-Type
Condominium
Style
Townhouse
Year Built
2022
Stories
3
Living Area
1,699 sq ft
Garage Spaces
2
Parking Spaces
2
Zoning
SRB
Days on Market
8
MLS® Listing#
5098483
Property Features
Interior
Exterior
Appliances
Cooling
Heating
Flooring
Parking
Lot Features
Roof
Utilities
Sewer
Water Source
Financial Details
HOA
$300 / Monthly
Annual Taxes
$7,586
Tax year 2026
Directions
Off of Lafayette Rd and Ocean Rd.
Affordability Calculator
$135,000
Estimated monthly payment
$3,593/mo
Principal $540,000 · Est. interest $753,348 over 30 yrs
Location

Points of Interest in Portsmouth, NH
Showing the Portsmouth area map.
Nearby Schools
Peep Center-Community Campus
School · 1.2 mi away
Learning Skills Academy
School · 1.4 mi away
Rye Junior High School
Secondary · 1.4 mi away
Rye Country Day School
School · 1.5 mi away
Mary C. Dondero Elementary School
Elementary · 1.6 mi away
Rye Elementary School
Elementary · 2.0 mi away
Greenland Central School
Elementary · 2.0 mi away
Portsmouth Alternative School
Secondary · 2.4 mi away
Portsmouth High School
Secondary · 2.7 mi away
The Cornerstone School
Secondary · 3.4 mi away
Little Harbour School
Elementary · 3.6 mi away
St Patrick School
School · 3.6 mi away
New Franklin School
Elementary · 3.7 mi away
Portsmouth Middle School
Secondary · 3.7 mi away
North Hampton School
Elementary · 4.0 mi away
The Treehouse School of Portsmouth
School · 4.1 mi away
Acorn School
School · 4.4 mi away
Stratham Memorial School
Elementary · 4.6 mi away
Maude H. Trefethen School
Elementary · 4.7 mi away
Adventure Learning
School · 4.8 mi away
Commute Calculator
Nearby Homes


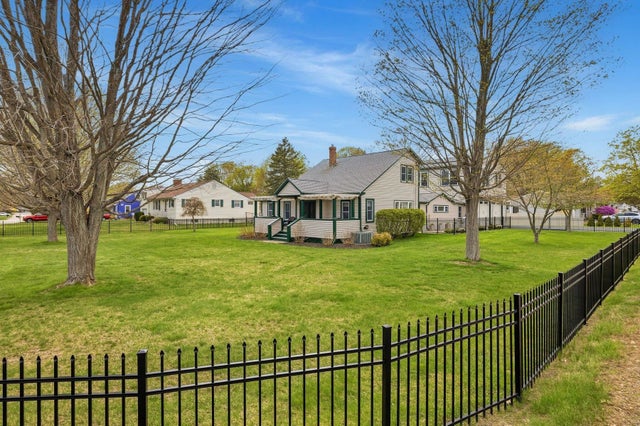

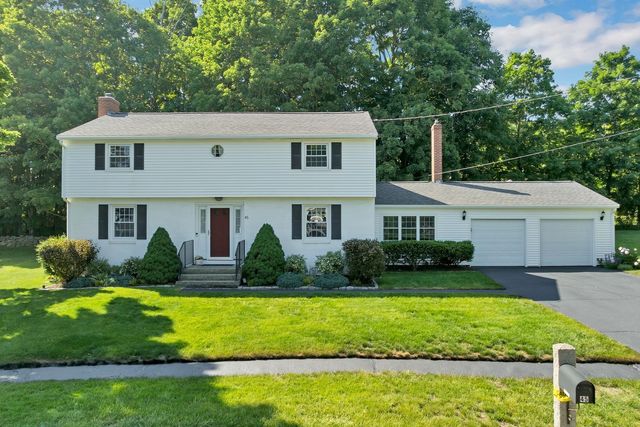
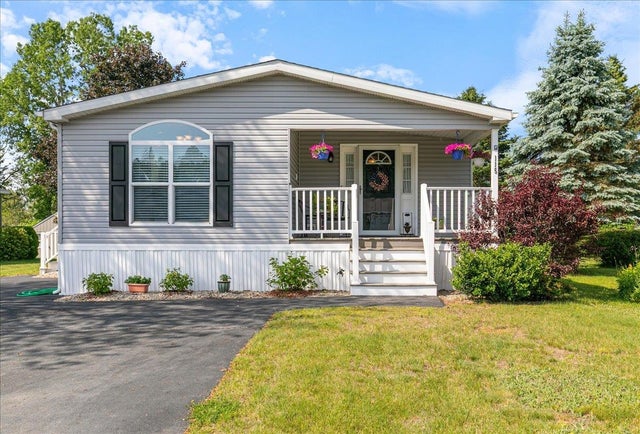
Similar Homes Nearby

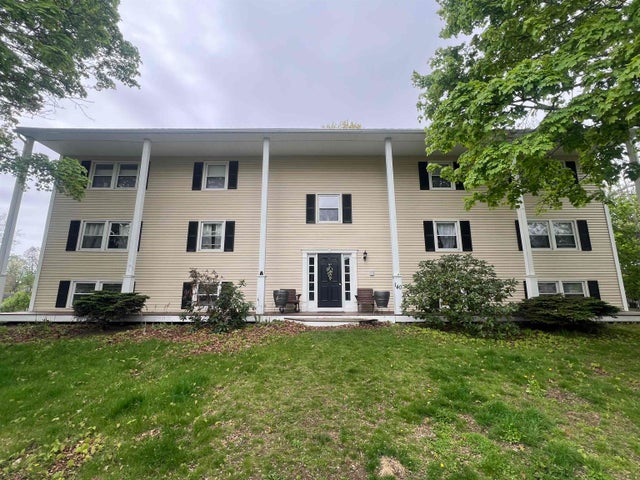
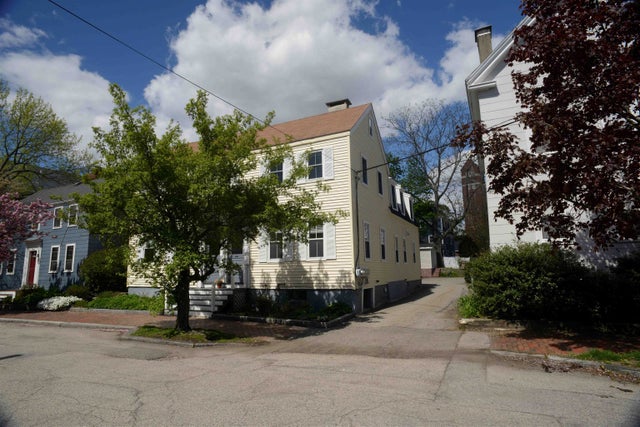
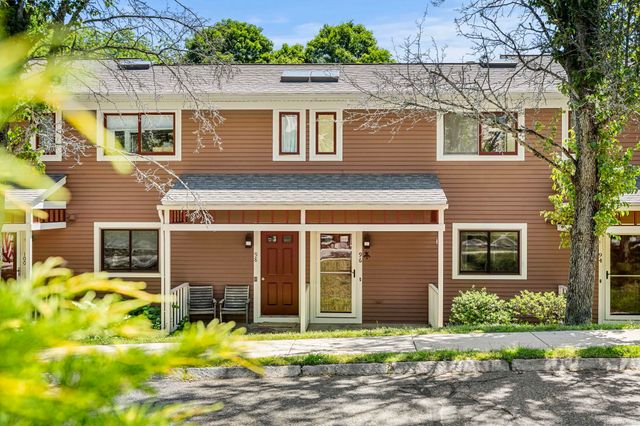
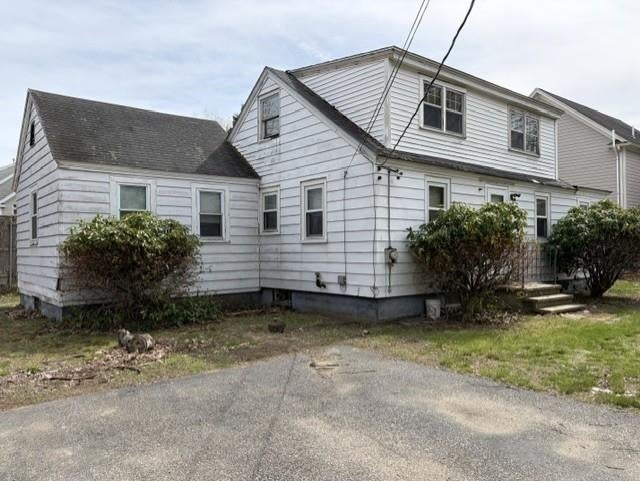
Similar Home Values
Comparable nearby listings and their asking prices.
| Address | Price | Beds | Baths | Sq Ft |
|---|---|---|---|---|
| 80 Constitution Avenue 229, Portsmouth, NH | $474,900 | 1 | 1 | 720 |
| 140 Cass Street A, Portsmouth, NH | $474,900 | 2 | 1 | 699 |
| 145 Cabot Street 1, Portsmouth, NH | $475,000 | 1 | 1 | 718 |
| 96 Spinnaker Way, Portsmouth, NH | $479,999 | 2 | 2 | 1,140 |
| 1360 Woodbury Avenue, Portsmouth, NH | $480,000 | 3 | 1 | 1,401 |
| 96 Spinnaker Way 96, Portsmouth, NH | $495,000 | 2 | 2 | 1,140 |
Moving Cost Estimate
EXIT Agents in Portsmouth


