

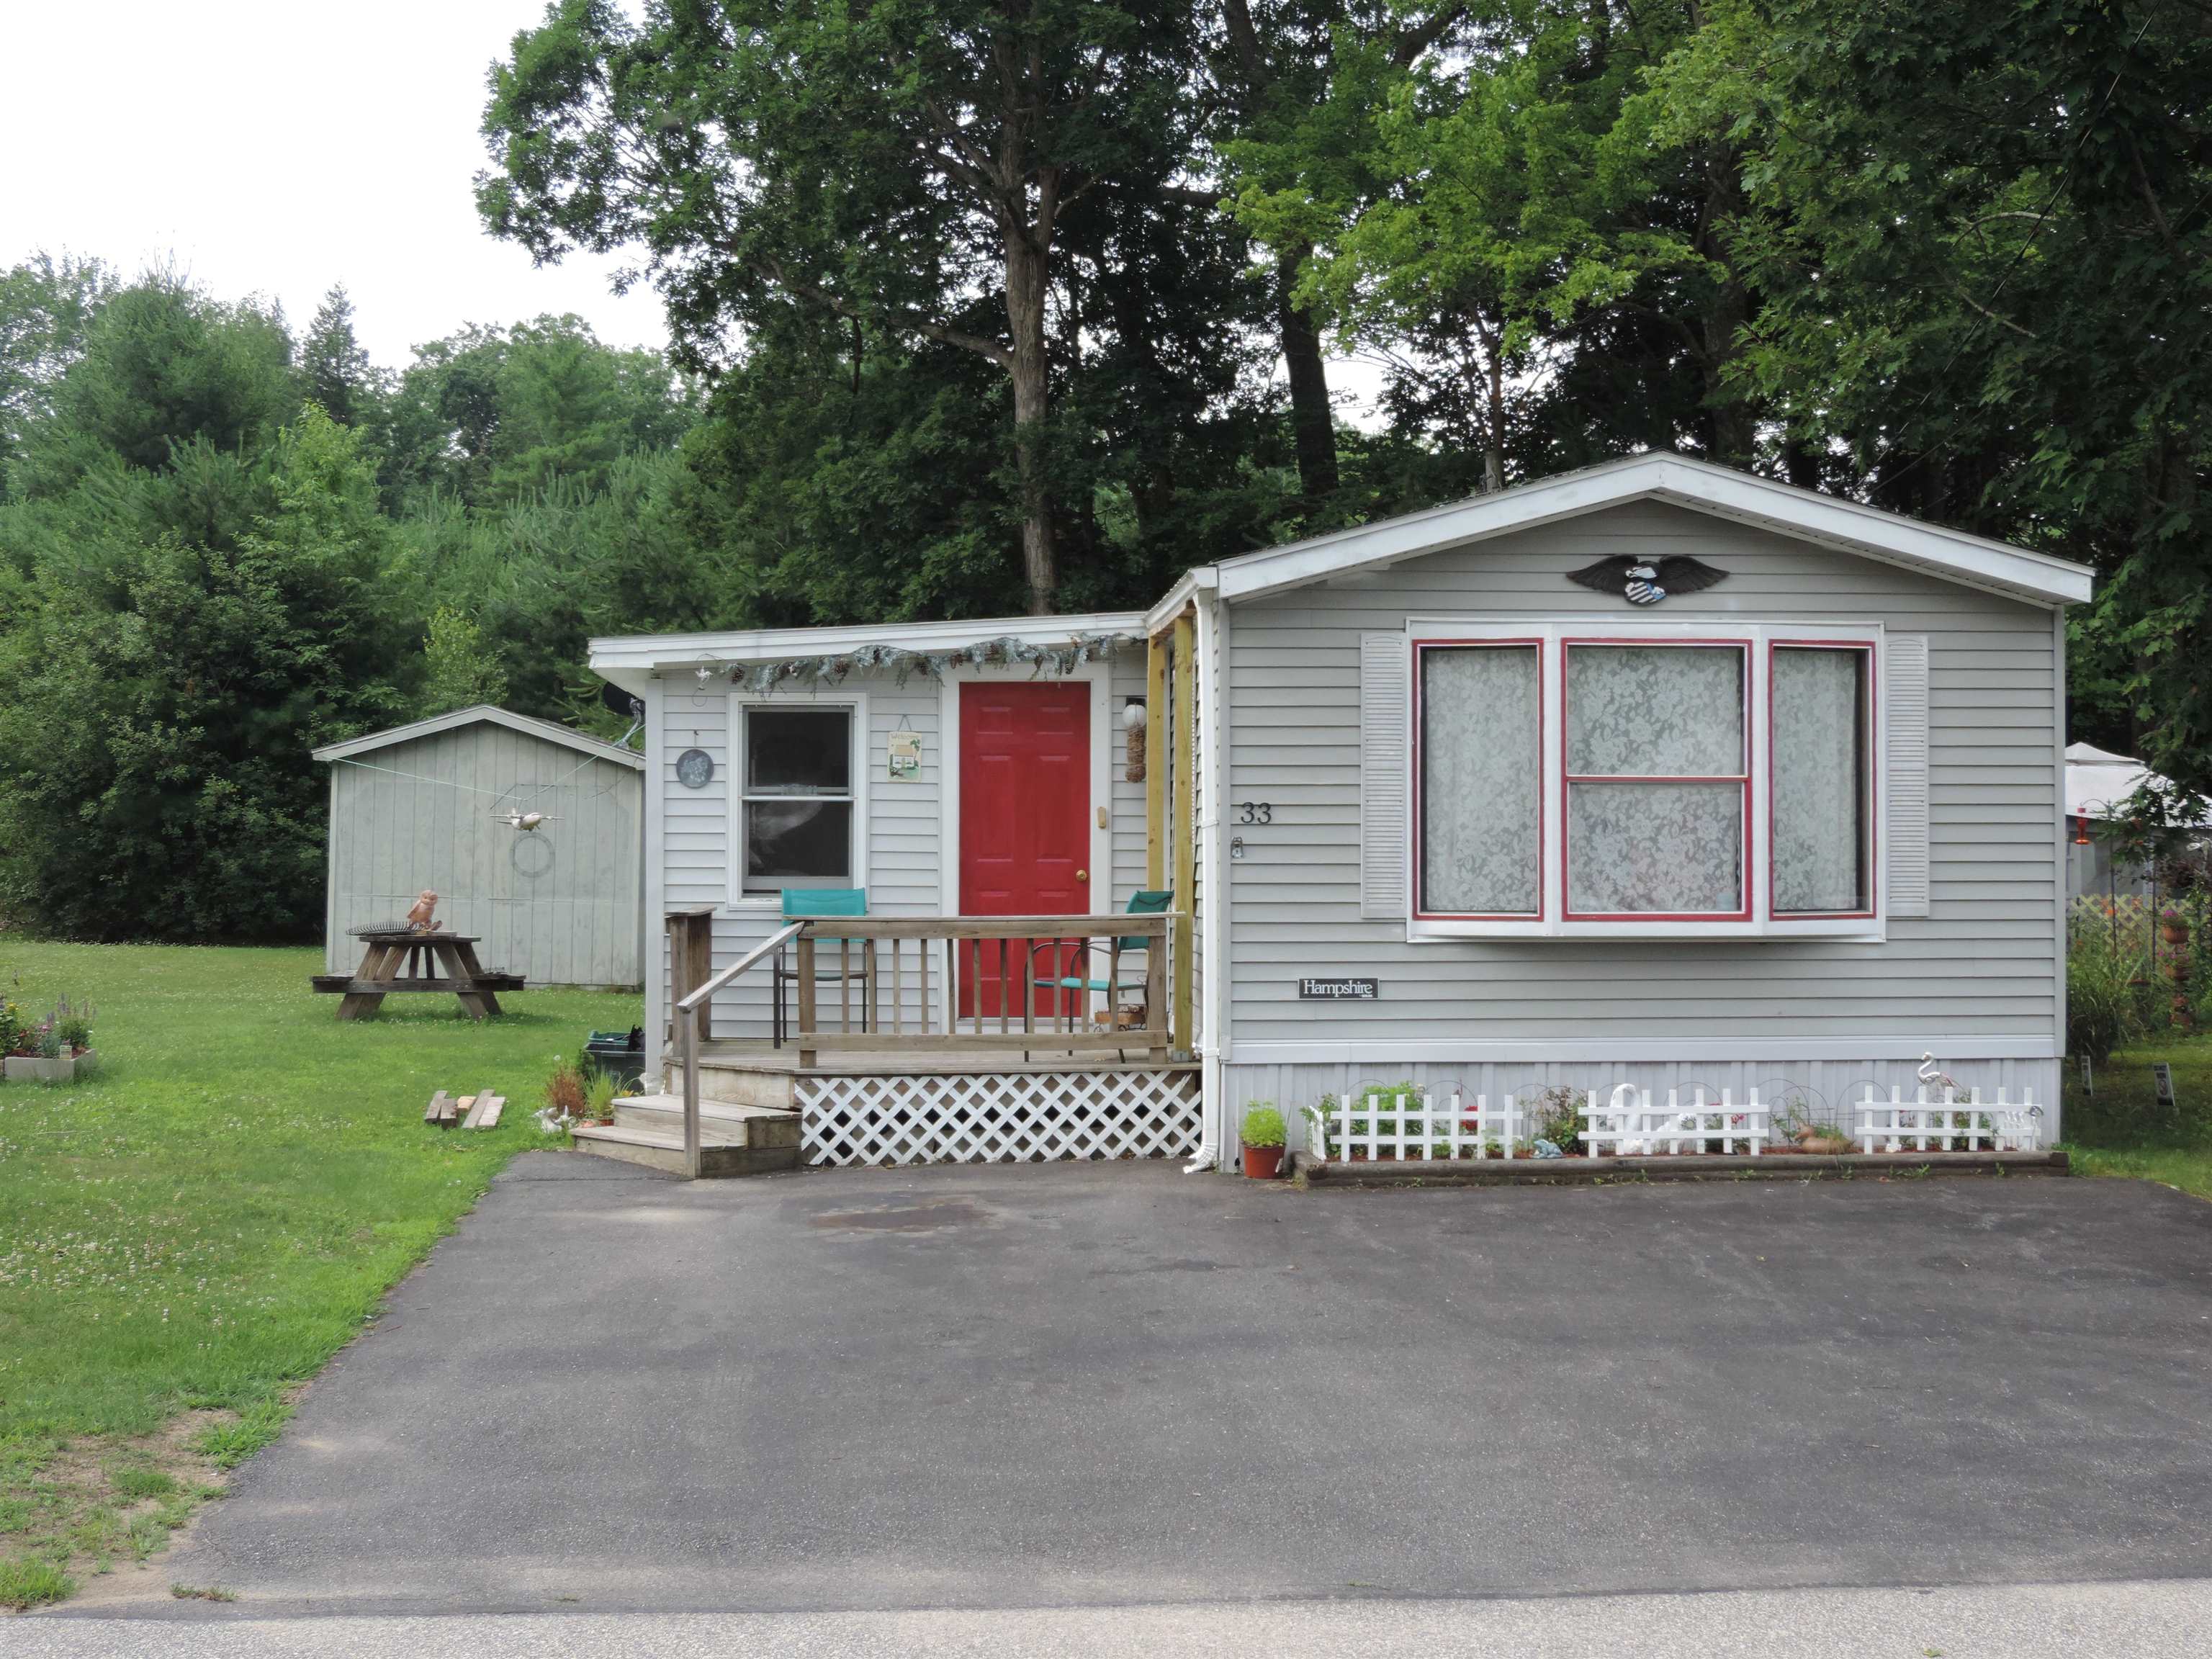
33 Skyline Drive, Concord, NH 03301
Merrimack County
Key Facts
Presented by: Robert Van Laarhoven
Description
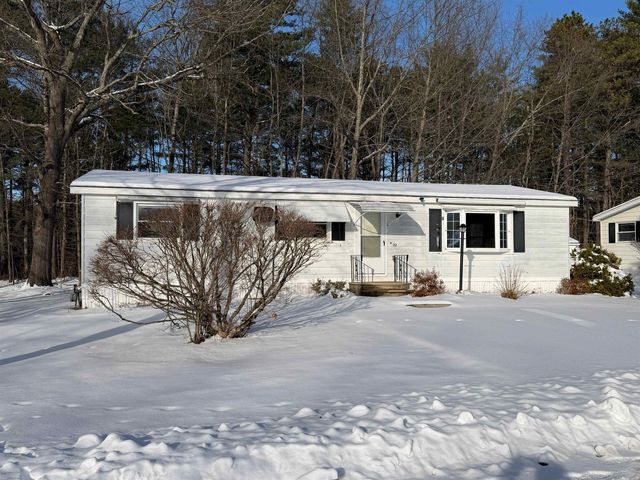
Affordable 55+ Living in Freedom Village Co-op! Welcome home to 33 Skyline Drive in Concord, NH! Nestled in the desirable resident-owned Freedom Village Cooperative, this well-maintained 1987 mobile home offers comfortable, affordable living in a welcoming 55+ community. Featuring 2 bedrooms, 1 bath, and 784 square feet of living space, this home is perfect for those looking to downsize without sacrificing comfort. Step inside to find a bright and functional layout with a spacious living area, an eat-in kitchen, and ample storage throughout. The home's single-level design provides easy living, while the manageable footprint makes maintenance a breeze. Enjoy the benefits of cooperative ownership, a friendly neighborhood atmosphere, and convenient access to shopping, dining, medical facilities, and all that Concord has to offer. Freedom Village residents also enjoy community amenities and activities designed to foster an active and social lifestyle.
Property Information
Property Type
Residential
Sub-Type
Mobile Home
Style
Ranch / Single Wide / Single Level
Year Built
1987
Stories
1
Living Area
784 sq ft
Zoning
RH
Days on Market
2
MLS® Listing#
5098447
Property Features
Interior
Appliances
Cooling
Heating
Flooring
Parking
Lot Features
Roof
Utilities
Sewer
Water Source
Financial Details
HOA
$485 / Monthly
Annual Taxes
$1,290
Tax year 2025
Affordability Calculator
$24,000
Estimated monthly payment
$639/mo
Principal $96,000 · Est. interest $133,929 over 30 yrs
Location

Points of Interest in Concord, NH
Showing the Concord area map.
Nearby Schools
Beaver Meadow School
Elementary · 0.5 mi away
Second Start Alternative High School
Secondary · 0.9 mi away
Penacook Elementary
Elementary · 1.3 mi away
Merrimack Valley High School
Secondary · 1.6 mi away
Csi Charter School
Secondary · 2.1 mi away
Shaker Road School
School · 2.3 mi away
Eastman School
School · 2.4 mi away
Bishop Brady High School
Secondary · 3.1 mi away
Discovery Village Early Learning Center
School · 3.2 mi away
Mill Brook School
Elementary · 3.6 mi away
Broken Ground School
Elementary · 3.6 mi away
Concord School District
School · 3.8 mi away
Boscawen Elementary School
Elementary · 3.8 mi away
Emerson School for Preschoolers
Elementary · 3.8 mi away
Parker Academy
School · 3.9 mi away
Concord High School
Secondary · 3.9 mi away
Christa McAuliffe School
Elementary · 4.0 mi away
St. Paul's School
Secondary · 4.0 mi away
St. Paul's School
School · 4.1 mi away
St John Regional School
Elementary · 4.4 mi away
Commute Calculator
Nearby Homes

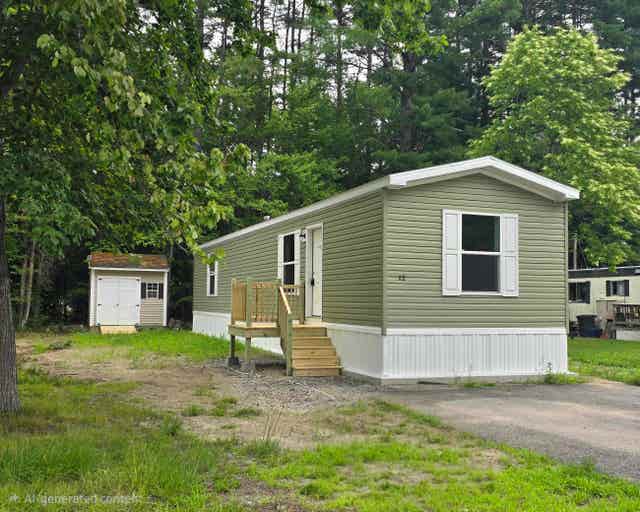
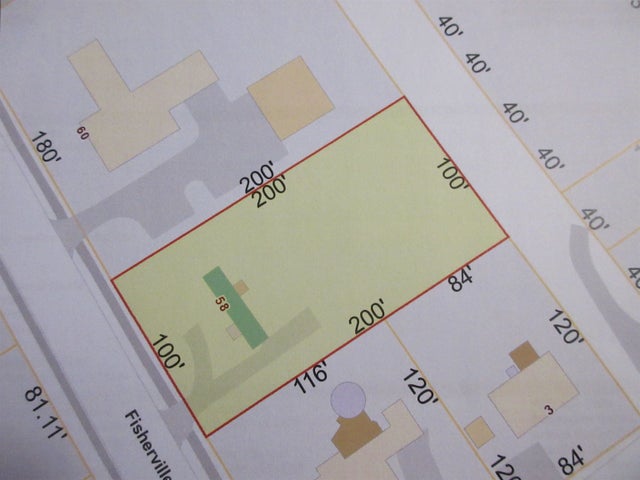

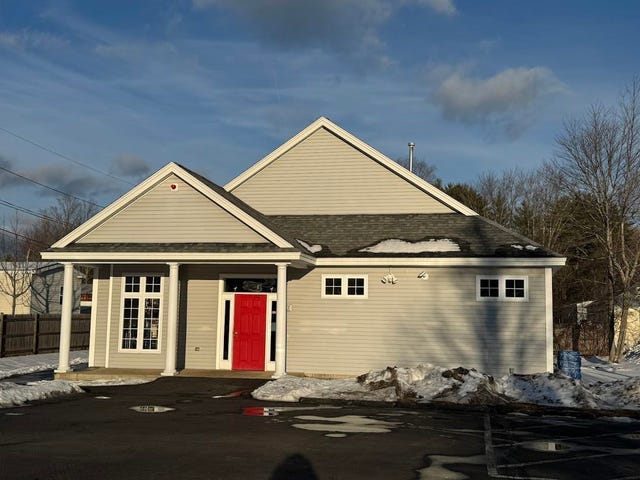

Similar Homes Nearby
Similar Home Values
Comparable nearby listings and their asking prices.
| Address | Price | Beds | Baths | Sq Ft |
|---|---|---|---|---|
| 171 Loudon Road 7, Concord, NH | $151,000 | 1 | 1 | 654 |
| 22 Fairfield Drive, Concord, NH | $155,000 | 2 | 1 | 1,152 |
Moving Cost Estimate
EXIT Agents in Concord


