

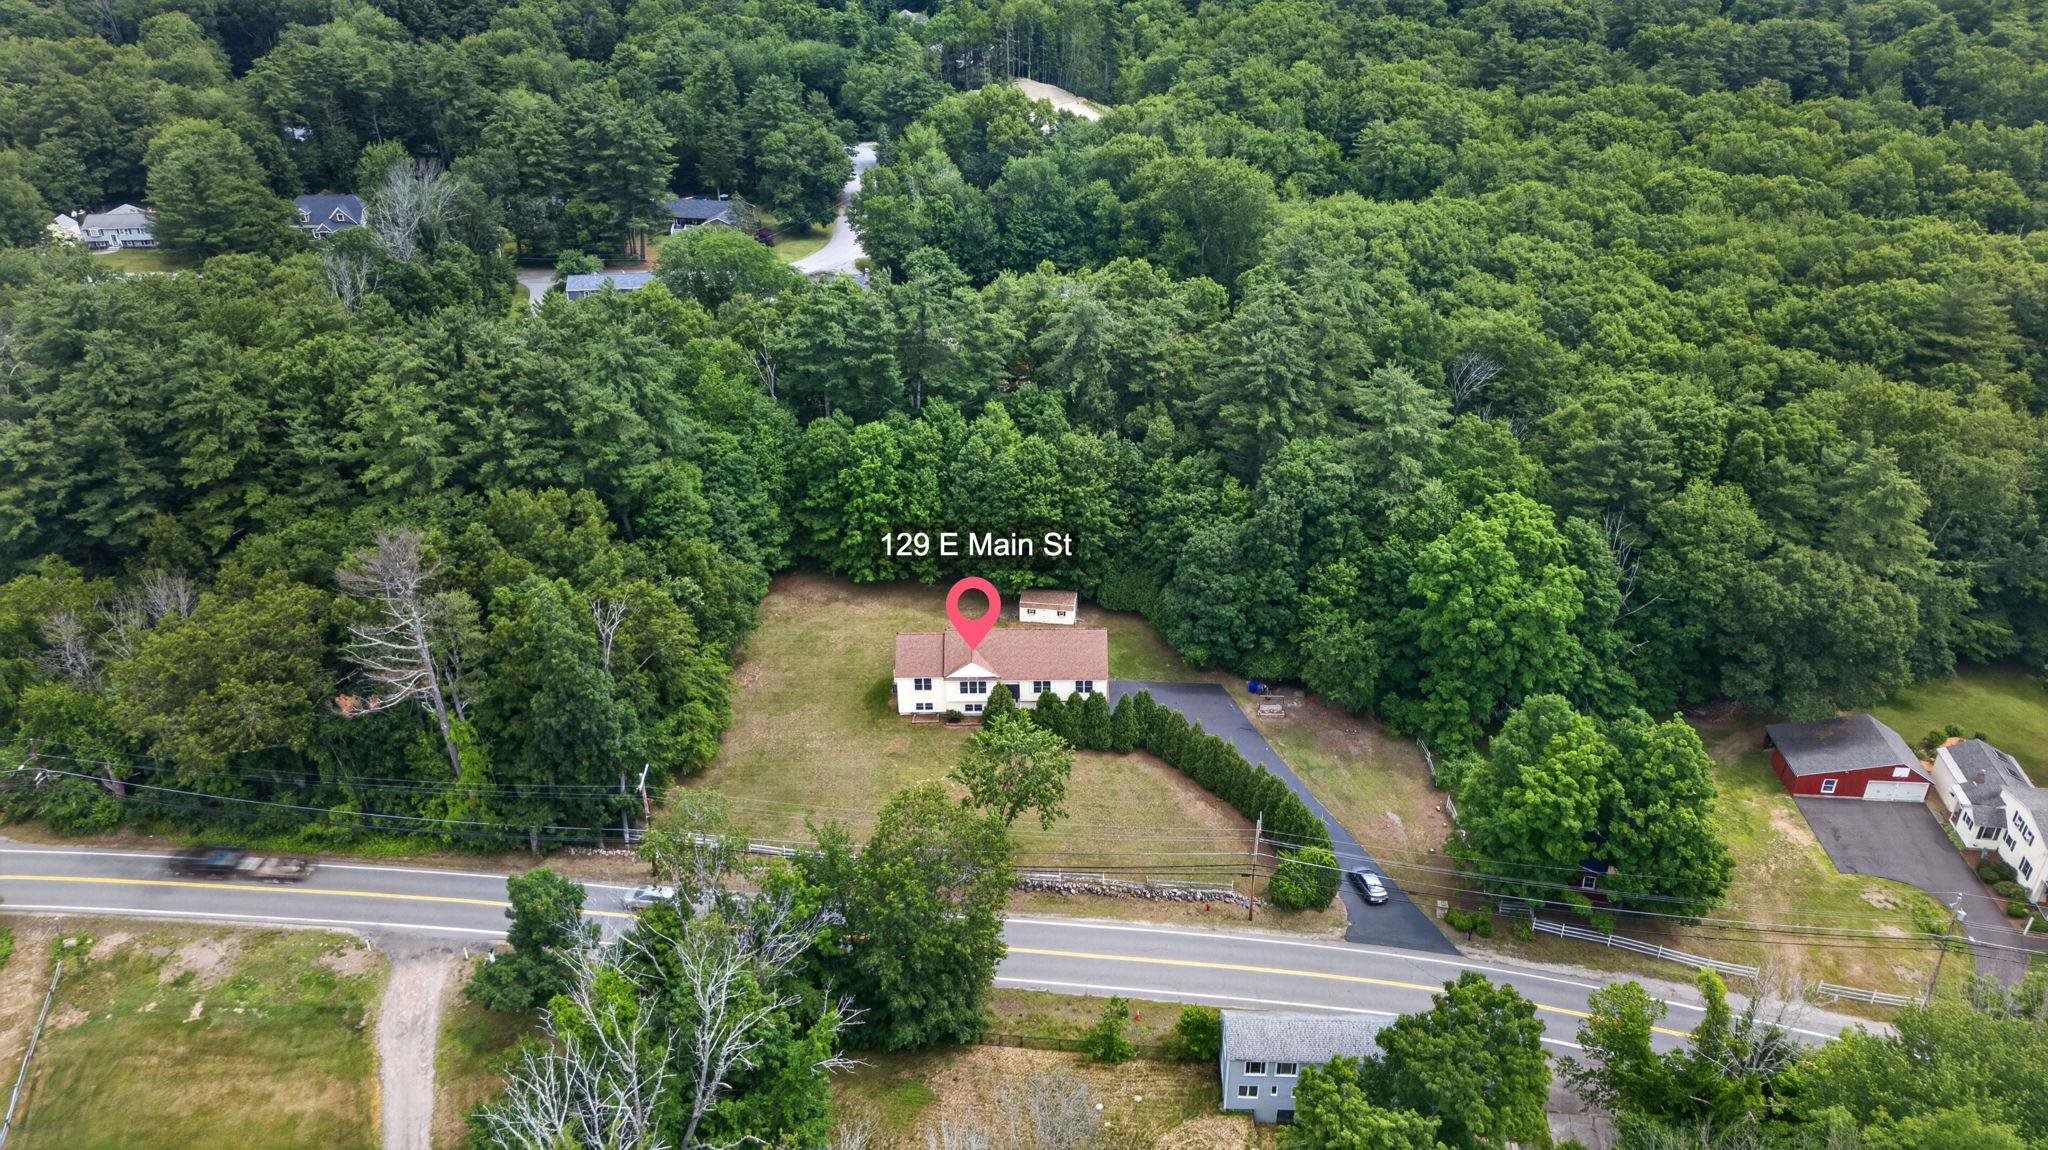
129 East Main Street, Hampstead, NH 03826
Rockingham County
Key Facts
Presented by: Charlotte A Marrocco-Mohler - Cell: 603-620-2668
Description
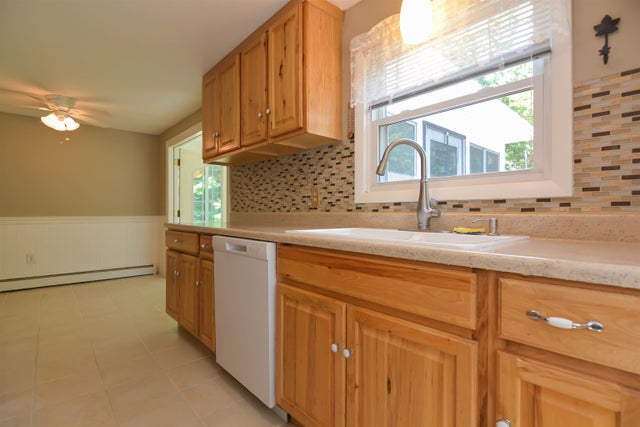
Welcome to this beautifully situated Split-Level home offering comfort, style, and numerous recent updates throughout! This move-in ready home features an inviting Eat-in Kitchen, full bath spacious Living Room, and a comfortable Family Room perfect for relaxing or entertaining. The Primary Suite offers a 3/4 bath and Walk-In Closet, while two additional spacious Bedrooms provide ample closet space. Lower level has 3/4 bath, finished space for an office/bedroom and also a workshop room for your hobbies. Enjoy an abundance of natural lighting throughout the home! Step outside to a spacious yard ideal for summer gatherings, gardening, or outdoor enjoyment. A convenient shed provides additional storage for lawn and garden tools. Recent updates include a new front door system, new lower-level French doors, all new decking and railings, new vinyl flooring throughout the upper level including closets and bathrooms, new staircase entry level and lower-level landing, freshly repainted lower-level third Full Bath, eight new smoke and carbon monoxide detectors on upper and lower levels, new furnace, water heater, and central AC. Septic system maintenance has been completed including installation of a new Liberty pump. Upper-level ceilings and walls have been freshly painted with Sherwin Williams premium paint. Additional improvements include a resealed driveway, new bathroom vanities with tops, mirrors, and faucets in the two Full Baths on the first floor, plus LED lighting throughout the home. Conveniently located close to shopping, restaurants, and everyday amenities. Schedule your showing today — you’ll be glad you did!
Property Information
Property Type
Residential
Sub-Type
Single Family Residence
Style
Ranch
Year Built
2007
Stories
1
Living Area
2,666 sq ft
Lot Size
1.46 acres
Zoning
A-RES
Days on Market
7
MLS® Listing#
5098146
Property Features
Appliances
Cooling
Heating
Flooring
Basement
Parking
Lot Features
Construction
Roof
Other Structures
Utilities
Water Source
Schools
- District:
- Hampstead
Financial Details
Annual Taxes
$10,545
Tax year 2025
Directions
111 to 121A East Main Street.
Affordability Calculator
$139,800
Estimated monthly payment
$3,720/mo
Principal $559,200 · Est. interest $780,134 over 30 yrs
Location

Points of Interest in Hampstead, NH
Showing the Hampstead area map.
Nearby Schools
Stepping Stones
School · 0.3 mi away
Hampstead Middle School
Secondary · 0.5 mi away
Hampstead School District
Elementary · 0.7 mi away
All Our Children's House
School · 1.6 mi away
Sandown Central School
Elementary · 2.9 mi away
E Derry Memorial Elementary School
Elementary · 3.1 mi away
Atkinson Academy
School · 3.5 mi away
Danville Elementary School
Elementary · 4.1 mi away
Stepping Stones School
School · 4.4 mi away
Timberlane Regional Middle School
Secondary · 4.5 mi away
North Salem Elementary School
Elementary · 4.5 mi away
Magical Beginnings
Elementary · 4.5 mi away
Timberlane Regional High School
Secondary · 4.5 mi away
Sandown North Elementary School
Elementary · 4.9 mi away
Over the Rainbow Preschool
School · 5.0 mi away
Nutfield Cooperative School
Elementary · 5.5 mi away
Pollard School
Elementary · 5.6 mi away
Timberlane Regional School Dis
School · 5.6 mi away
Windham Woods School
School · 5.6 mi away
Windham Academy
Elementary · 5.9 mi away
Commute Calculator
Nearby Homes


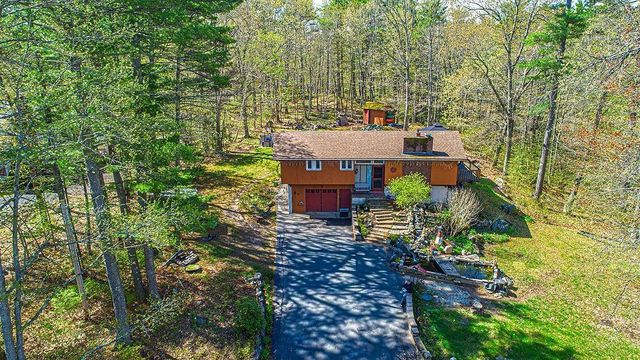
Similar Homes Nearby
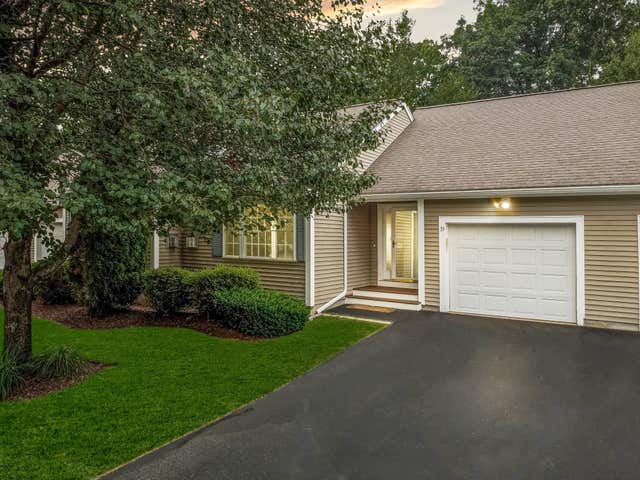



Similar Home Values
Comparable nearby listings and their asking prices.
| Address | Price | Beds | Baths | Sq Ft |
|---|---|---|---|---|
| 35 Forrest Street 35, Hampstead, NH | $499,000 | 2 | 2 | 1,656 |
| 122 Wash Pond Road, Hampstead, NH | $499,900 | 2 | 1 | 1,382 |
| 122 Wash Pond Road, Hampstead, NH | $525,000 | 2 | 1 | 1,382 |
| 180 E Main Street, Hampstead, NH | $545,000 | 2 | 2 | 1,913 |
| 73 Brown Hill Road, Hampstead, NH | $559,900 | 3 | 1 | 1,558 |
| 24 Linden Drive, Hampstead, NH | $562,995 | 2 | 3 | 1,952 |
Moving Cost Estimate
EXIT Agents in Hampstead


