

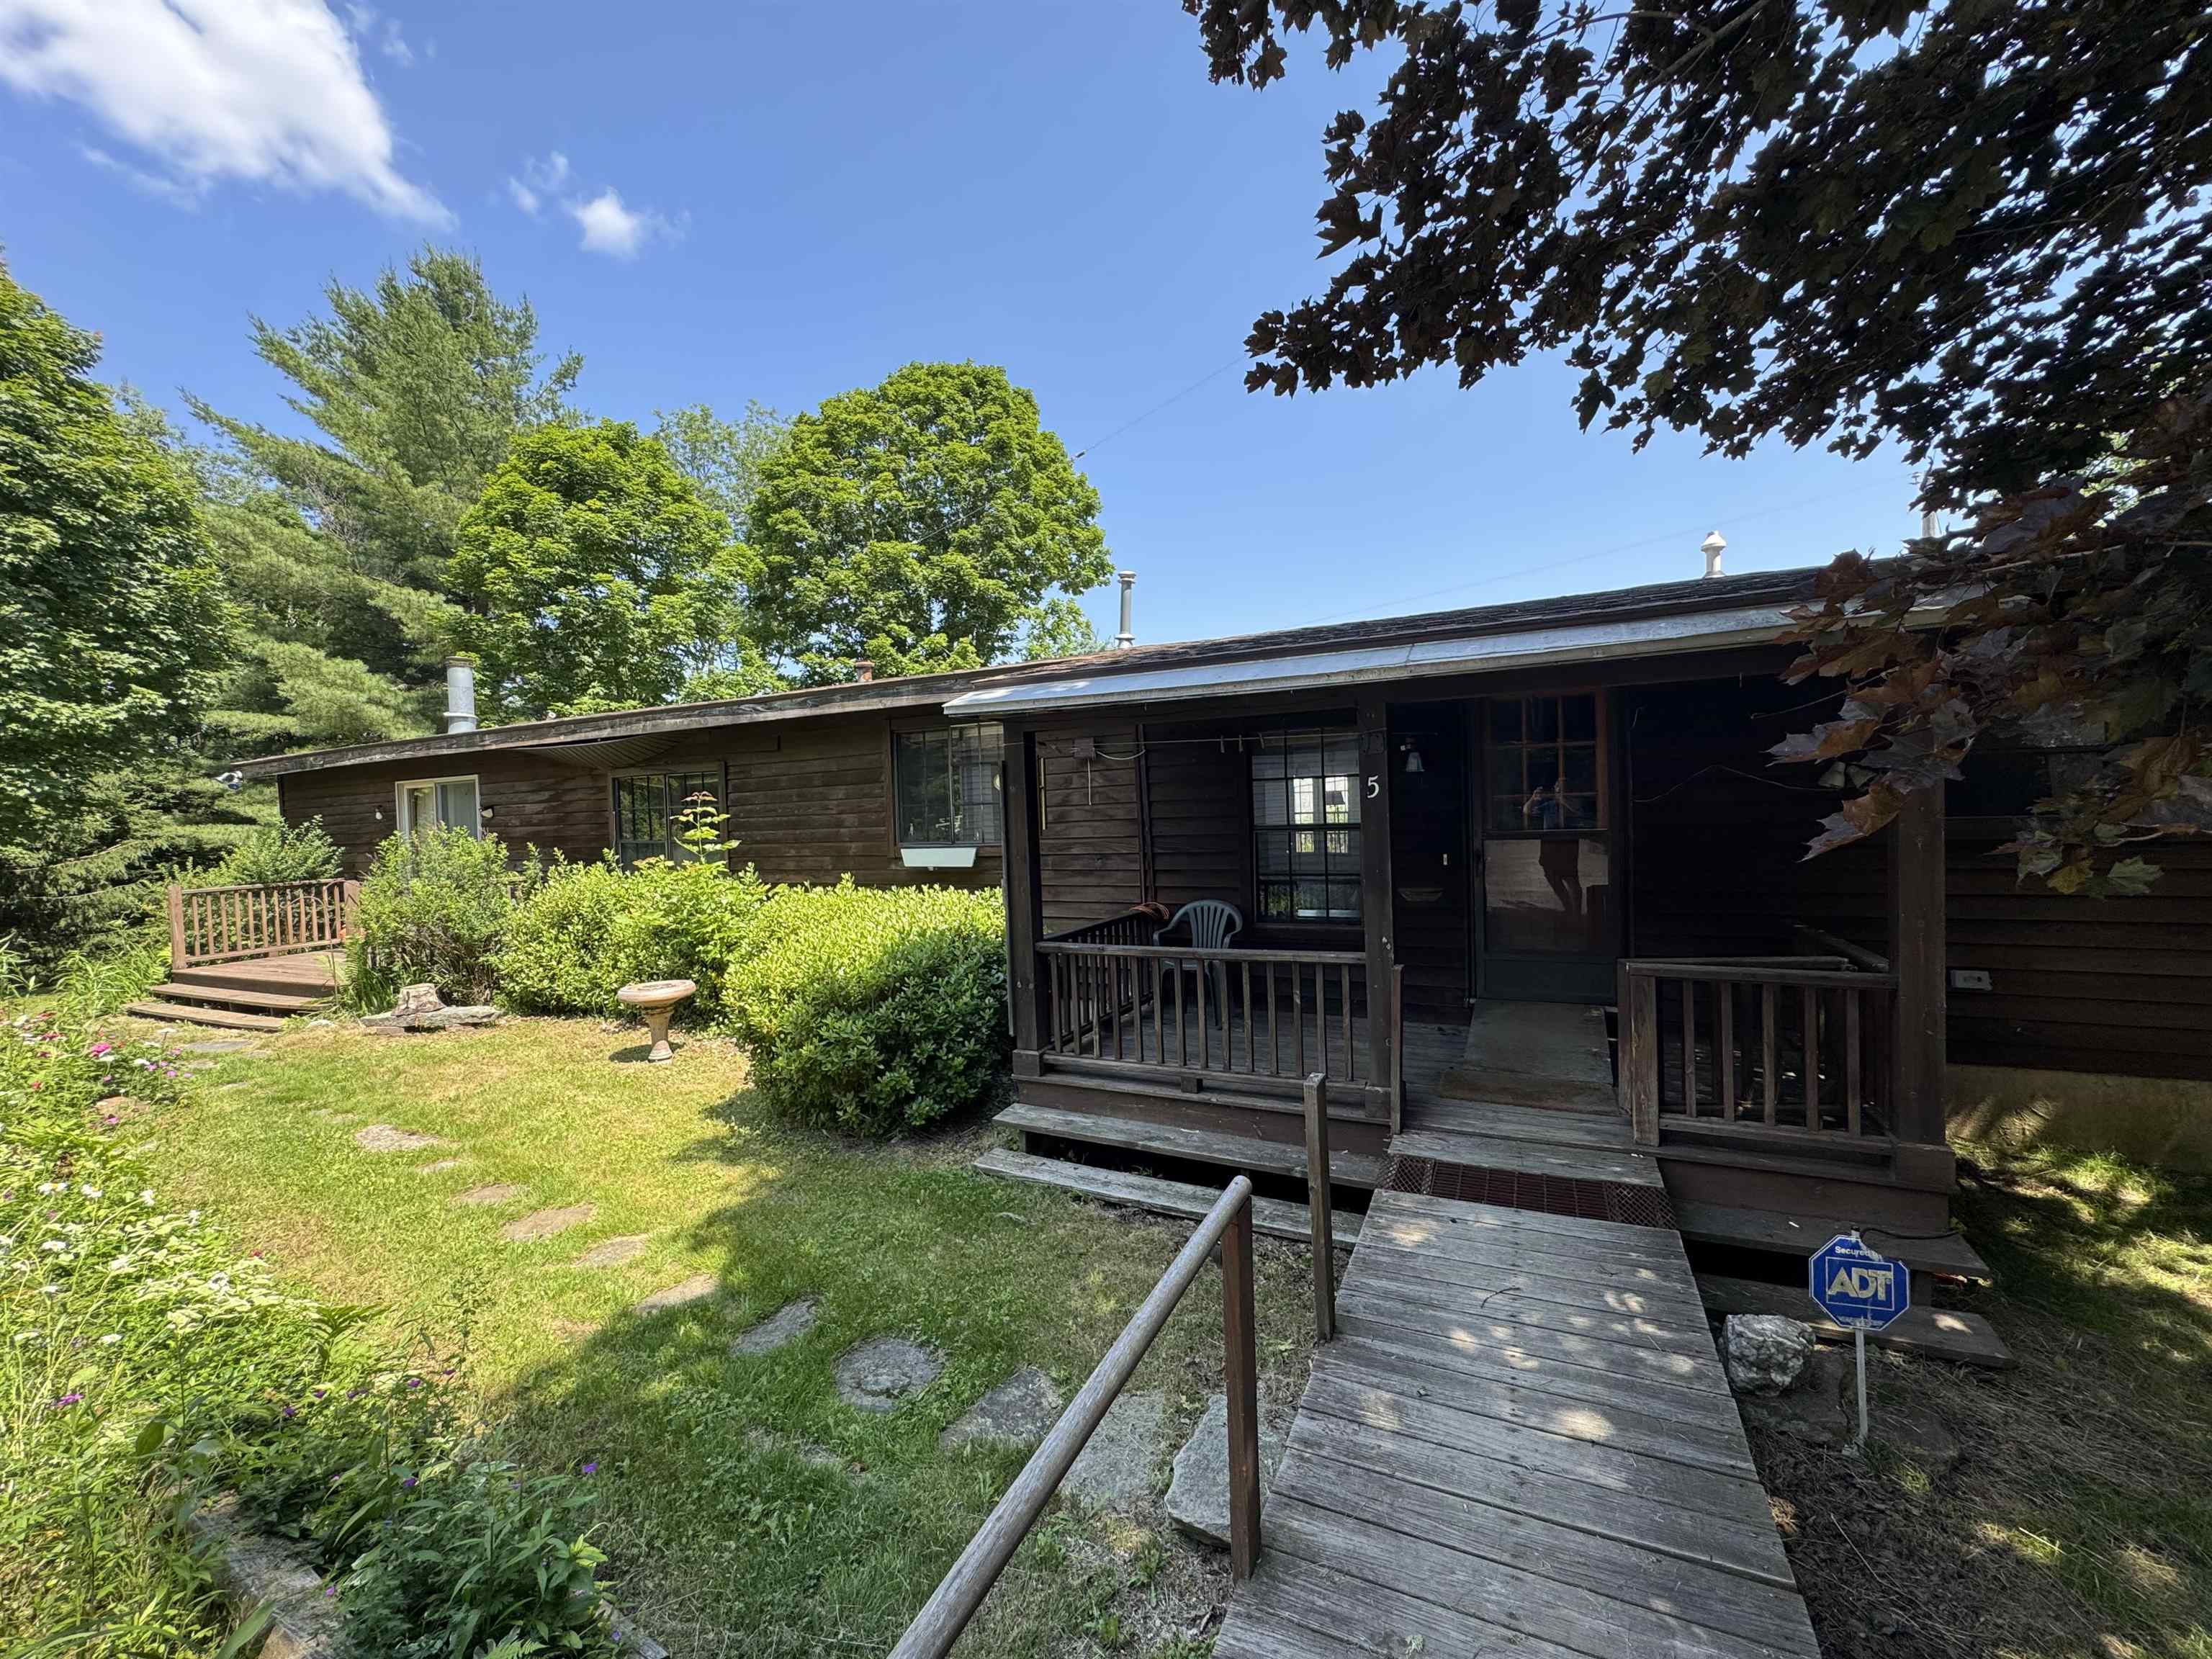
5 Camelot Drive, Wilmington, VT 05363
Windham County
Key Facts
Presented by: Chad Lackey
Description
Enjoy the perfect blend of convenience, privacy, and value with this 3-bedroom, 2-bath manufactured home offering approximately 2,000 square feet of comfortable living space. Tucked away on a nicely landscaped 0.43-acre lot, this home is perched above town, offering a peaceful setting while keeping you within walking distance of restaurants, shopping, local events, and the Moover shuttle for easy trips to Mount Snow. The property features public water and sewer, a garage, paved driveway, two storage sheds, and plenty of lawn and garden space for outdoor enjoyment. Located just off a paved town road, you'll appreciate the quiet surroundings without sacrificing accessibility. Inside, you'll find generous living space with room to spread out, making it an ideal year-round residence or weekend retreat. Whether you're buying your first home, downsizing, or simply looking for an affordable way to enjoy all that Southern Vermont has to offer, this property is worth a look. With a motivated seller and a location that's hard to beat, this is an opportunity you won't want to miss.
Property Information
Property Type
Residential
Sub-Type
Single Family Residence
Style
Manuf/Mobile
Year Built
1984
Stories
1
Living Area
1,960 sq ft
Lot Size
0.43 acres
Garage Spaces
1
Parking Spaces
1
Zoning
res
Days on Market
8
MLS® Listing#
5098068
Property Features
Appliances
Cooling
Heating
Flooring
Parking
Patio
Lot Features
Construction
Roof
Other Structures
Utilities
Schools
- Elementary:
- Deerfield Valley Elem. Sch
- Middle:
- Twin Valley Middle School
- High:
- Twin Valley High School
- District:
- Wilmington School District
Financial Details
Annual Taxes
$2,596
Tax year 2025
Directions
Lisle Hill to Camelot Dr. on Right. First house
Affordability Calculator
$57,800
Estimated monthly payment
$1,538/mo
Principal $231,200 · Est. interest $322,545 over 30 yrs
Location

Getting Around
Points of Interest in Wilmington, VT
Showing the Wilmington area map.
Nearby Schools
Twin Valley High School
Secondary · 0.2 mi away
Twin Valley Elementary School
Elementary · 1.4 mi away
Dover Elementary School
Elementary · 5.6 mi away
Twin Valley Middle High School
Secondary · 5.7 mi away
Kidsinthecountry Preschool
School · 6.1 mi away
Marlboro Elementary School
Elementary · 7.4 mi away
Halifax Elementary School
Elementary · 7.7 mi away
Readsboro Elementary School
Elementary · 7.7 mi away
Timson Hill Preschool
School · 10.9 mi away
Rowe Elementary School
Elementary · 11.5 mi away
Heath Elementary School
Elementary · 11.5 mi away
Newbrook Elementary School
Elementary · 12.6 mi away
Stamford Community Library
Elementary · 12.9 mi away
Wardsboro Central School
Elementary · 13.0 mi away
West Bee Nursery School
Elementary · 13.6 mi away
Academy School
Elementary · 13.7 mi away
Woodford Hollow School
Elementary · 13.8 mi away
Hilltop Montessori School
Elementary · 14.3 mi away
Winston Prouty Center
School · 14.4 mi away
Neighborhood Schoolhouse
School · 14.8 mi away
Commute Calculator
Nearby Homes


Similar Homes Nearby
Similar Home Values
Comparable nearby listings and their asking prices.
| Address | Price | Beds | Baths | Sq Ft |
|---|---|---|---|---|
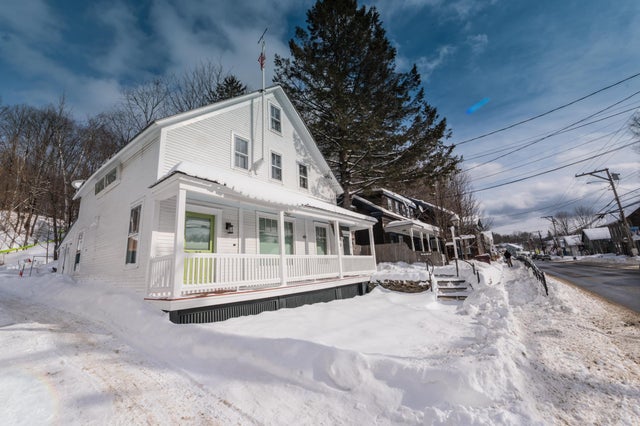
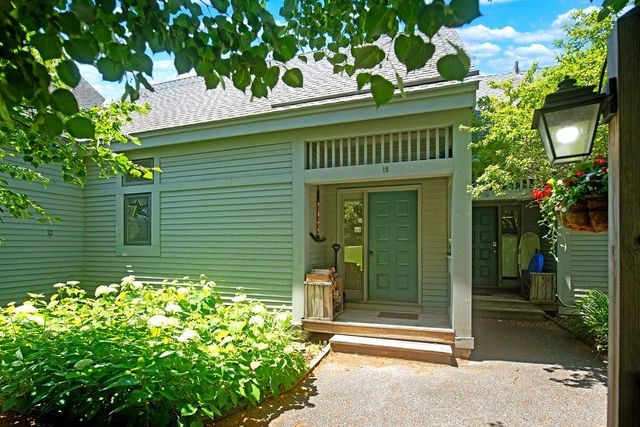
| 12 Par Drive 12, Wilmington, VT | $319,000 | 3 | 4 | 2,000 |
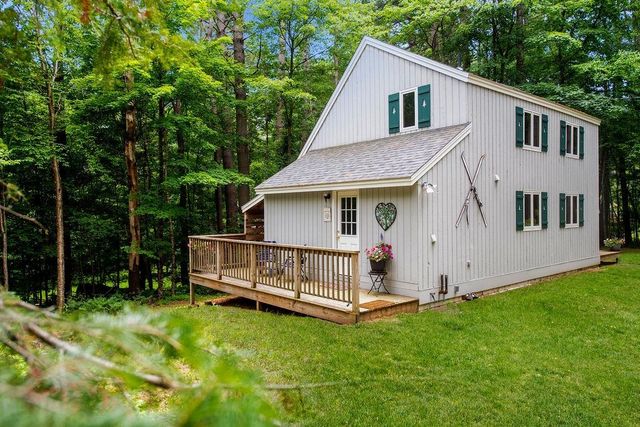
| 1 Frog Hollow, Wilmington, VT | $349,000 | 3 | 2 | 1,200 |
Moving Cost Estimate
EXIT Agents in Wilmington


