

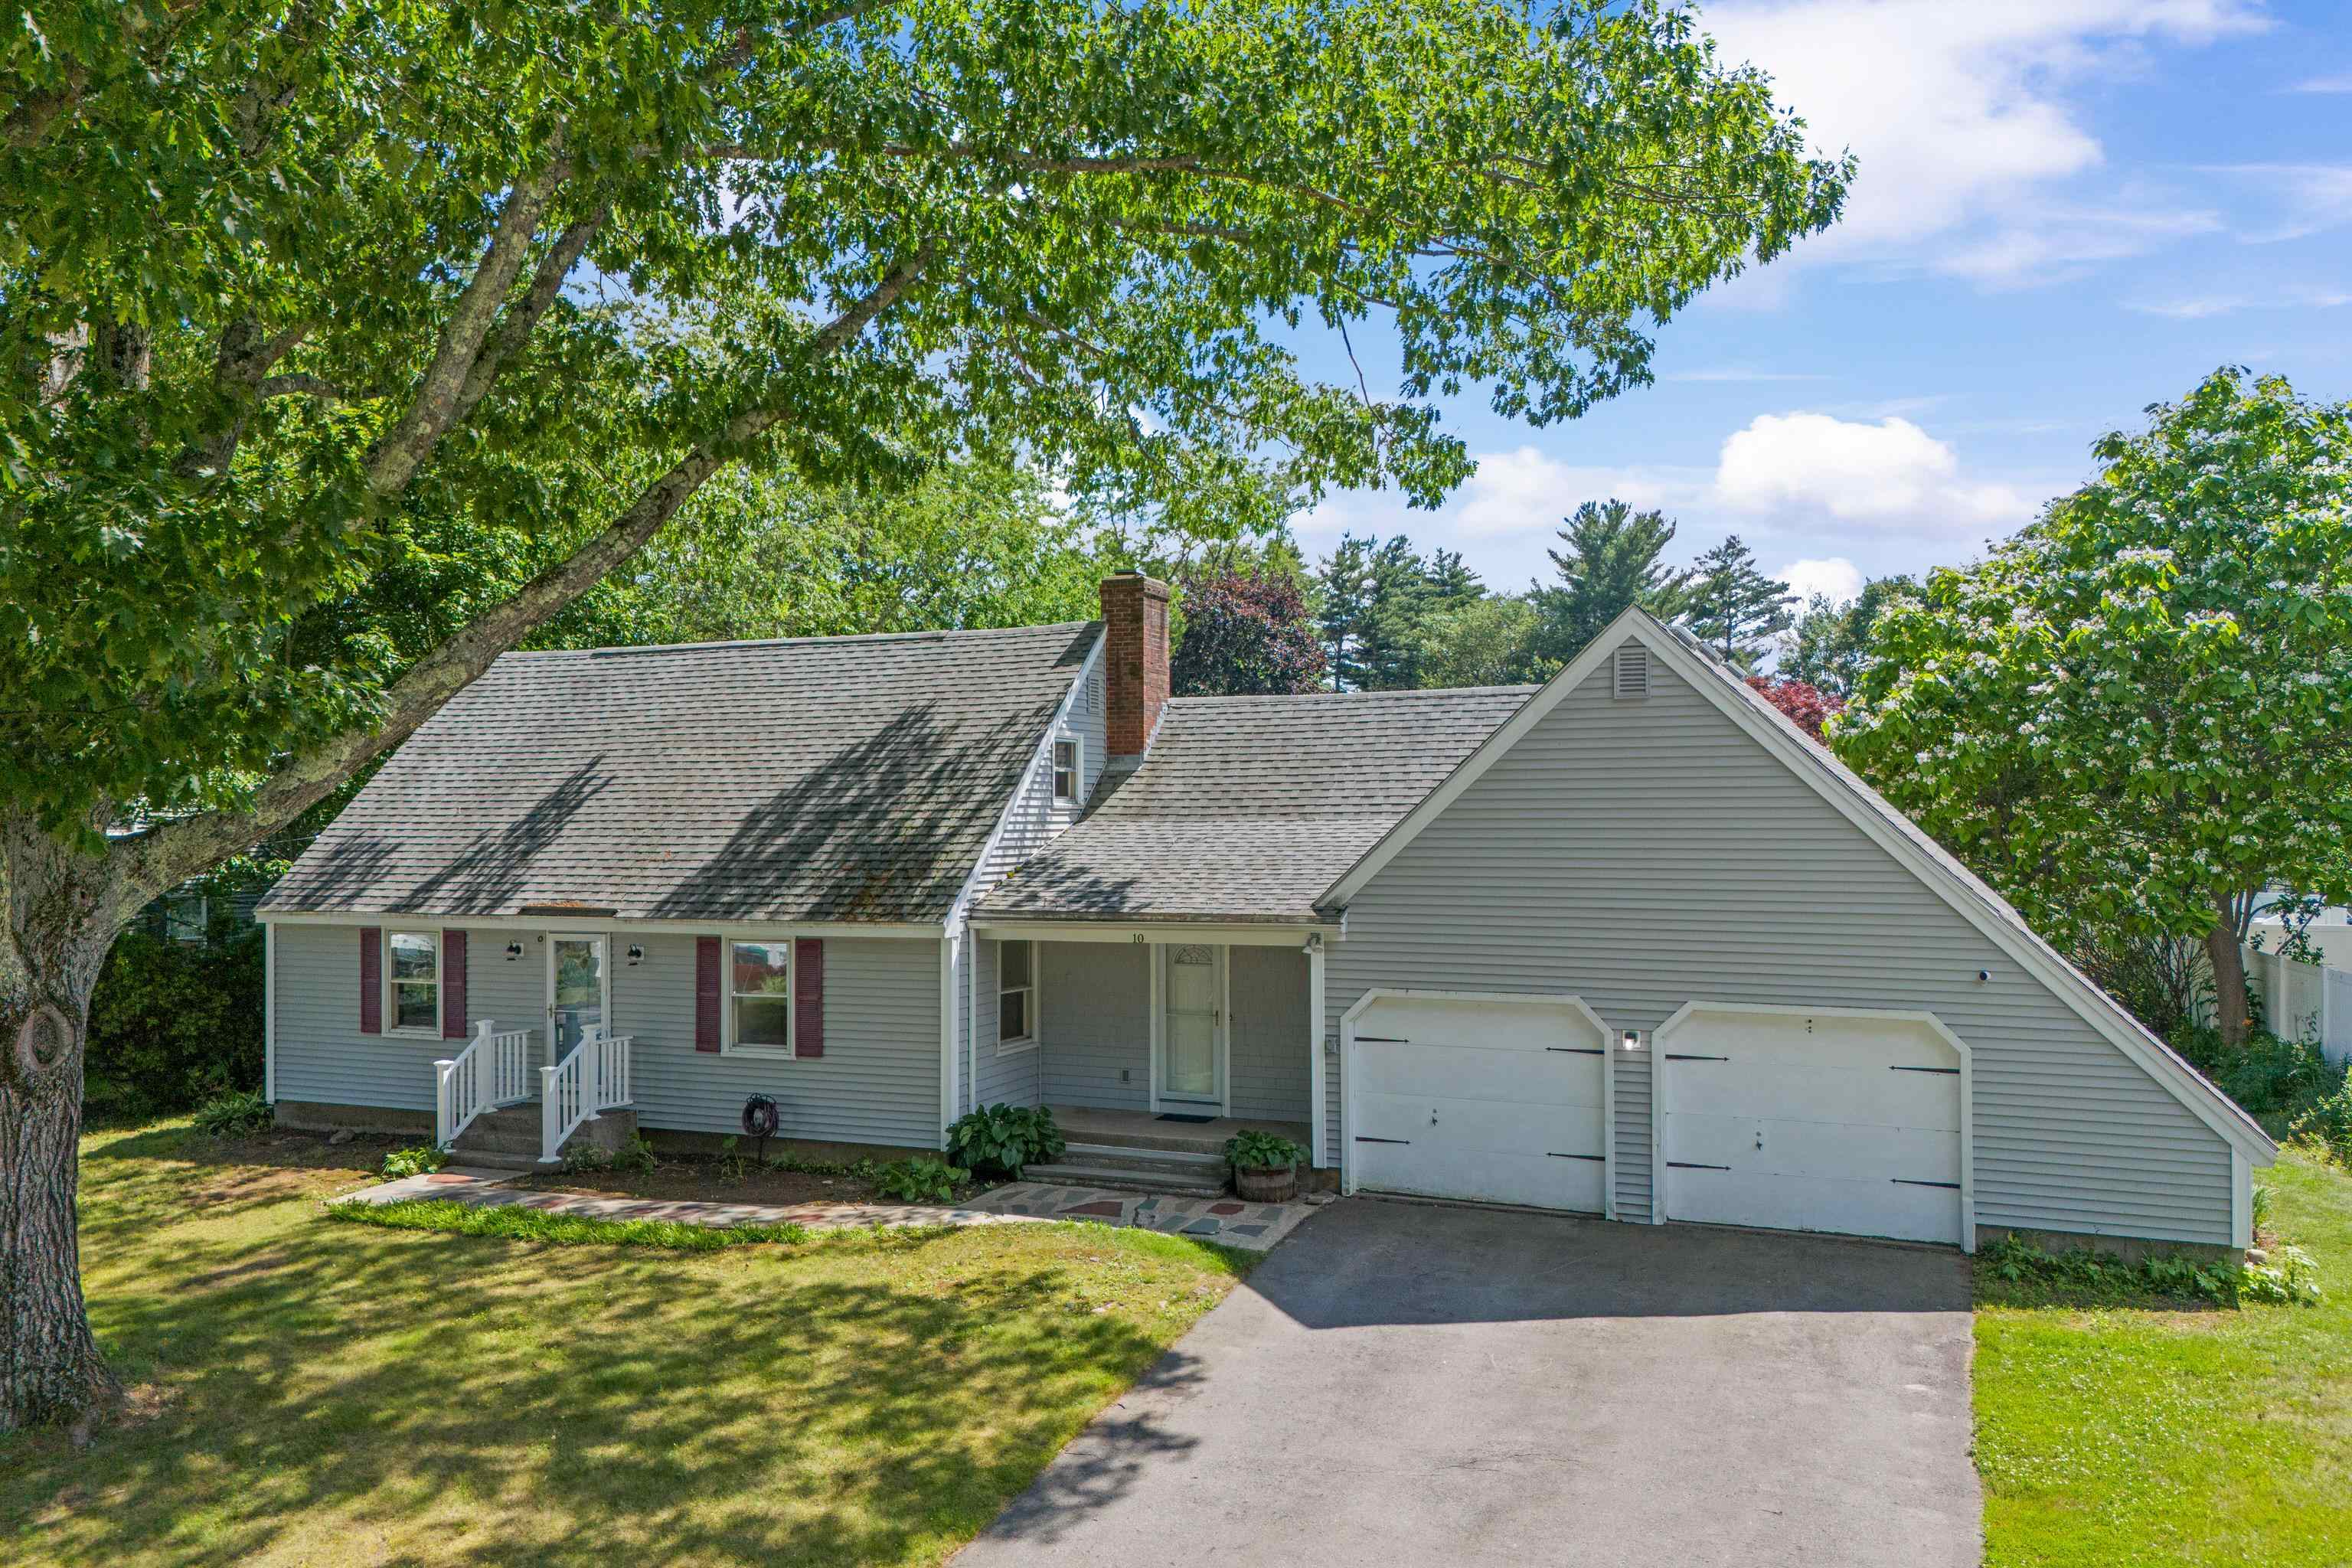
10 Colonial Circle, Hampton, NH 03842
Glen Hill · Rockingham County
Key Facts
Presented by: Tracey E Boies
Description
Don't miss out on this Fantastic 3 bedroom 2 bath dormered cape set in the highly desirable Glen Hill neighborhood of Hampton. Offering over 1800 square feet of living space, this home features a comfortable layout with the ability for first floor living as there is a 3/4 bath and bedroom on main floor. Upstairs has 2 additional bedrooms, a full bath and a bonus room with a huge storage closet. The spacious backyard is ideal for summer cookouts, gardening, outdoor play, or simply enjoying the coastal New Hampshire lifestyle. A 2car garage with storage room above adds excellent convenience. Enjoy large basement with expansion and hobby area potential. Amazing location provides easy access to area beaches, downtown, schools, shopping, dining, major commuting routes, Portsmouth, Boston and Portland. Whether you are looking for a year round residence or a coastal retreat this home offers comfort, convenience and classic New England appeal. Open House Saturday June 27th from 10 am to 12 pm.
Property Information
Property Type
Residential
Sub-Type
Single Family Residence
Style
Cape
Year Built
1968
Stories
1
Living Area
2,805 sq ft
Lot Size
0.28 acres
Garage Spaces
2
Parking Spaces
2
Zoning
RA
MLS® Listing#
5096761
Property Features
Appliances
Cooling
Heating
Flooring
Basement
Parking
Patio
Lot Features
Construction
Roof
Utilities
Sewer
Water Source
Schools
- Elementary:
- Adeline C. Marston School
- Middle:
- Hampton Academy Junior HS
- High:
- Winnacunnet High School
- District:
- Hampton Sch District SAU #90
Financial Details
Annual Taxes
$6,862
Tax year 2026
Directions
NH Route 101 to Exit 13 to Exeter Road. Left onto Longwood Drive, take the first right on to Seavey Street to Colonial Circle the property will be your second house on the right
Affordability Calculator
$139,980
Estimated monthly payment
$3,725/mo
Principal $559,920 · Est. interest $781,138 over 30 yrs
Location
- 10 Colonial Circle, Hampton, NH 03842
Points of Interest in Hampton, NH
Showing the Hampton area map.
Nearby Schools
Imprints Day School
School · 0.6 mi away
Hampton Academy
School · 1.0 mi away
Centre School
Elementary · 1.0 mi away
Hampton School District
School · 1.1 mi away
Adeline C. Marston School
Elementary · 1.1 mi away
Sacred Heart School
Secondary · 1.1 mi away
Seacoast School of Spiritual Arts
School · 1.2 mi away
Sau
School · 1.4 mi away
Winnacunnet High School
Secondary · 1.5 mi away
North Hampton School
Elementary · 1.6 mi away
Robin's Childsplace
School · 2.5 mi away
Lincoln Akerman School
Elementary · 2.7 mi away
Heronfield Academy
School · 3.6 mi away
Cooperative Middle School
Secondary · 3.6 mi away
Appleseeds Day School
School · 4.0 mi away
Rye Country Day School
School · 4.1 mi away
Learning Skills Academy
School · 4.2 mi away
Acorn School
School · 4.7 mi away
The Cornerstone School
Secondary · 4.9 mi away
Seabrook Elementary School
Elementary · 5.0 mi away
Commute Calculator
Nearby Homes


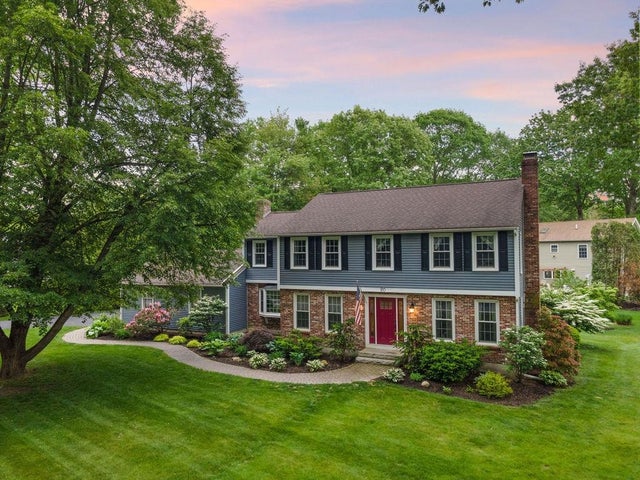

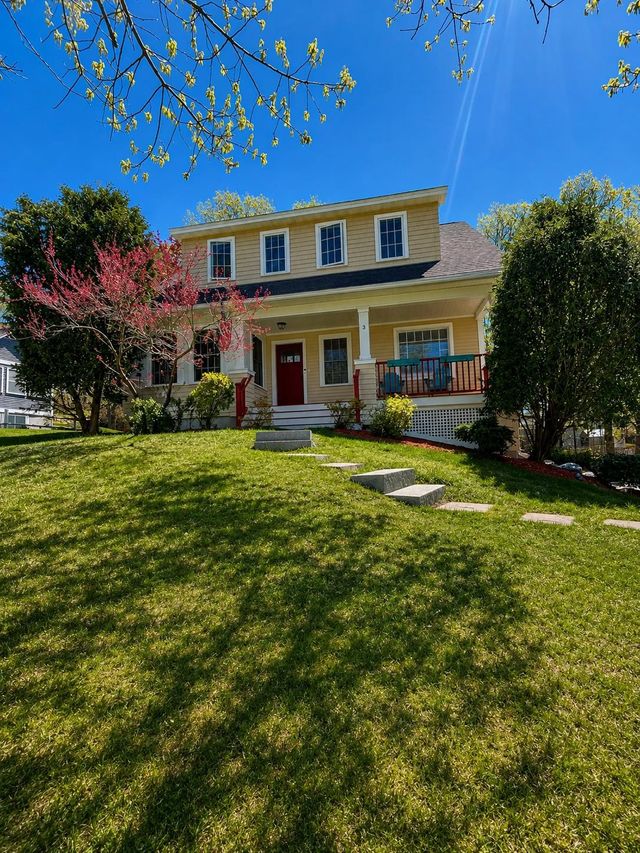
Similar Homes Nearby
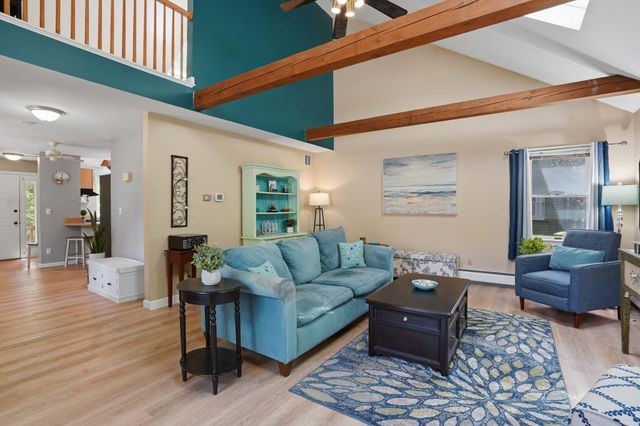
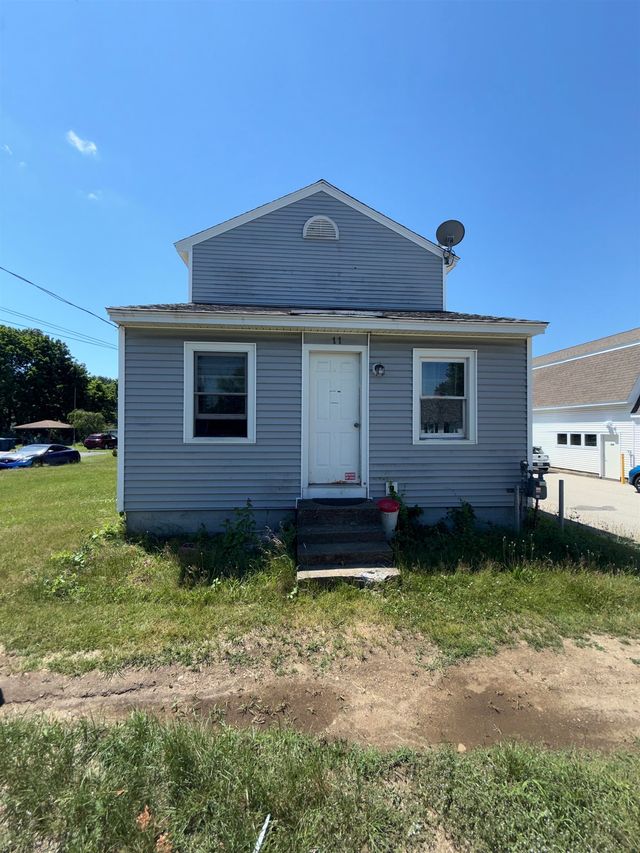
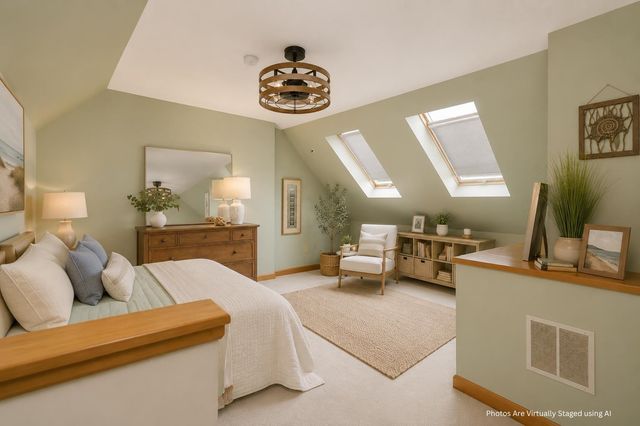

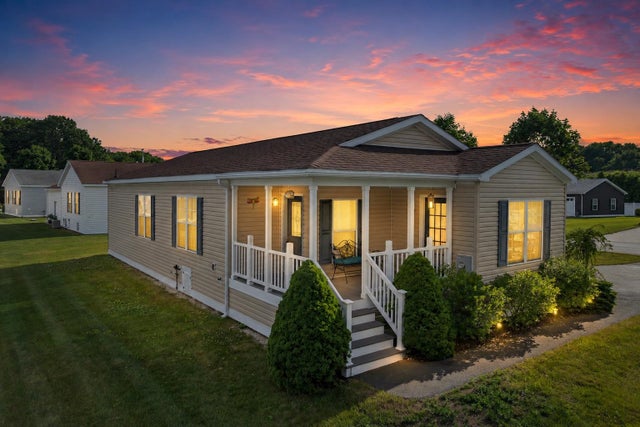
Similar Home Values
Comparable nearby listings and their asking prices.
| Address | Price | Beds | Baths | Sq Ft |
|---|---|---|---|---|
| 3 Purington Lane B, Hampton, NH | $514,900 | 3 | 2 | 1,876 |
| 11 Anns Lane, Hampton, NH | $515,000 | 4 | 2 | 2,016 |
| 56 Nudd Avenue, Hampton, NH | $524,500 | 4 | 2 | 1,464 |
| 62 Schooner Landing, Hampton, NH | $525,000 | 3 | 2 | 1,392 |
| 23 Cusack Road 29, Hampton, NH | $525,000 | 3 | 3 | 1,733 |
| 2 Goldenrod Way, North Hampton, NH | $529,000 | 2 | 2 | 1,424 |
Moving Cost Estimate
EXIT Agents in Hampton


