

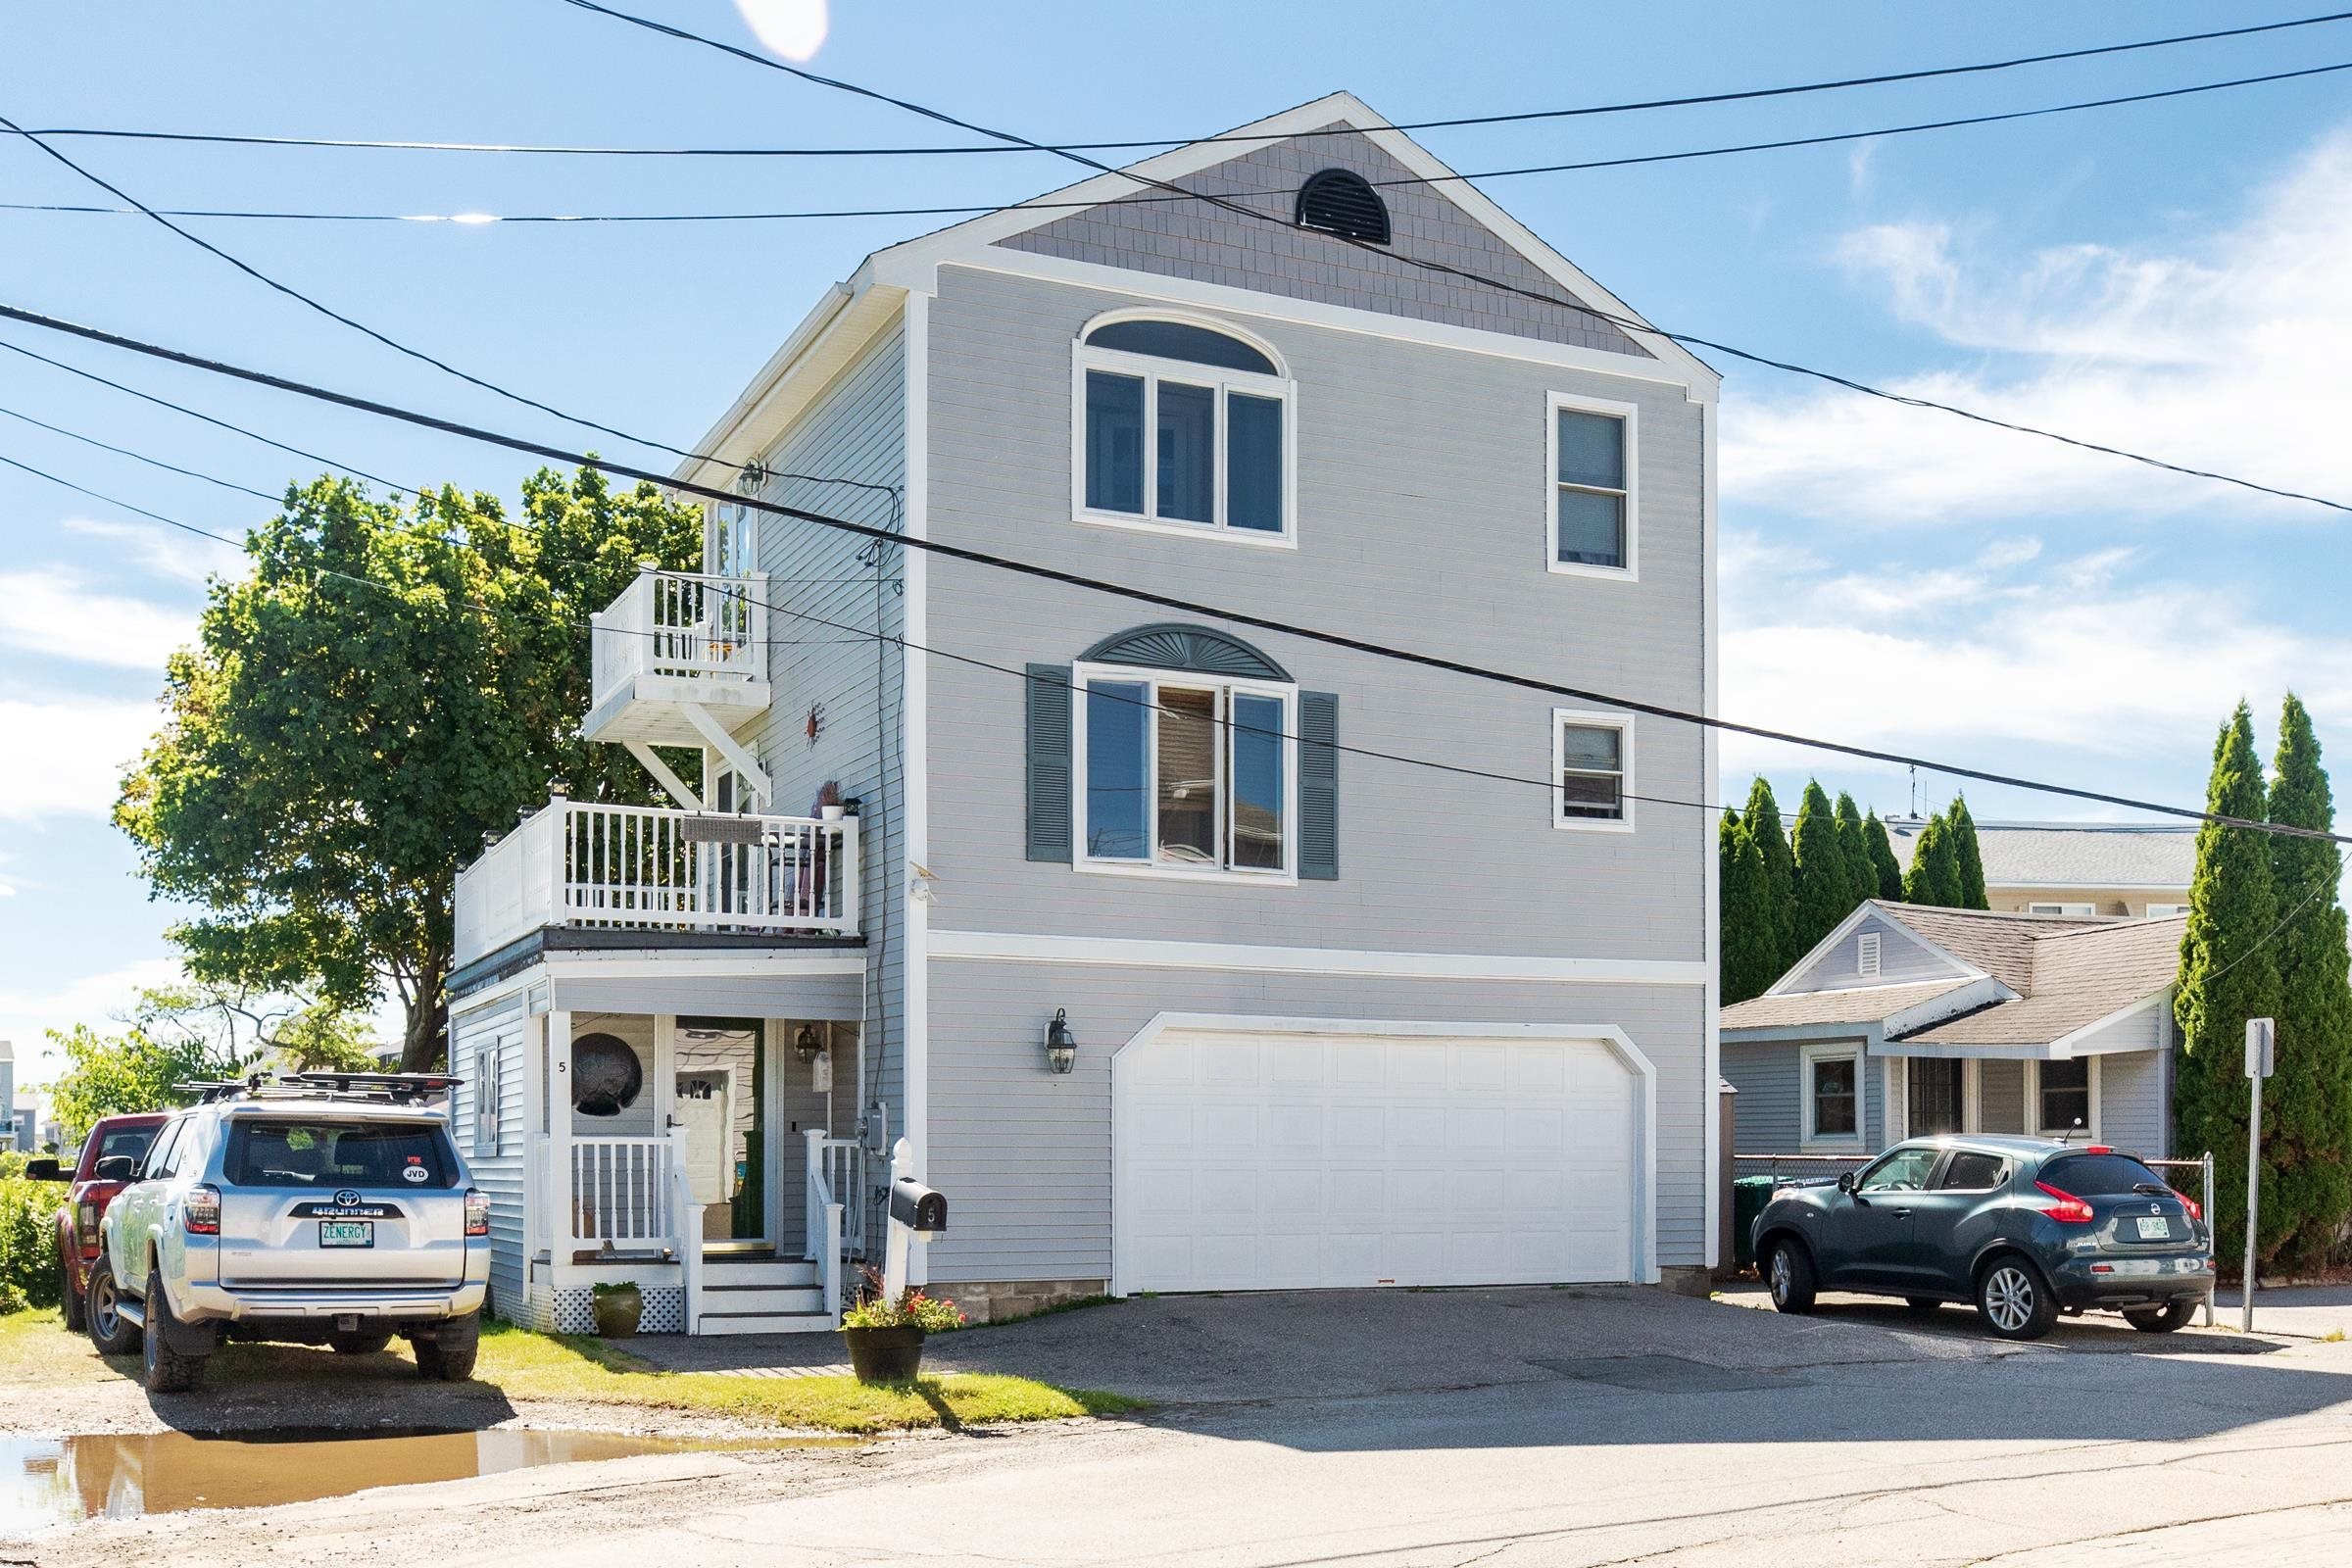
5 Viking Street, Hampton, NH 03842
Rockingham County
Key Facts
Presented by: Tom McGuirk
Description
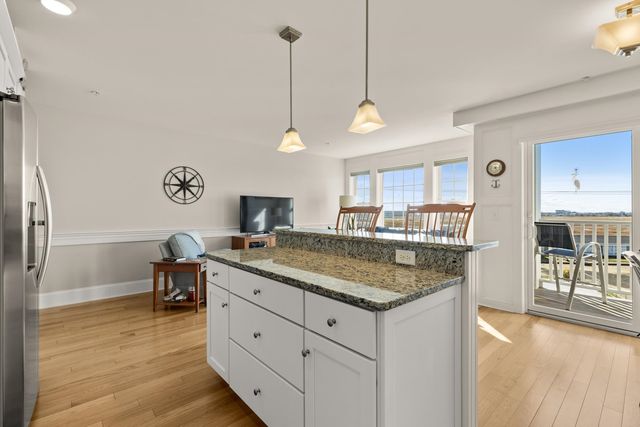
Nestled along the edge of Meadow Pond in Hampton's desirable Surfside Park neighborhood, this coastal home offers a rare opportunity to enjoy sweeping marsh, ocean, and Isles of Shoals views from one of the Seacoast's most unique settings. Surrounded by protected salt marshes and abundant wildlife, the property provides a sense of privacy and tranquility while remaining just a short walk from North Beach. The multi-level floor plan features two bedrooms, two bathrooms, and an oversized two-car garage. The open-concept living area is designed to capture the stunning coastal views, with large windows that bring natural light and the beauty of the surrounding landscape indoors. Additional features include luxury vinyl plank flooring, a gas fireplace, and multiple outdoor spaces from which to enjoy the ever-changing scenery. Wake to spectacular sunrises, watch herons and swans glide across the marsh, and enjoy the peaceful waterfront setting throughout the year. Whether you're seeking a year-round residence, weekend getaway, or investment opportunity, this property offers an exceptional combination of location, views, and coastal charm.
Property Information
Property Type
Residential
Sub-Type
Single Family Residence
Style
Contemporary
Year Built
2004
Stories
3
Living Area
1,800 sq ft
Lot Size
0.04 acres
Garage Spaces
2
Parking Spaces
2
Zoning
RB
MLS® Listing#
5096201
Property Features
Exterior
Appliances
Cooling
Heating
Flooring
Parking
Patio
Lot Features
Roof
Utilities
Sewer
Water Source
Financial Details
Annual Taxes
$7,781
Tax year 2025
Affordability Calculator
$135,000
Estimated monthly payment
$3,593/mo
Principal $540,000 · Est. interest $753,348 over 30 yrs
Location
- 5 Viking Street, Hampton, NH 03842
Points of Interest in Hampton, NH
Showing the Hampton area map.
Nearby Schools
Adeline C. Marston School
Elementary · 1.5 mi away
Hampton School District
School · 1.6 mi away
Winnacunnet High School
Secondary · 1.6 mi away
Sau
School · 1.6 mi away
Hampton Academy
School · 1.7 mi away
Sacred Heart School
Secondary · 1.9 mi away
Centre School
Elementary · 1.9 mi away
Seacoast School of Spiritual Arts
School · 1.9 mi away
Imprints Day School
School · 2.7 mi away
Robin's Childsplace
School · 3.1 mi away
North Hampton School
Elementary · 3.2 mi away
Lincoln Akerman School
Elementary · 3.4 mi away
Seabrook Elementary School
Elementary · 4.0 mi away
Seabrook Middle School
Secondary · 4.0 mi away
Rye Country Day School
School · 5.4 mi away
Learning Skills Academy
School · 5.4 mi away
Heronfield Academy
School · 6.0 mi away
Salisbury Elementary School
Elementary · 6.0 mi away
Rye Junior High School
Secondary · 6.2 mi away
Cooperative Middle School
Secondary · 6.2 mi away
Commute Calculator
Nearby Homes


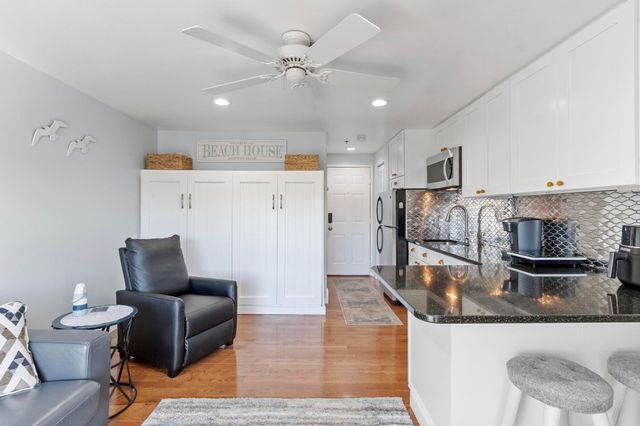


Similar Homes Nearby

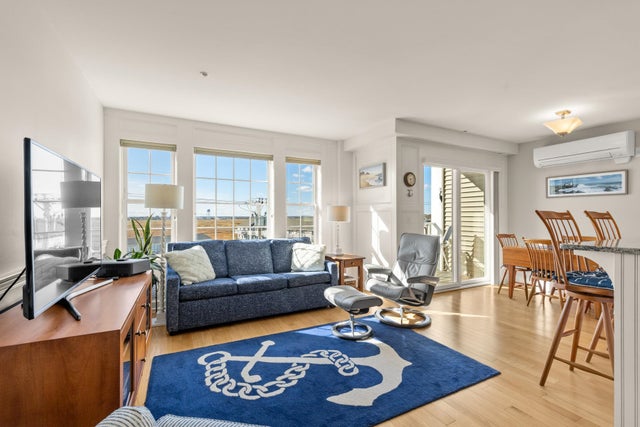
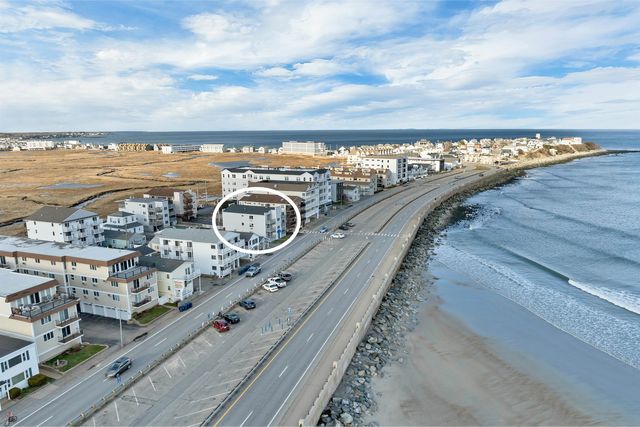


Similar Home Values
Comparable nearby listings and their asking prices.
| Address | Price | Beds | Baths | Sq Ft |
|---|---|---|---|---|
| 571 Winnacunnet Road 3, Hampton, NH | $479,000 | 2 | 2 | 1,020 |
| 580 Winnacunnet Road 205, Hampton, NH | $479,000 | 1 | 2 | 830 |
| 421 Ocean Boulevard N1, Hampton, NH | $479,000 | 2 | 1 | 790 |
| 571 Winnacunnet Road 3, Hampton, NH | $479,000 | 2 | 2 | 1,020 |
| 580 Winnacunnet Road 205, Hampton, NH | $479,000 | 1 | 2 | 830 |
| 407 Ocean Boulevard B2, Hampton, NH | $480,000 | 2 | 2 | 989 |
Moving Cost Estimate
EXIT Agents in Hampton


