

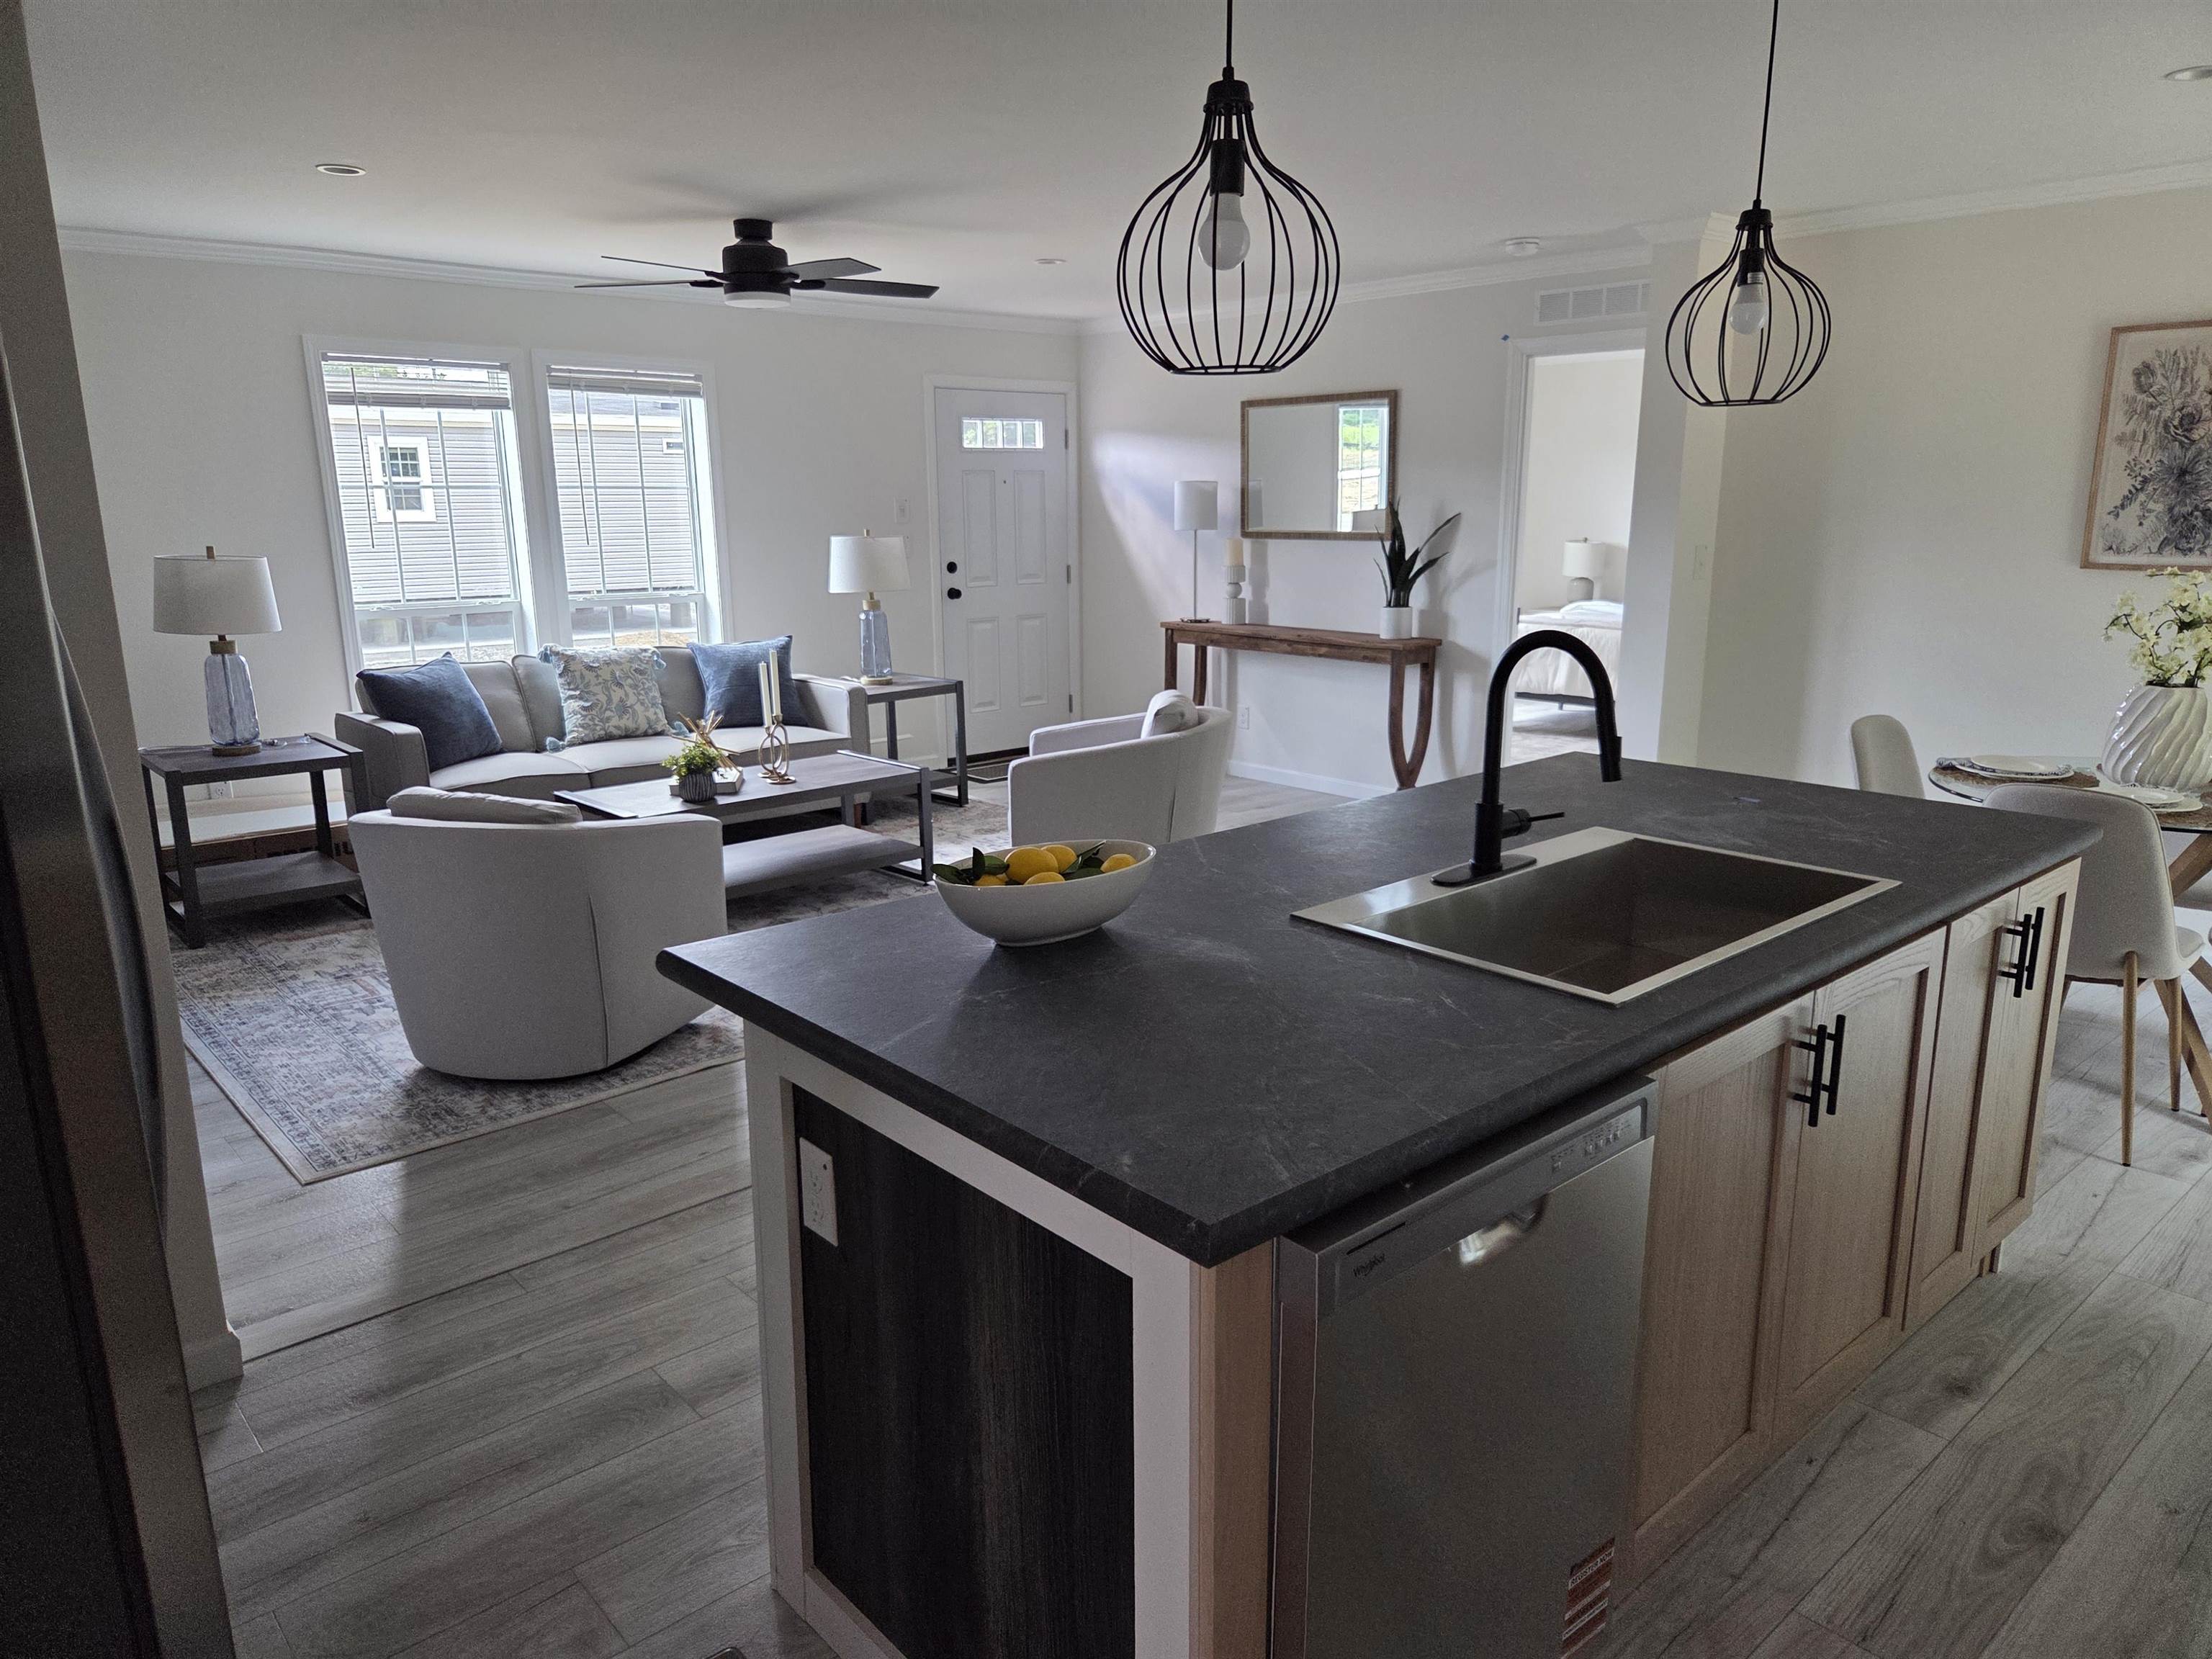
4 Quartz Way, Litchfield, NH 03052
Hillsborough County
Key Facts
Presented by: Susan Smart
Description
Welcome to Liitchfield Estates! Bring the family, great for generational living too. The "Crest" model is a 28x64' four bedroom, 2 bath home consisting of 1707 Sq ft living space. This lot isthe last premium lot in phase in which abutts the woods. This layout affords everyone to have a little private space while enjoying the large kitchen, dining area, and living room for meals and entertainments together. The primary bedrooms feautures a large walk in shower with walk in closet, blinds, & a ceiling fan. The kitchen has a large sit down island counter, contemporary range hood, sink and details featuring including a beverage center and a large accent wall in the living room. The opposite end of this home features an alcove for accents and 3 bedrooms with a full bath and an extra common room for tv, toys, reading, hobbies or any special desires you may have. Park to include small pond(s), gazebo, fire pit, and walking trails all along outside perimeter. Turn the AC on, lock the door on the way out and know that you can enjoy the next 20 years of downtime and/or traveling maintenance free. Call today.
Property Information
Property Type
Residential
Sub-Type
Mobile Home
Style
Manuf/Mobile
Year Built
2026
Stories
1
Living Area
1,707 sq ft
Zoning
residential
Days on Market
19
MLS® Listing#
5095536
Property Features
Cooling
Heating
Parking
Lot Features
Construction
Roof
Utilities
Water Source
Schools
- District:
- Litchfield School District
Financial Details
HOA
$675 / Monthly
Directions
Put Darlene Dr., Litchfield into GPS to get to Litchfield Estates. Go in straight ahead to new development.
Affordability Calculator
$78,000
Estimated monthly payment
$2,076/mo
Principal $312,000 · Est. interest $435,268 over 30 yrs
Location

Points of Interest in Litchfield, NH
Showing the Litchfield area map.
Nearby Schools
Microsociety Academy Charter School
Elementary · 0.8 mi away
Main Dunstable Elementary School
Elementary · 0.9 mi away
The Launching Pad Child Learning Center
School · 1.2 mi away
Nashua High School North
Secondary · 1.2 mi away
New Searles Elementary
Elementary · 1.5 mi away
Nashua High School South
Secondary · 1.5 mi away
Bishop Guertin High School
Secondary · 1.7 mi away
Fairgrounds Elementary School
Elementary · 1.7 mi away
Broad Street Elementary School
Elementary · 1.8 mi away
Nashua Special Education
School · 1.9 mi away
Government Offices City School Dept
School · 1.9 mi away
Chapel School
School · 1.9 mi away
Saint Joseph Academic Center
School · 1.9 mi away
Fairgrounds Middle School
Secondary · 1.9 mi away
Nashua School District
School · 1.9 mi away
Ledge Street Elementary School
Elementary · 2.0 mi away
Almost Angels Preschool
School · 2.1 mi away
RSM Nashua
School · 2.1 mi away
Russian School of Mathematics
School · 2.1 mi away
2nd Nature Academy
Elementary · 2.2 mi away
Commute Calculator
Nearby Homes

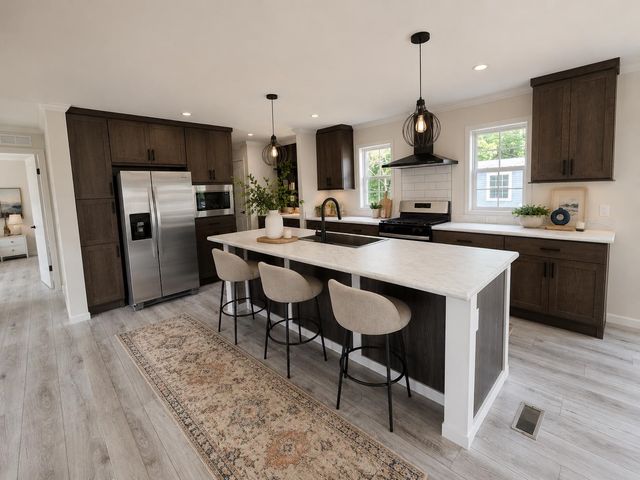

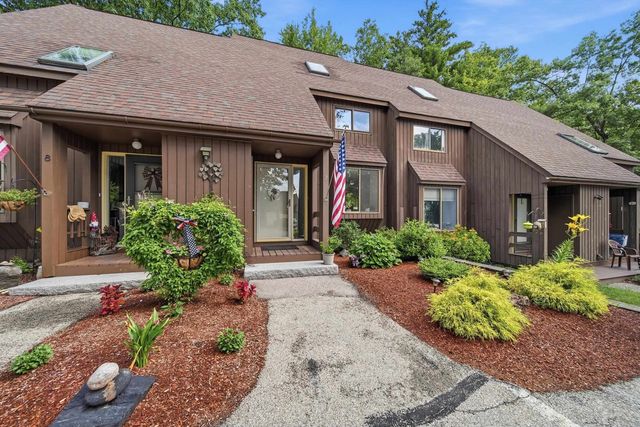

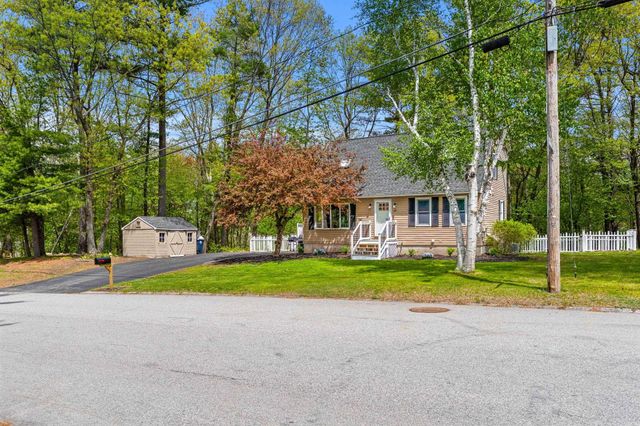
Similar Homes Nearby
Similar Home Values
Comparable nearby listings and their asking prices.
| Address | Price | Beds | Baths | Sq Ft |
|---|---|---|---|---|
| 3 Quartz Way, Litchfield, NH | $370,000 | 3 | 2 | 1,493 |
Moving Cost Estimate
EXIT Agents in Litchfield


