

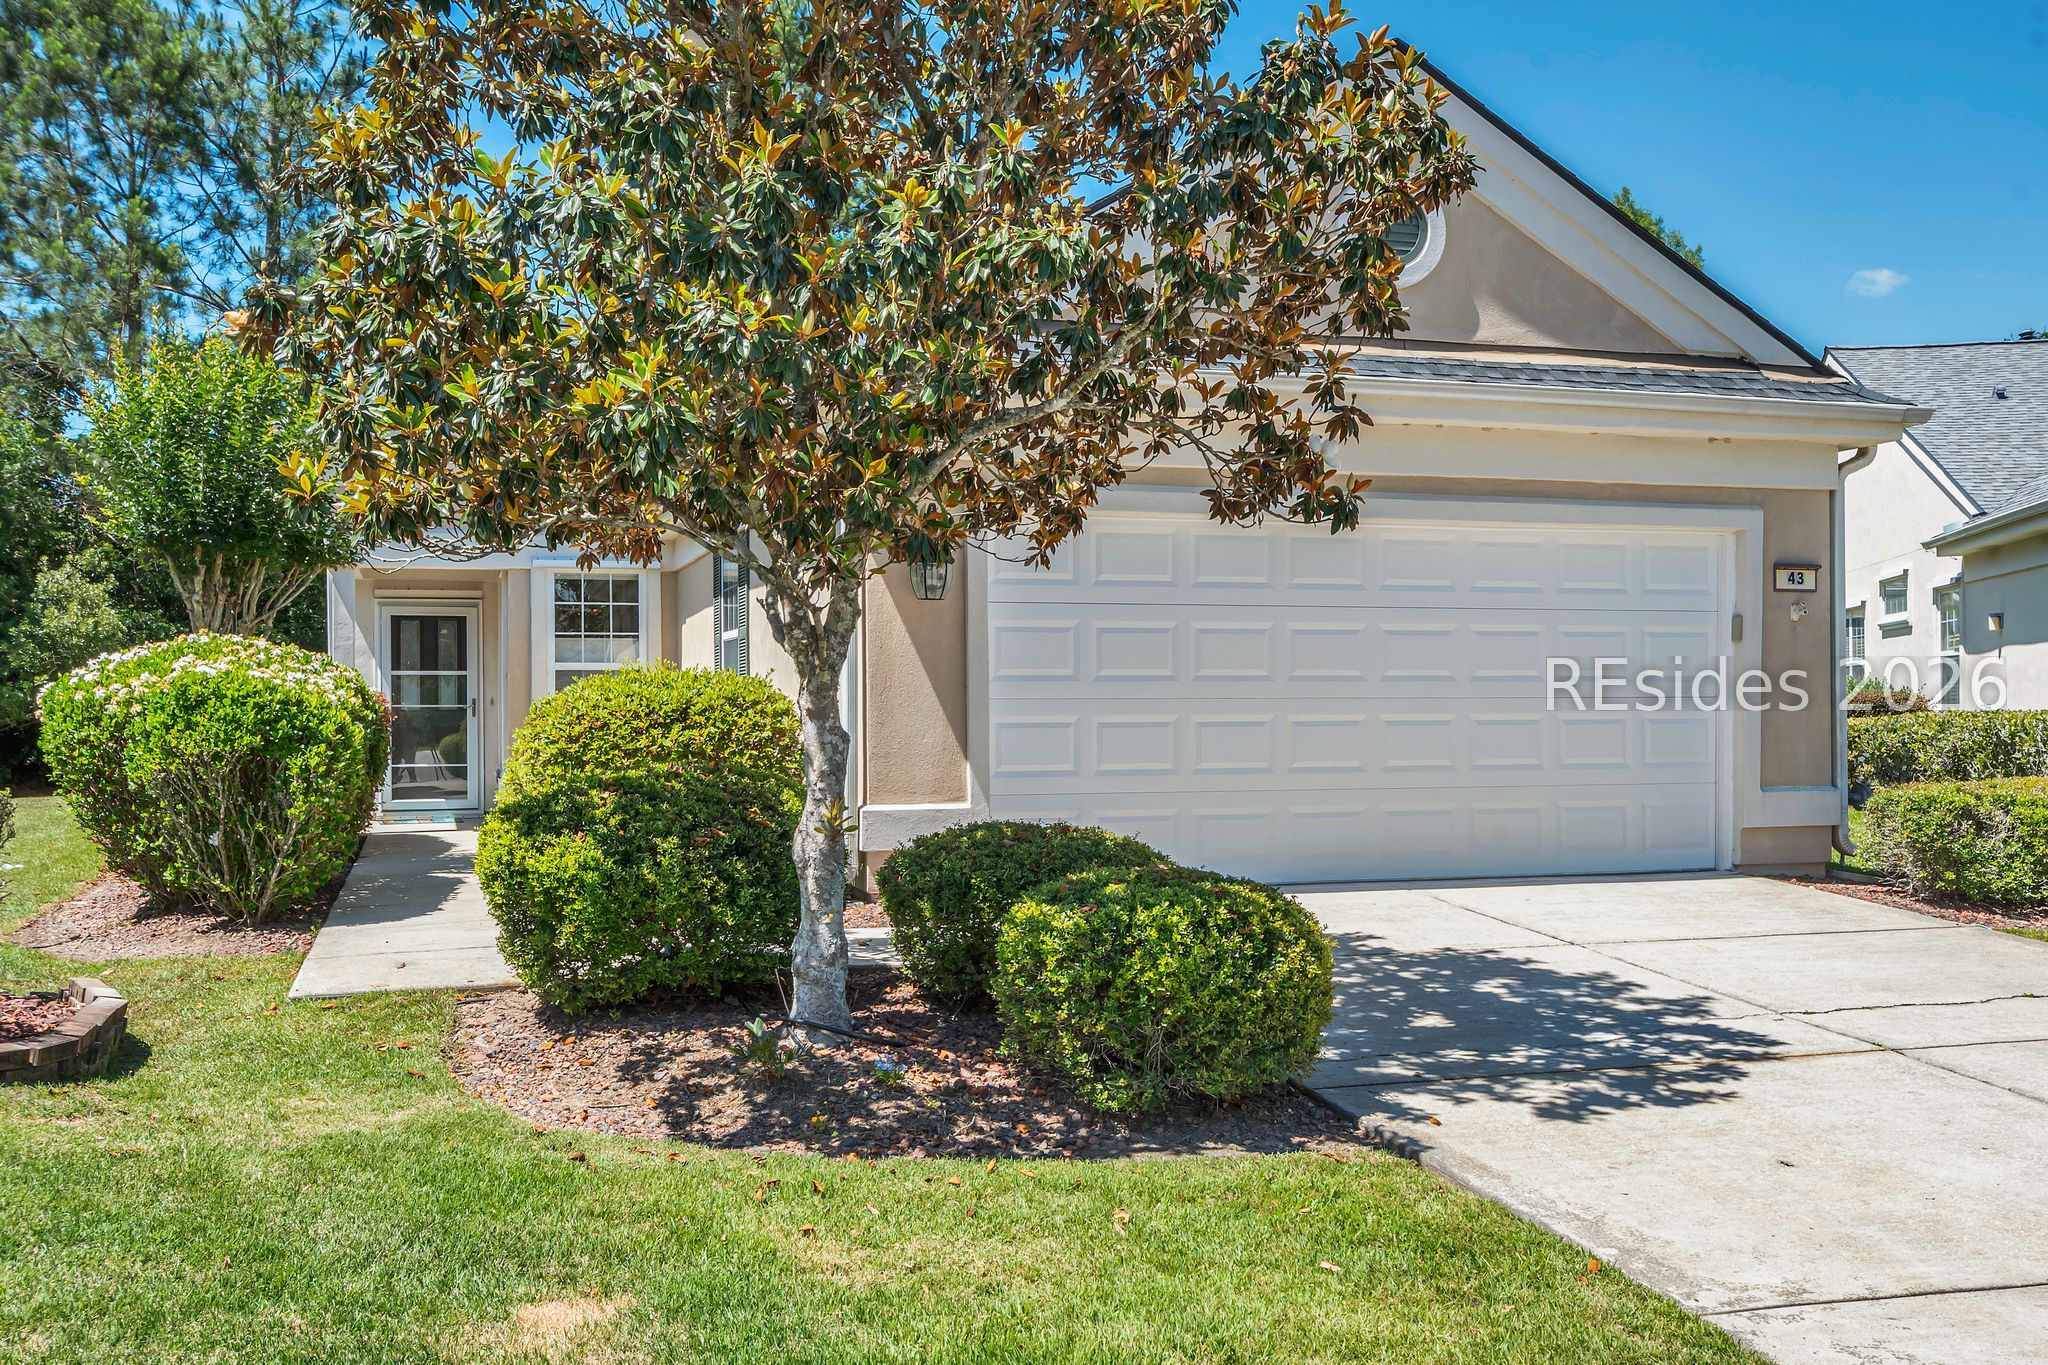
43 Nesting Lane, Bluffton, SC 29909
EAGLE'S LANDING · Beaufort County
Key Facts
Description
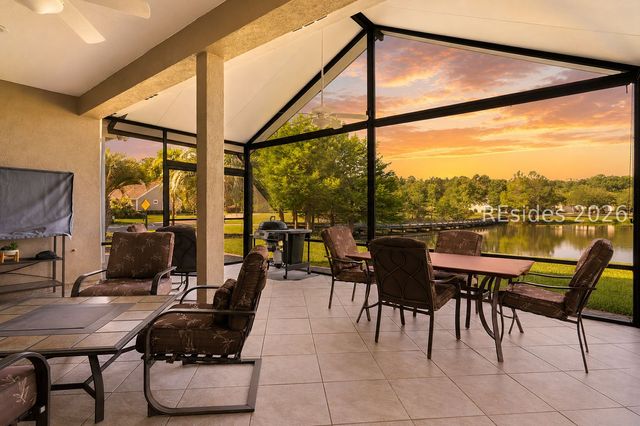
Welcome Home! This beautiful Heather model is perfectly situated on a private wooded cul-de-sac lot and offers the ideal blend of comfort, style, and privacy. Meticulously maintained, this inviting home features 2 bedrooms, 2 baths, and a versatile den, along with a 2-car garage with a 4-foot extension and durable epoxy flooring. The spacious Carolina Room showcases a desirable 32-inch wall design, while the kitchen is thoughtfully appointed with Corian countertops, an oversized 16-inch breakfast bar, Tech Shield roofing insulation, and attractive 18x18 tile flooring in the kitchen, foyer, and great room. Additional 12x12 tile flooring enhances the Carolina Room and bathrooms. The owner's suite offers a charming bay window, new wall-to-wall carpeting, a double-sink elevated vanity, oversized shower, and a spacious walk-in closet. Hunter Douglas Ultra Glide shades and blinds add both elegance and convenience throughout the home. Recent improvements include architectural shingles installed in 2023. A 10x16 patio offers perfect outdoor relaxing while enjoying peaceful distant lagoon views. Designed with comfort and entertaining in mind, the home is wired for sound in four rooms and includes multiple J-boxes for future ceiling fans. Existing ceiling fans are located in the great room, primary bedroom, Carolina Room, and guest bedroom. Additional highlights include a laundry tub in the garage and a widened 42-inch sidewalk. Enjoy the exceptional lifestyle of Sun City Hilton Head, where resort-style amenities, social clubs, activities, golf, fitness, and a vibrant active-adult community create the lifestyle you deserve. Come experience one of the Lowcountry's most sought-after communities and enjoy connecting with neighbors who share similar interests and an active way of life.
Property Information
Property Type
Residential
Sub-Type
Single Family Residence
Style
OneStory
Year Built
2004
Stories
1
Living Area
1,491 sq ft
Lot Dimensions
0.19
Garage Spaces
2
Ownership
Joint Tenant
MLS® Listing#
509539
Property Features
Interior
Exterior
Appliances
Cooling
Heating
Flooring
Pool
Parking
Patio
Construction
Roof
Windows
Security
Community
Water Source
Rooms
- Den
- Dining Room
- Kitchen
- Kitchen
- Living Room
- Master BedroomFirst
Financial Details
Assessed Value
$359,400
Parcel Number
R600 028 000 0790 0000
Affordability Calculator
$69,800
Estimated monthly payment
$1,858/mo
Principal $279,200 · Est. interest $389,509 over 30 yrs
Neighborhood Market Statistics
How this home compares to active listings in Bluffton, SC
- $550,000
- Median Listing Price
- 81
- Median Days on Market
- 2,147
- Median Sq Ft
- $260
- Median Price / Sq Ft
- 568
- Active Listings
- This home’s price is 37% below the area median.
- Its price per sq ft is 10% below the area median.
Market statistics compiled from active EXIT Realty® and MLS listings in Bluffton, SC.
Location

Points of Interest in Bluffton, SC
Showing the Bluffton area map.
Nearby Schools
Uscb Education Club
School · 2.0 mi away
Pritchardville Elementary School
Elementary · 2.6 mi away
River Ridge Academy
School · 2.8 mi away
May River High School
Secondary · 4.4 mi away
Ridgeland Middle School
School · 4.5 mi away
Hardeeville Junior & Senior High School
Secondary · 4.5 mi away
Hardeeville Elementary School Cdepp
Elementary · 4.5 mi away
Okatie Elementary School
Elementary · 4.8 mi away
SGGCS Bluffton, SC
School · 5.0 mi away
St Gregory the Great Catholic Church
School · 5.1 mi away
Bluffton High School
Secondary · 5.6 mi away
H E McCracken Middle School
Secondary · 5.7 mi away
Bluffton Elementary School
Elementary · 5.8 mi away
Bluffton Elementary Early Childhood Center
Elementary · 5.9 mi away
Royal Live Oaks Academy
School · 6.4 mi away
Jasper County
School · 6.6 mi away
Bluffton Middle School
Secondary · 6.8 mi away
John Paul II Catholic School
Secondary · 6.9 mi away
Amazing Creations
School · 7.2 mi away
Red Cedar Elementary School
Elementary · 7.3 mi away
Commute Calculator
Nearby Homes

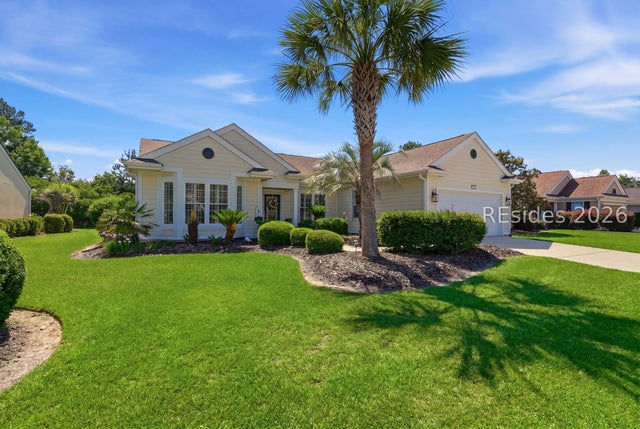

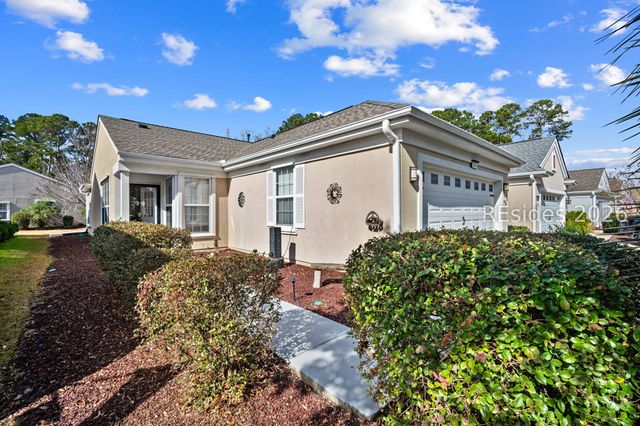
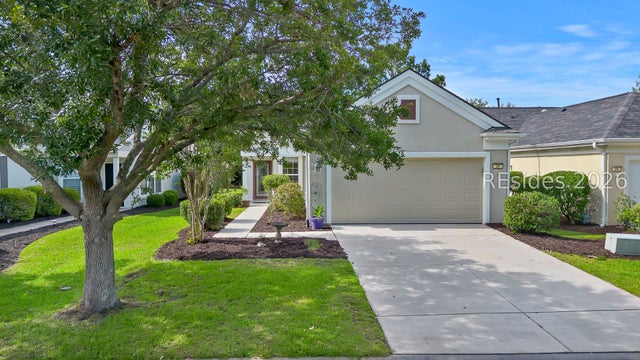
Similar Homes Nearby
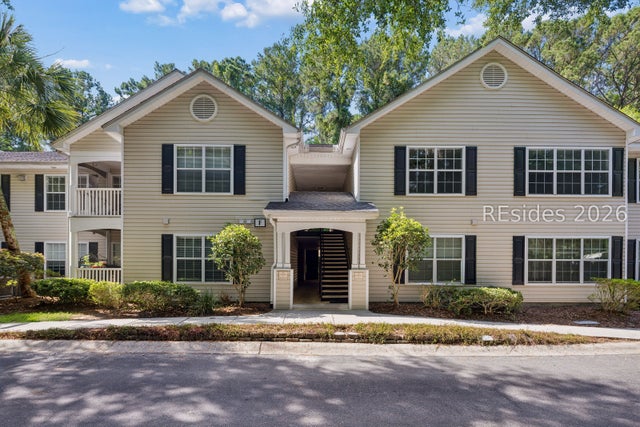

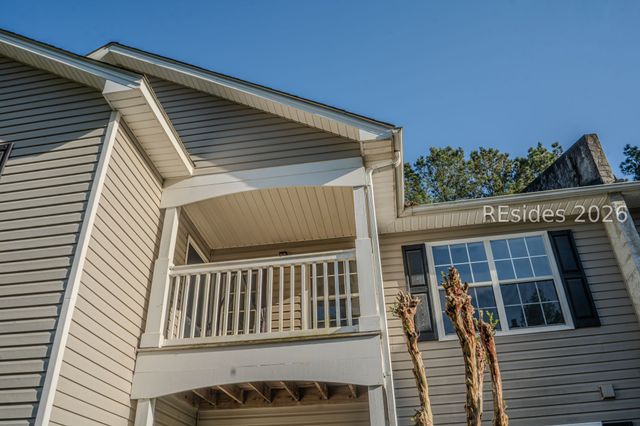
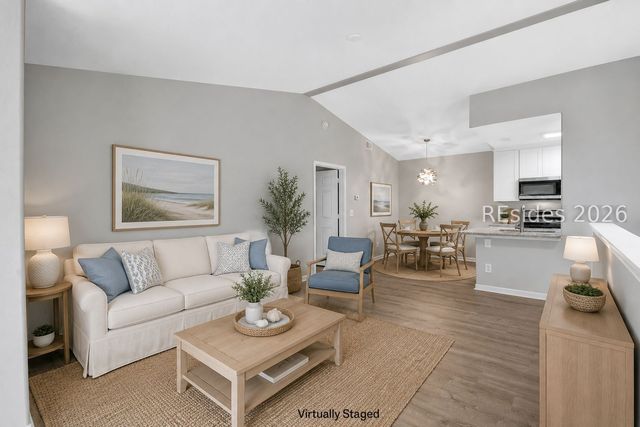
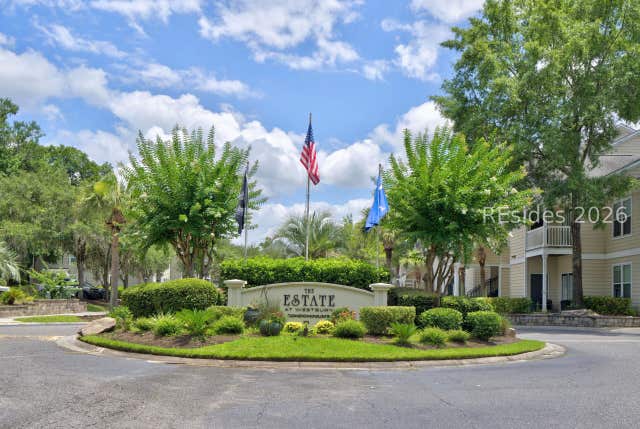
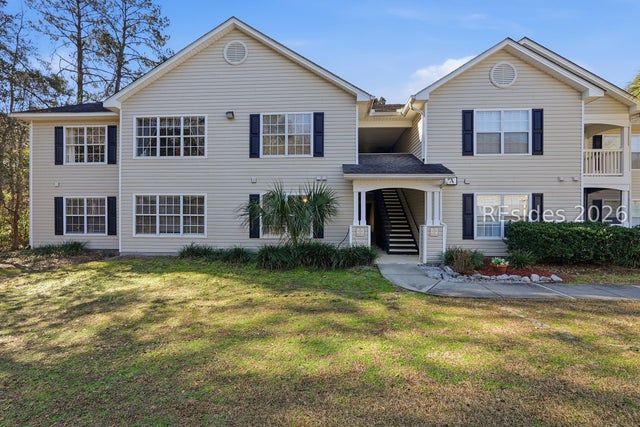
Similar Home Values
Comparable nearby listings and their asking prices.
| Address | Price | Beds | Baths | Sq Ft |
|---|---|---|---|---|
| 50 Pebble Beach Cove, Bluffton, SC | $245,000 | 2 | 2 | 989 |
| 100 Kensington Boulevard, Bluffton, SC | $245,000 | 2 | 2 | 968 |
| 50 Pebble Beach Cove, Bluffton, SC | $249,000 | 2 | 2 | 989 |
| 897 Fording Island Road, Bluffton, SC | $249,900 | 2 | 2 | 1,076 |
| 100 Kensington Boulevard, Bluffton, SC | $250,000 | 3 | 2 | 1,216 |
| 50 Pebble Beach Cove, Bluffton, SC | $250,000 | 3 | 2 | 1,434 |
Moving Cost Estimate
EXIT Agents in Bluffton



Listing Courtesy: Howard Hanna Allen Tate Lowcountry - 8433413700
Presented by: Ruth Kimball