

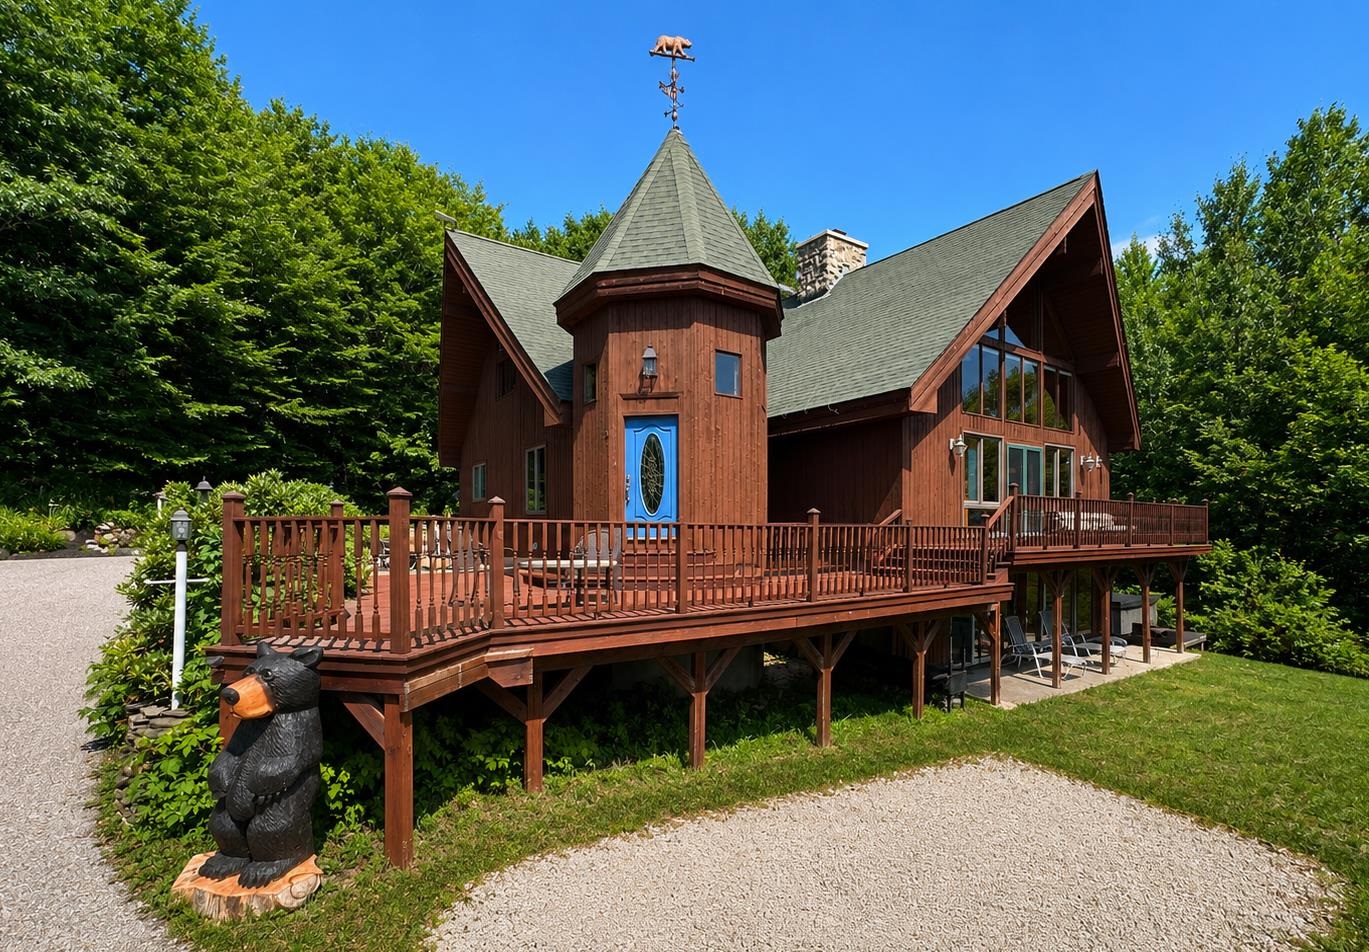
20-24 Crest Lane, Madison, NH 03849
Carroll County
Key Facts
Presented by: Pamela B Adami
Description
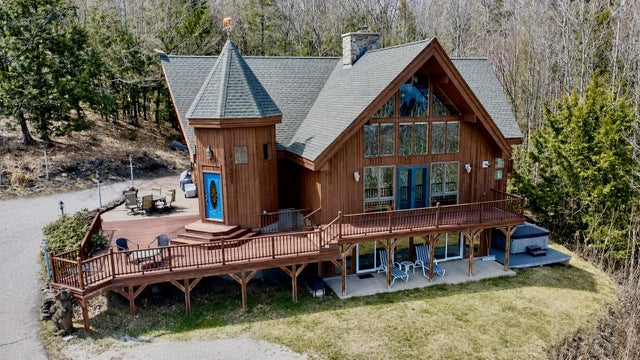
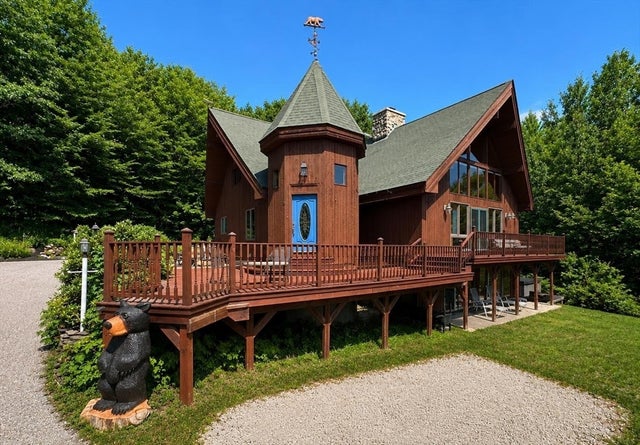
Some properties offer one way to live. This one offers several. Perched on nearly six private acres with sunrise views over Foss Mountain, this Lindal Cedar home has the feel of a private family compound, with grandfathered legal three-unit status that provides exceptional flexibility for multi-generational living, guest accommodations, rental income, or simply spreading out and enjoying the property as one extraordinary residence. As a single home, the main house unfolds across three levels: a sun-drenched main floor anchored by a double-sided stone fireplace, granite kitchen with breakfast bar, and a first-floor den with peaceful views; an upper level where wood, glass, and treetops create something closer to a treehouse than a floor plan, complete with wet bar and flexible recreation space; and a walkout lower level with two bedrooms, full bath, kitchen, and family room that brings the outdoors in through walls of windows. The upper two floors offer three bedrooms and 2.5 baths. The lower level offers two additional bedrooms, a full bath, kitchen, and living space. For those seeking income potential or independent living arrangements, the lower level can function as a private apartment with its own entrance. Above the detached heated garage, a 1,200-square-foot, two-bedroom, one-bath apartment operates completely independently, with its own entrance, electric meter, septic system, heating system, and hot water system. Two septic systems. Separate living spaces. Multiple ways to use the property. Live in one unit and let the others help offset ownership costs. Create a private retreat for extended family. Welcome guests while maintaining privacy for everyone. Or simply enjoy the entire property as a mountain compound unlike anything else on the market. The mountain doesn't care how you use it. It just delivers the view.
Property Information
Property Type
Residential Income
Sub-Type
Multi Family
Style
Contemporary
Year Built
1988
Stories
2
Living Area
5,851 sq ft
Lot Size
5.98 acres
Garage Spaces
6
Parking Spaces
6
Zoning
RURAL
Days on Market
72
MLS® Listing#
5095385
Property Features
Appliances
Heating
Flooring
Basement
Parking
Patio
Lot Features
Construction
Roof
Utilities
Sewer
Water Source
Schools
- Elementary:
- Madison Elementary School
- Middle:
- A. Crosby Kennett Middle Sch
- High:
- A. Crosby Kennett Sr. High
- District:
- SAU #13
Financial Details
Annual Taxes
$11,730
Tax year 2025
Directions
East Madison Road to Fox Road to Crest Lane on left.
Affordability Calculator
$199,980
Estimated monthly payment
$5,322/mo
Principal $799,920 · Est. interest $1,115,960 over 30 yrs
Location

Points of Interest in Madison, NH
Showing the Madison area map.
Nearby Schools
Madison Elementary School
Elementary · 2.9 mi away
Stonehearth Open Learning Opportunities
School · 5.4 mi away
Freedom Elementary School
Elementary · 6.2 mi away
White Mountain Waldorf School
School · 6.3 mi away
Robert Frost Charter School
Elementary · 6.7 mi away
Kennett Middle School
Elementary · 6.7 mi away
Effingham Elementary School
Elementary · 6.8 mi away
Northeast Woodland Chartered Public School
Elementary · 7.5 mi away
Conway School District
Elementary · 7.7 mi away
Kennett High School
Secondary · 8.5 mi away
Kenneth A. Brett School
Elementary · 8.9 mi away
Sau 13
School · 8.9 mi away
Ossipee Central School
Elementary · 9.3 mi away
New Life Christian Academy
School · 10.8 mi away
Charles A Snow School
School · 11.0 mi away
Fryeburg Academy
School · 11.4 mi away
Molly Ockett School
Elementary · 11.6 mi away
Lilliputian Montessori School
Elementary · 11.7 mi away
The Community School
School · 11.8 mi away
John H Fuller Elementary School
Elementary · 12.0 mi away
Commute Calculator
Nearby Homes


Similar Homes Nearby

Similar Home Values
Comparable nearby listings and their asking prices.
| Address | Price | Beds | Baths | Sq Ft |
|---|---|---|---|---|
| 5 Lucerne Drive, Madison, NH | $899,000 | 6 | 6 | 8,600 |
Moving Cost Estimate
EXIT Agents in Madison


