

3 Georgetown Drive 3, Nashua, NH 03063
Hillsborough County
Key Facts
Presented by: Michael T Stuart
Description
Welcome to Georgetowne in South Nashua! This spacious townhouse offers over 2000 square feet of versatile living space across multiple levels. The main level features an open-concept layout with hardwood flooring, a bright living room with a gas fireplace, and a well-appointed kitchen with ample cabinetry, pantry space, and convenient first-floor laundry as well as a half bath. The dining area overlooks a private outdoor patio, perfect for relaxing or entertaining. Upstairs, the primary suite includes a private bath and generous closet space, while an additional bedroom and full bath provide comfort for family or guests. Want more? How about a finished third floor loft. Add a finished lower level offering flexible space for a home office, gym, media room, or playroom, and the walk-up loft adds even more possibilities. Additional highlights include central air, an attached garage, and abundant storage throughout. Enjoy the amenities of the sought-after Georgetowne community, including an in-ground pool, tennis courts, clubhouse, and beautifully maintained grounds. Ideally located near Route 3, shopping, dining, and the Massachusetts border, this home combines convenience, comfort, and low-maintenance living. Lease ends 7/31/26.
Property Information
Property Type
Residential
Sub-Type
Condominium
Style
Townhouse
Year Built
2000
Stories
3
Living Area
2,470 sq ft
Garage Spaces
1
Parking Spaces
1
Zoning
R40
Days on Market
11
MLS® Listing#
5095163
Property Features
Cooling
Heating
Basement
Parking
Lot Features
Construction
Roof
Utilities
Sewer
Water Source
Financial Details
HOA
$520 / Monthly
Annual Taxes
$8,525
Tax year 2025
Directions
Exit 1 to Spit Brook Rd to Middle Dunstable. Left into Georgetown of Nashua.
Affordability Calculator
$110,000
Estimated monthly payment
$2,927/mo
Principal $440,000 · Est. interest $613,839 over 30 yrs
Location

Points of Interest in Nashua, NH
Showing the Nashua area map.
Nearby Schools
Bicentennial Elementary School
Elementary · 0.6 mi away
New Searles Elementary
Elementary · 1.3 mi away
Main Dunstable Elementary School
Elementary · 1.9 mi away
The Launching Pad Child Learning Center
School · 2.0 mi away
2nd Nature Academy
Elementary · 2.0 mi away
Bishop Guertin High School
Secondary · 2.2 mi away
Maple Village Preschool
School · 2.3 mi away
Swallow Union Elementary School
Elementary · 2.3 mi away
Rivier College Early Childhood Ctr
School · 2.5 mi away
Fairgrounds Elementary School
Elementary · 2.6 mi away
Sunset Heights Elementary School
Elementary · 2.6 mi away
Fairgrounds Middle School
Secondary · 2.6 mi away
RSM Nashua
School · 2.9 mi away
Russian School of Mathematics
School · 2.9 mi away
Microsociety Academy Charter School
Elementary · 3.0 mi away
Saint Joseph Academic Center
School · 3.0 mi away
Nashua Special Education
School · 3.3 mi away
Government Offices City School Dept
School · 3.3 mi away
Nashua High School South
Secondary · 3.4 mi away
Ledge Street Elementary School
Elementary · 3.4 mi away
Commute Calculator
Nearby Homes
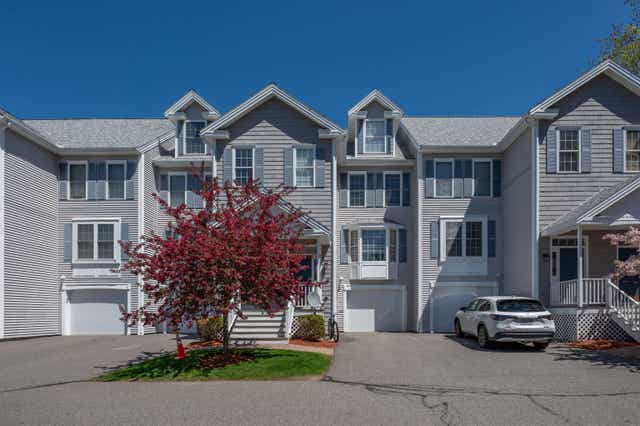
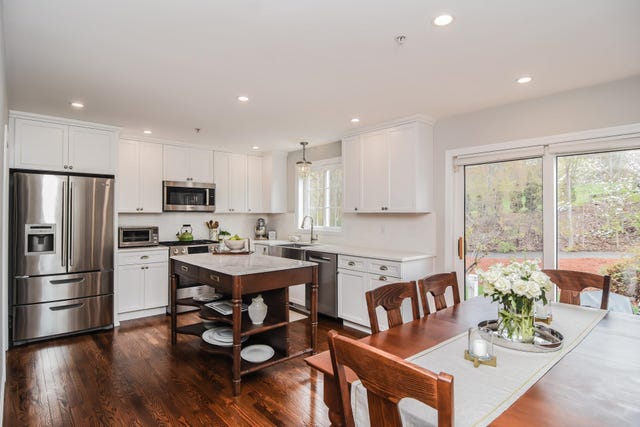
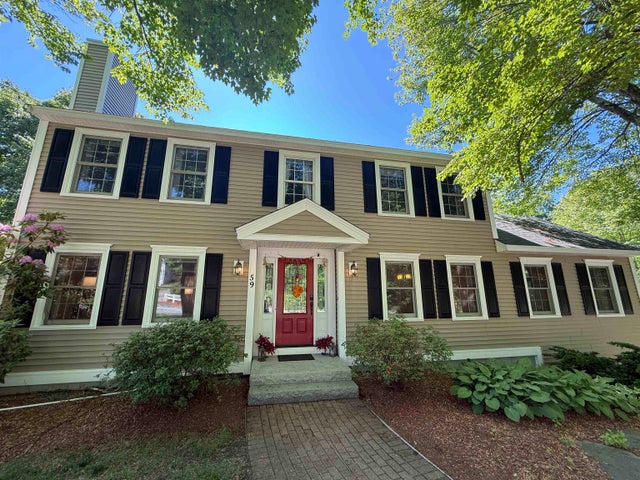
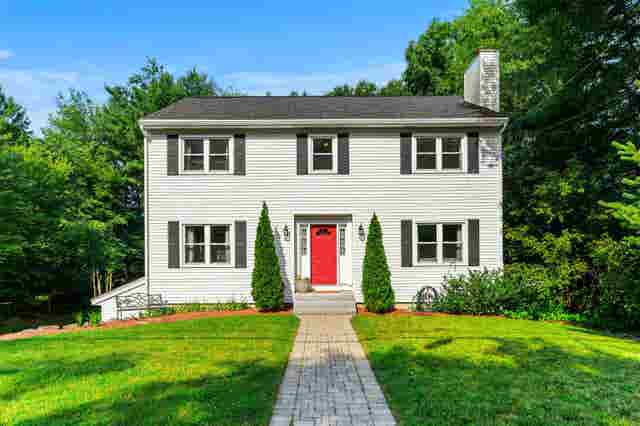

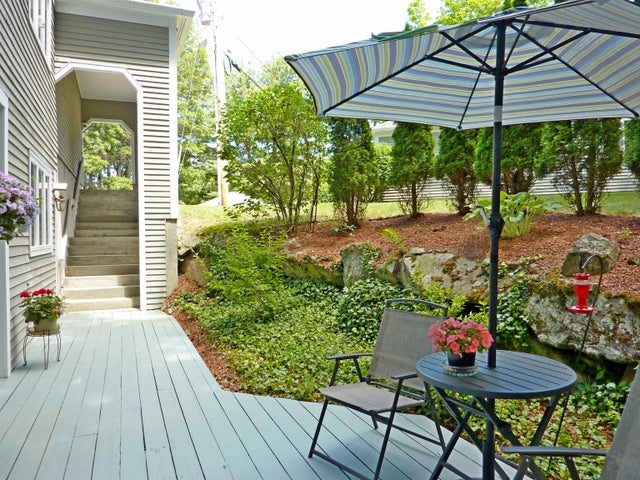
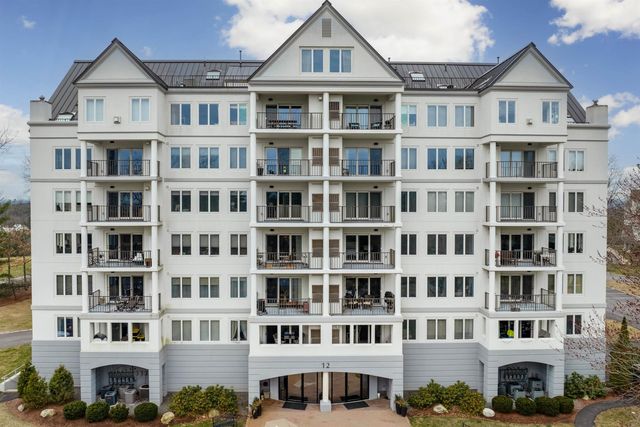
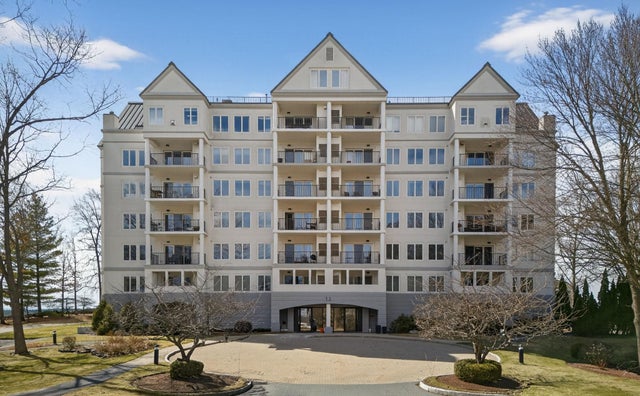
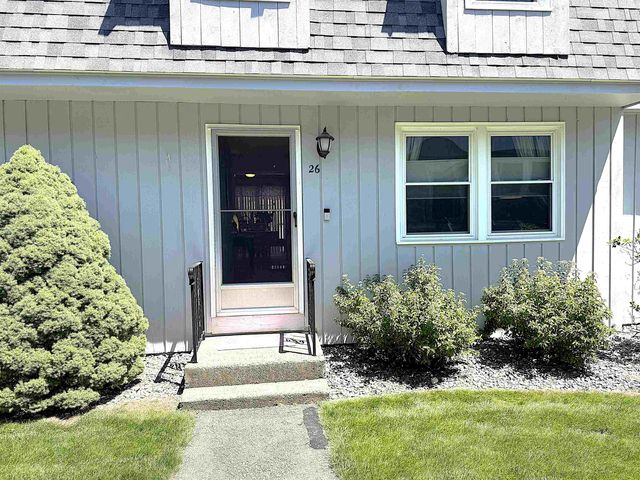
Similar Homes Nearby
Similar Home Values
Comparable nearby listings and their asking prices.
| Address | Price | Beds | Baths | Sq Ft |
|---|---|---|---|---|
| 68 Heather Court, Nashua, NH | $385,000 | 2 | 2 | 1,172 |
| 12 Mountain Laurels Drive 504, Nashua, NH | $385,900 | 1 | 1 | 761 |
| 12 Mountain Laurels Drive 204, Nashua, NH | $389,000 | 1 | 1 | 761 |
| 160 Daniel Webster Highway 201, Nashua, NH | $399,000 | 2 | 2 | 1,418 |
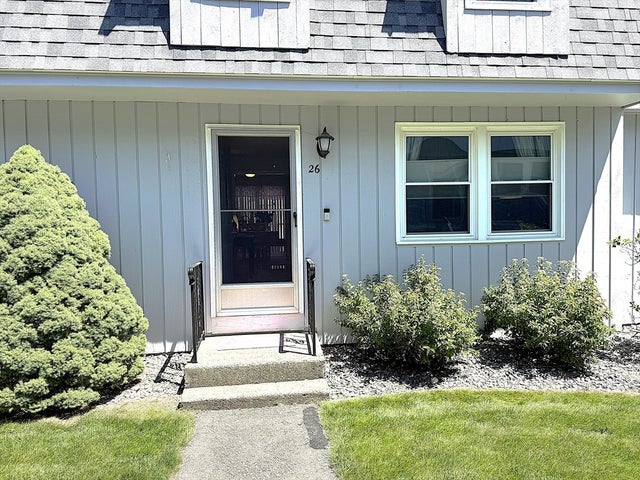
| 26 Bluestone Drive 26, Nashua, NH | $399,999 | 2 | 2 | 1,140 |
| 26 Bluestone Drive 26, Nashua, NH | $399,999 | 2 | 2 | 1,140 |
Moving Cost Estimate
EXIT Agents in Nashua


