

26 Sixth Street, Dover, NH 08320
Strafford County
Key Facts
Presented by: Darlene G Colwell-Ellis
Description
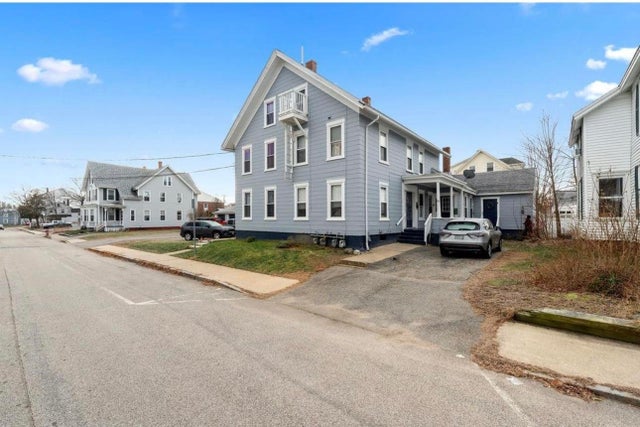
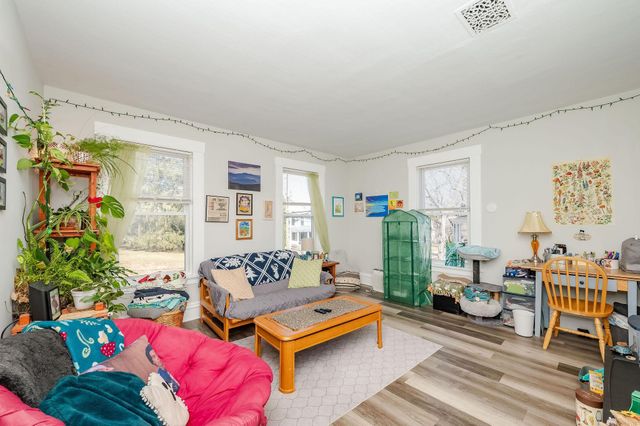
Welcome to 26 Sixth Street in Dover, NH—a beautifully updated 1890 New Englander duplex that perfectly marries historic charm with modern convenience. Ideally situated within walking distance of Dover’s vibrant historic downtown, this character-filled residence offers over five spacious bedrooms and two full baths, including select living areas enhanced with elegant hardwood floors. High ceilings throughout create an open, airy ambiance, while thoughtful upgrades such as a washer and dryer, ample basement storage, and private parking underscore the home’s contemporary comforts. A private outdoor porch provides a serene setting for morning coffee or evening relaxation. Nearby attractions abound—from the eclectic mix of shops, cafes, and cultural landmarks downtown to scenic local parks like Dover City Park that offer inviting spaces for outdoor recreation. Whether you’re drawn by Dover’s rich history or its welcoming community vibe, this duplex presents an exceptional opportunity to enjoy the best of both worlds. Schedule your private tour today and experience this extraordinary property for yourself!
Property Information
Property Type
Residential Lease
Sub-Type
Duplex
Style
Apartment Building / Duplex
Year Built
1890
Stories
2
Living Area
1,688 sq ft
Lot Size
0.34 acres
MLS® Listing#
5095150
Property Features
Appliances
Cooling
Flooring
Basement
Parking
Construction
Utilities
Sewer
Water Source
Directions
GPS Friendly
Affordability Calculator
$630
Estimated monthly payment
$17/mo
Principal $2,520 · Est. interest $3,516 over 30 yrs
Location

Points of Interest in Dover, NH
Showing the Dover area map.
Nearby Schools
Woodman Park Elementary School
Elementary · 0.5 mi away
Dover School District
School · 0.6 mi away
My School- Private Preschool Through 2nd Grade
School · 0.7 mi away
Horne Street School
Elementary · 0.7 mi away
Cocheco Arts & Technology Academy
School · 0.9 mi away
Dover Middle School
Secondary · 1.6 mi away
Dover High School
Secondary · 1.8 mi away
Garrison City Early Childhood Ctr
School · 1.9 mi away
Winnacunnet High School
Secondary · 2.1 mi away
Seacoast Charter School
Elementary · 2.4 mi away
Garrison Elementary School
Elementary · 2.5 mi away
Idlehurst Elementary School
Elementary · 2.7 mi away
Portsmouth Christian Academy
School · 3.1 mi away
Children in Motion
Elementary · 3.3 mi away
Rollinsford Grade School
Elementary · 3.4 mi away
Maple Wood Elementary School
Elementary · 3.5 mi away
Strafford Learning Center
School · 3.7 mi away
Somersworth Middle School
Secondary · 3.8 mi away
Somersworth High School
Secondary · 3.8 mi away
St Thomas Aquinas High School
Secondary · 3.9 mi away
Commute Calculator
Nearby Homes


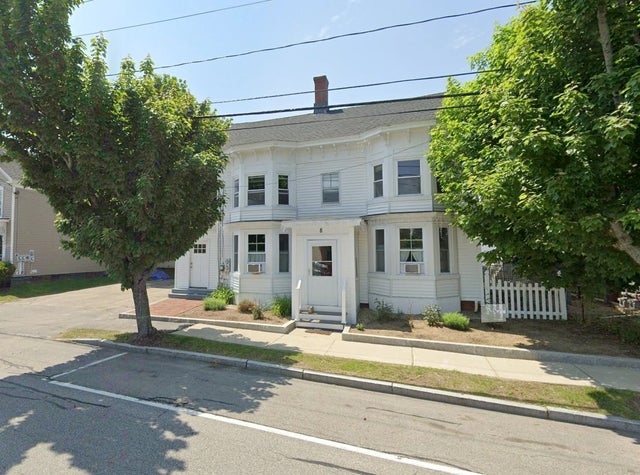
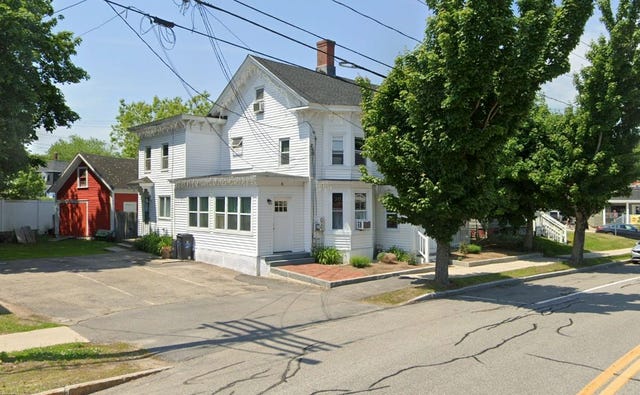
Similar Homes Nearby
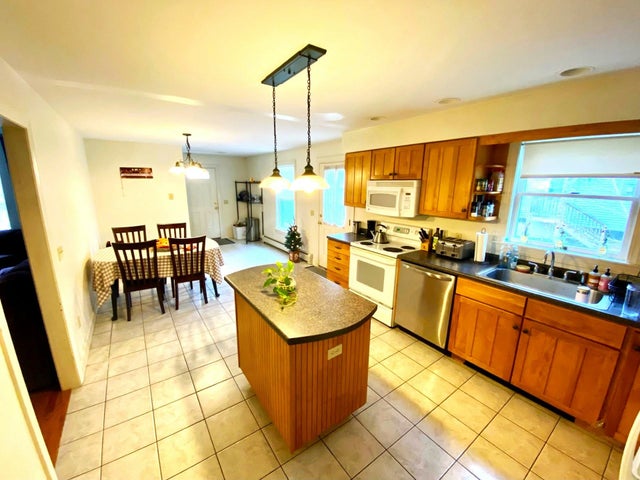
Similar Home Values
Comparable nearby listings and their asking prices.
| Address | Price | Beds | Baths | Sq Ft |
|---|---|---|---|---|
| 11 Horne Street, Dover, NH | $3,100/mo | 5 | 2 | 2,000 |
| 26 Cushing Street B, Dover, NH | $3,200/mo | 4 | 2 | 1,603 |
Moving Cost Estimate
EXIT Agents in Dover


