

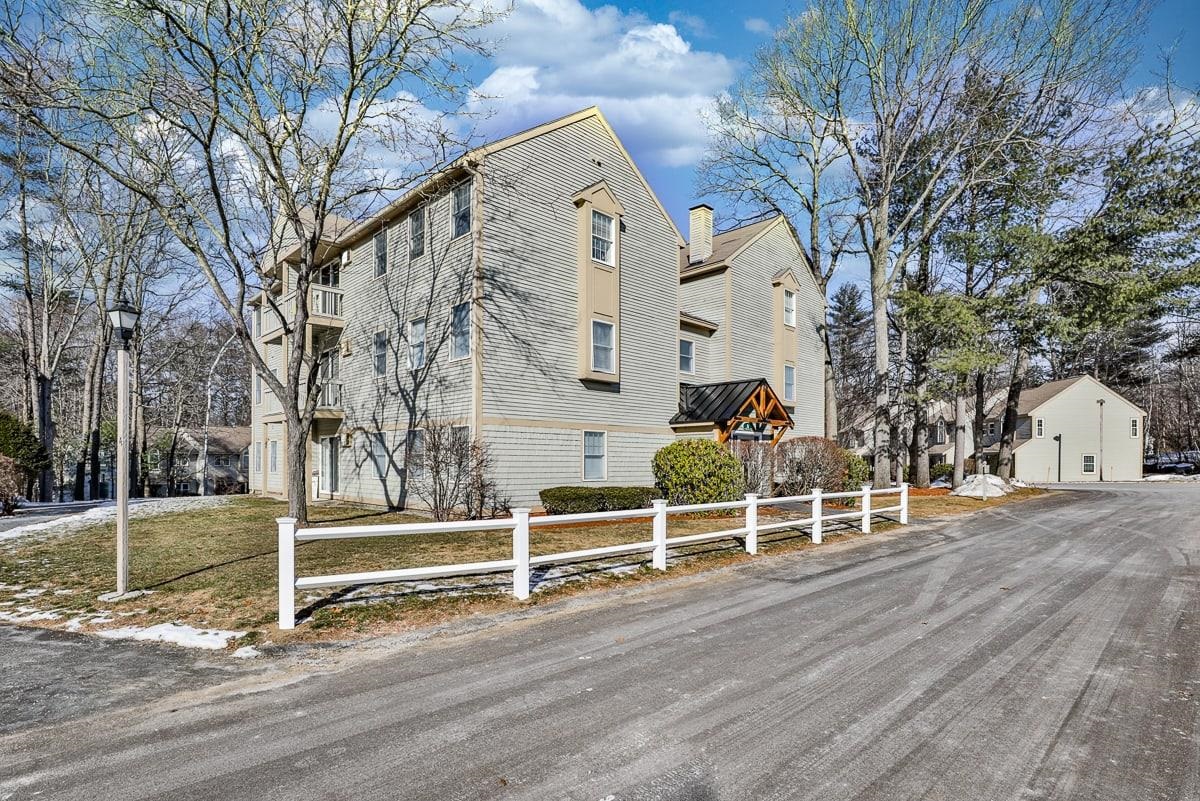
169 Portsmouth Street F-140, Concord, NH 03301
Cranmore Ridge · Merrimack County
Key Facts
Presented by: Patricia Simpson
Description
$500 INITIAL SECURITY DEPOSIT with good credit. Special is valid for NEW LEASES ONLY. Terms apply. Welcome home to The Apartments at Cranmore Ridge, a pet-friendly apartment community nestled in a quiet country setting in Concord, NH. Cranmore Ridge offers sleek, stylish 1-2 bedroom/1-2 bath apartments that feature a variety of Smart features including USB outlets, Nest thermostat, motion-sensor lighting and convenient keyless entry. These newly renovated apartments have fresh paint, new flooring, cabinetry and stainless steel appliances as well as on-site parking and laundry facilities. Residents of The Apartments at Cranmore Ridge also enjoy an assortment of convenient on-site amenities including a clubhouse, swimming pool, sauna, exercise facilities, tennis and basketball courts, and even a children’s playground. Covered parking and storage on site, based on availability. Photos are a reasonable facsimile.
Property Information
Property Type
Residential Lease
Sub-Type
Apartment
Style
Apartment Building
Year Built
1986
Stories
3
Living Area
875 sq ft
Lot Size
7.48 acres
Garage Spaces
1
Parking Spaces
1
MLS® Listing#
5094926
Property Features
Interior
Appliances
Heating
Flooring
Pool
Parking
Lot Features
Utilities
Sewer
Water Source
Affordability Calculator
$475
Estimated monthly payment
$13/mo
Principal $1,900 · Est. interest $2,651 over 30 yrs
Location

Getting Around
Points of Interest in Concord, NH
Showing the Concord area map.
Nearby Schools
Broken Ground School
Elementary · 0.3 mi away
Mill Brook School
Elementary · 0.3 mi away
Concord Christian Academy
School · 1.3 mi away
Eastman School
School · 1.5 mi away
Shaker Road School
School · 2.0 mi away
Discovery Village Early Learning Center
School · 2.1 mi away
St John Regional School
Elementary · 2.6 mi away
Christa McAuliffe School
Elementary · 2.6 mi away
Strong Foundations Charter School
Elementary · 2.7 mi away
Concord School District
School · 2.8 mi away
Bishop Brady High School
Secondary · 2.9 mi away
The Tot Spot
School · 2.9 mi away
Concord High School
Secondary · 3.1 mi away
Second Start Alternative High School
Secondary · 3.2 mi away
Woodside School
Elementary · 3.4 mi away
Concord Union School
School · 3.4 mi away
Beaver Meadow School
Elementary · 3.5 mi away
Abbot-Downing School
Elementary · 3.5 mi away
Rundlett Middle School
Secondary · 3.5 mi away
Leap Preschool
School · 3.5 mi away
Commute Calculator
Nearby Homes

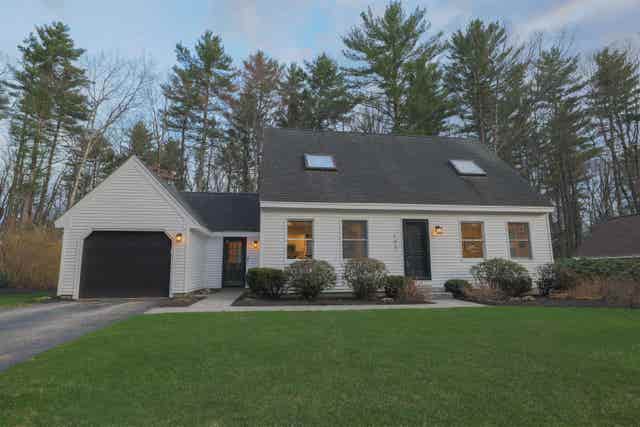

Similar Homes Nearby

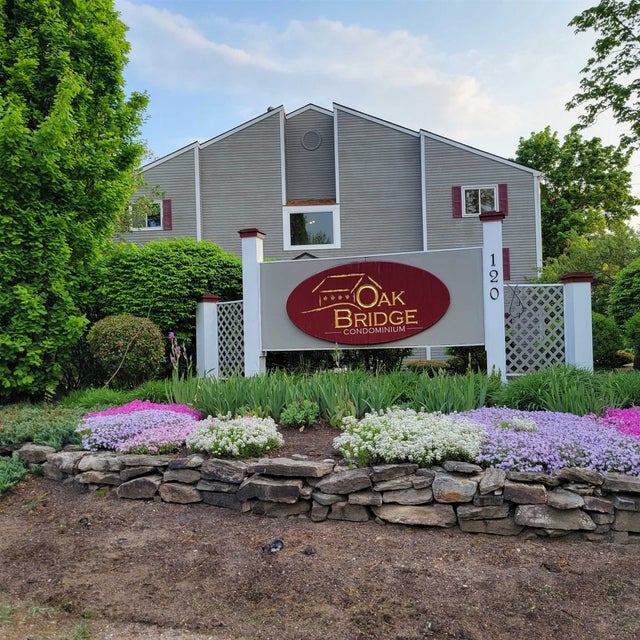
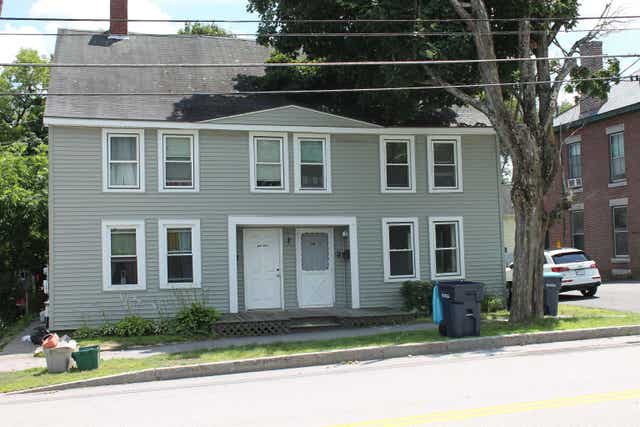
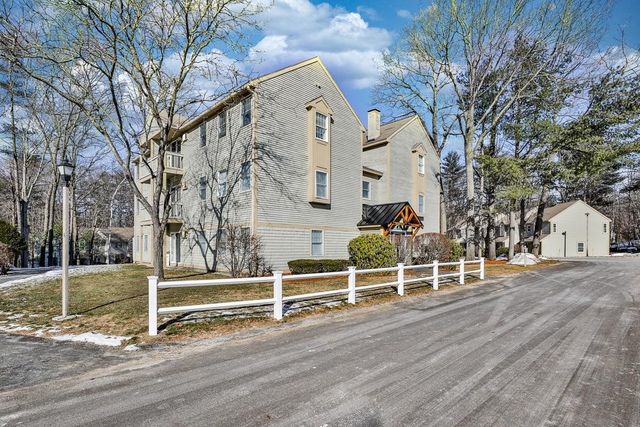


Similar Home Values
Comparable nearby listings and their asking prices.
| Address | Price | Beds | Baths | Sq Ft |
|---|---|---|---|---|
| 113 School Street 2B, Concord, NH | $1,900/mo | 1 | 1 | 6,098 |
| 120 Fisherville Road 77, Concord, NH | $2,000/mo | 2 | 1 | 875 |
| 15-17 Washington Street Unit 17, Concord, NH | $2,000/mo | 3 | 1 | 800 |
| 169 Portsmouth Street B-60, Concord, NH | $2,045/mo | 1 | 1 | 625 |
| 169 Portsmouth Street D-116, Concord, NH | $2,045/mo | 1 | 1 | 625 |
| 89 Centre Street, Concord, NH | $2,200/mo | 2 | 1 | 1,176 |
Moving Cost Estimate
EXIT Agents in Concord


