

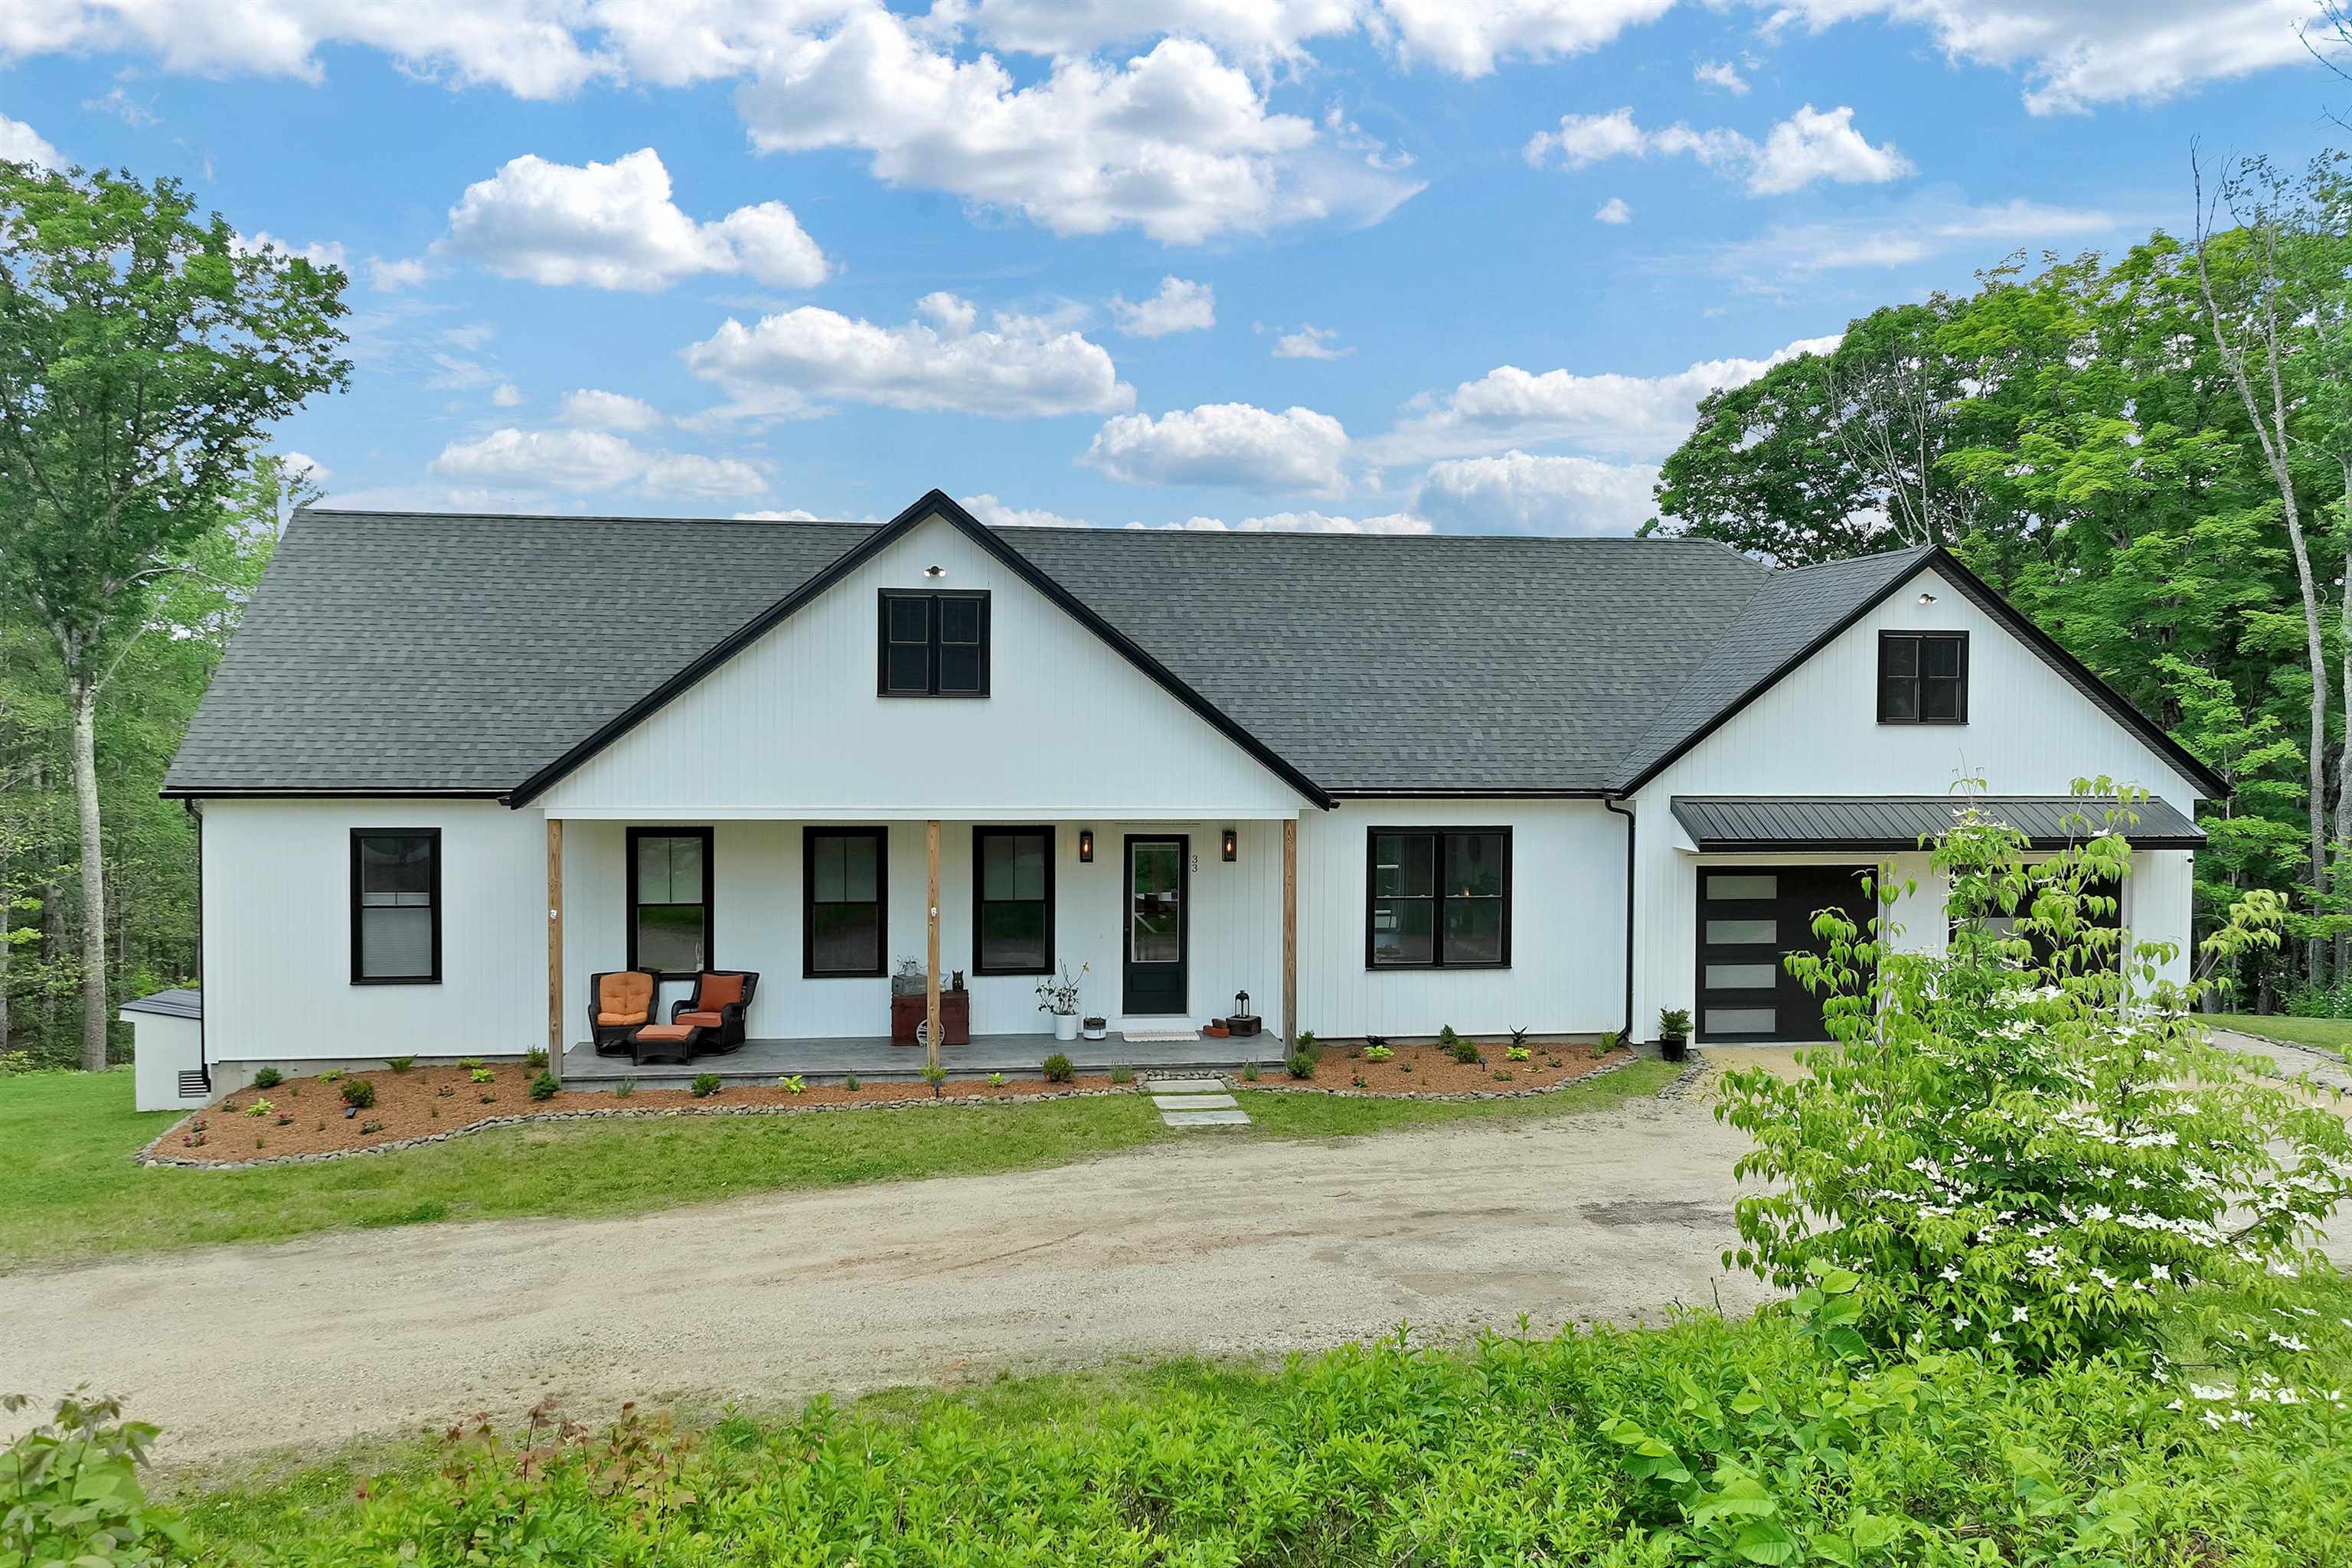
33 Old New Ipswich Road, Rindge, NH 03461
Cheshire County
Key Facts
Presented by: Dean DeMagistris - Cell: 603-860-2097
Description
Exceptional, and like-new, modern ranch with gorgeous panoramic views situated on 3 acres of land! Spacious, open concept floor plan with a stunning chef's eat-in kitchen. Large kitchen island, granite countertops and backsplash. Beautiful, 40" ILVE double oven and built-in microwave. Combined breakfast nook / dining area. Bright and sunny living room with deck overlooking the backyard. Primary bedroom with walk in closet and stunning luxury bathroom with double sinks, soaking tub, marble floor and walk in shower. First floor laundry. All new light and ceiling fixtures. Finished walkout lower level with 10'6" ceilings is the perfect place for a home theater room or playroom. Other features include central air, irrigation system, radon water and air mitigation, 2 car garage and so much more. Convenient one floor living. Move right in!
Property Information
Property Type
Residential
Sub-Type
Single Family Residence
Style
Ranch / Walkout Lower Level
Year Built
2022
Stories
1
Living Area
3,448 sq ft
Lot Size
3.00 acres
Garage Spaces
2
Parking Spaces
2
Zoning
Residential
Days on Market
24
MLS® Listing#
5094705
Property Features
Interior
Appliances
Cooling
Heating
Flooring
Basement
Parking
Patio
Lot Features
Construction
Roof
Utilities
Water Source
Schools
- Elementary:
- Rindge Memorial School
- Middle:
- Jaffrey-Rindge Middle School
- High:
- Conant High School
- District:
- Jaffrey-Rindge Coop Sch Dst
Financial Details
Annual Taxes
$8,373
Tax year 2025
Directions
RT 119 to Old New Ipswich Rd
Affordability Calculator
$151,800
Estimated monthly payment
$4,040/mo
Principal $607,200 · Est. interest $847,098 over 30 yrs
Location

Points of Interest in Rindge, NH
Showing the Rindge area map.
Nearby Schools
Rindge Memorial School
Elementary · 0.8 mi away
Heritage Christian School
School · 1.4 mi away
Meeting School
School · 2.9 mi away
Murdock Middle School
Secondary · 4.4 mi away
Memorial
Elementary · 4.5 mi away
Jaffrey-Rindge Cooperative School District
Secondary · 4.6 mi away
Victory High School
Secondary · 4.6 mi away
Conant High School
Secondary · 4.6 mi away
Jaffrey Grade School
Elementary · 4.9 mi away
Winchendon Public School
School · 5.4 mi away
Toy Town Elementary
Elementary · 5.4 mi away
The Winchendon School
School · 5.7 mi away
Marvin School
School · 5.7 mi away
Boynton Middle School
Secondary · 7.2 mi away
Lionheart Classical Academy Chartered Public School
Elementary · 7.3 mi away
Temple Elementary School
Elementary · 8.5 mi away
Highbridge Hill Elementary School
Elementary · 8.6 mi away
Mascenic Regional High School
Secondary · 8.7 mi away
Emerson Elementary School
Elementary · 8.8 mi away
Mountain Shadows School
School · 8.9 mi away
Commute Calculator
Nearby Homes


Similar Homes Nearby


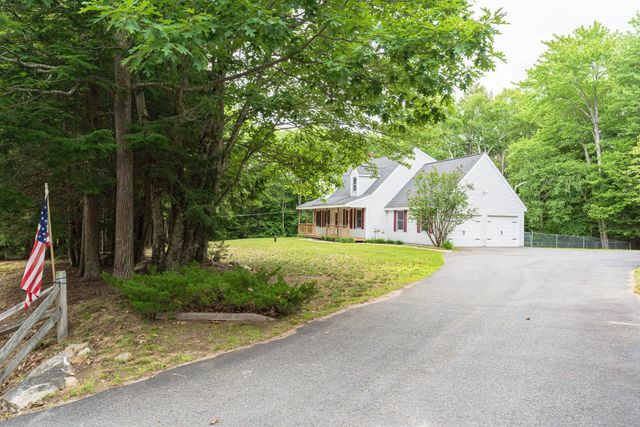
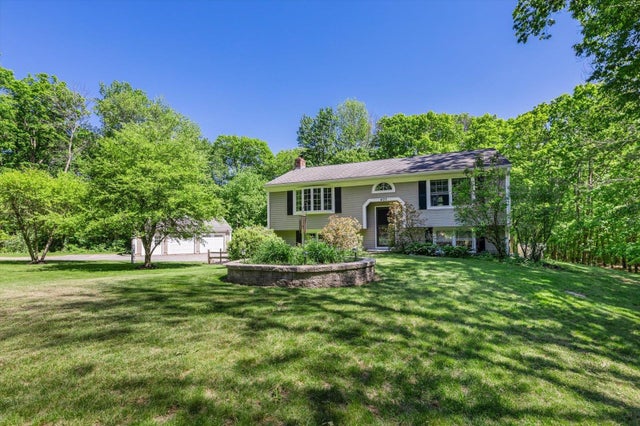
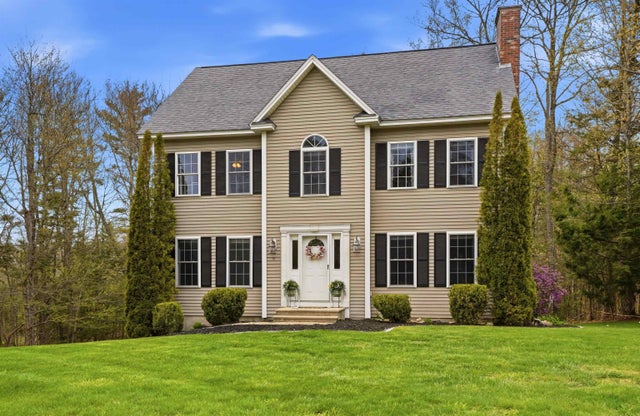
Similar Home Values
Comparable nearby listings and their asking prices.
| Address | Price | Beds | Baths | Sq Ft |
|---|---|---|---|---|
| 660 Forristall Road, Rindge, NH | $536,000 | 3 | 2 | 1,627 |
| 31 Crowcroft Drive, Rindge, NH | $549,000 | 2 | 2 | 1,284 |
| 31 Crowcroft Drive, Rindge, NH | $549,000 | 2 | 2 | 1,284 |
| 19 Heritage Drive, Rindge, NH | $569,900 | 3 | 3 | 1,764 |
| 407 Middle Winchendon Road, Rindge, NH | $579,000 | 4 | 2 | 1,986 |
| 48 Daria Drive, Rindge, NH | $585,000 | 4 | 3 | 2,720 |
Moving Cost Estimate
EXIT Agents in Rindge


