

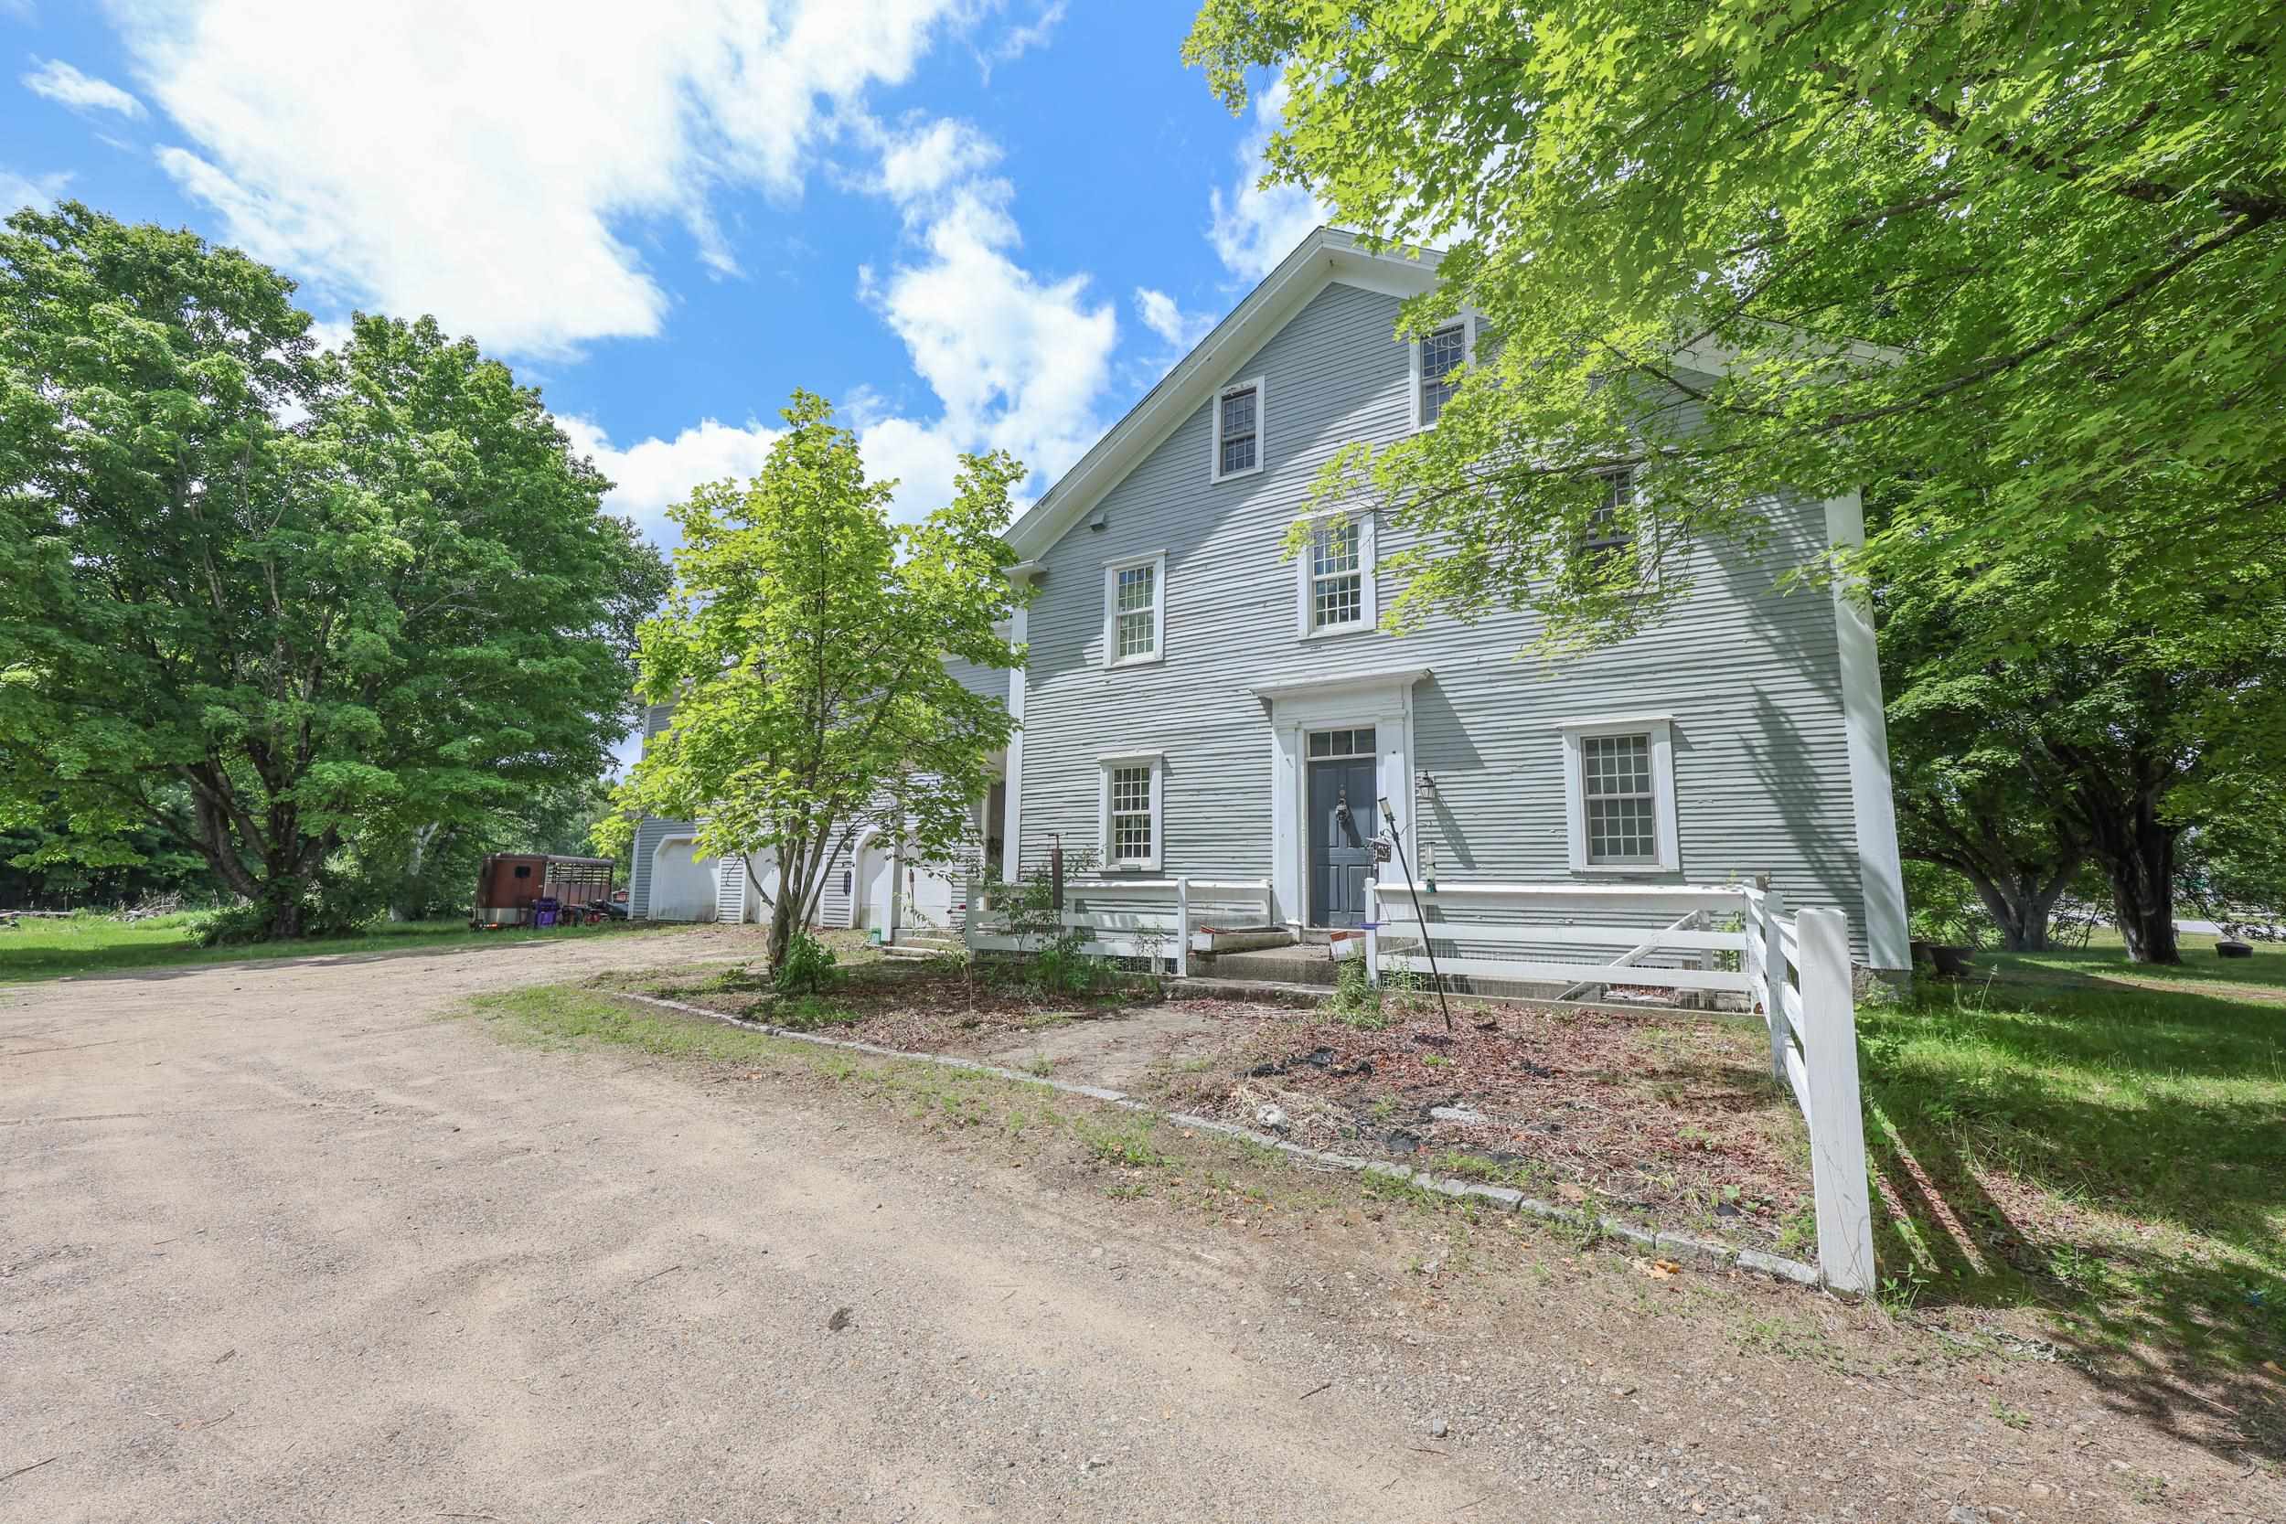
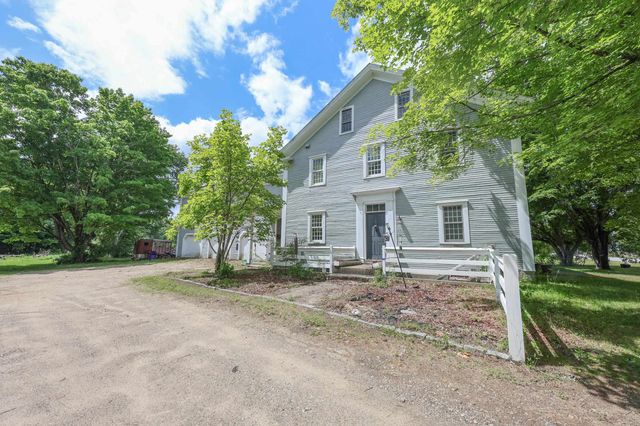
24 Franklin Road, Salisbury, NH 03268
Merrimack County
Key Facts
Presented by: Dana Ford
Description
This is a great value for the antique enthusiast! Priced to sell quickly! Not so long ago this property underwent a $500K renovation. Nothing but the finest building materials were used. Both chimneys were rebuilt form the ground up. There are a total of 8 flues! and 7 fireplaces. All the bedrooms have private baths. It needs a little love however will not take too much to bring it back to it's glory years. Newer addition features a 3 bay garage with high ceilings. Above the garage has over 1,000 sq feet of unfinished space waiting for your ideas. It is insulated and partially drywalled. This is an area where modern could blend with nostalgia! The choice is yours. The kitchen features a 3 hole soapstone sink. Very large antique commercial grade gas ovens and cook top. The current owners burn the fireplace in the kitchen/keeping room on a regular basis. The property was retrofitted with high velocity central air and a Buderus boiler. All the wiring has been updated as well. The property has frontage on route 4 and is currently being used as a hobby farm. It has also been used as an air BNB. If you love antiques and need or want alot of space this is a must see as I suspect this one will go quickly.
Property Information
Property Type
Residential
Sub-Type
Single Family Residence
Style
Colonial
Year Built
1768
Stories
2
Living Area
6,760 sq ft
Lot Size
3.50 acres
Garage Spaces
3
Parking Spaces
3
Zoning
COMMER
Days on Market
16
MLS® Listing#
5094580
Property Features
Appliances
Cooling
Heating
Flooring
Basement
Parking
Foundation
Roof
Utilities
Sewer
Water Source
Financial Details
Annual Taxes
$9,969
Tax year 2025
Affordability Calculator
$109,800
Estimated monthly payment
$2,922/mo
Principal $439,200 · Est. interest $612,723 over 30 yrs
Location

Points of Interest in Salisbury, NH
Showing the Salisbury area map.
Nearby Schools
Salisbury Elementary School
Elementary · 0.3 mi away
Webster Elementary School
Elementary · 4.8 mi away
Franklin High School
Secondary · 5.3 mi away
Compass Classical Academy
Elementary · 5.5 mi away
Paul Smith Elementary School
Elementary · 5.7 mi away
East Andover Village Preschool
School · 5.8 mi away
Bessie Rowell Elementary School
Elementary · 6.1 mi away
Franklin Middle School
Secondary · 6.2 mi away
Red Oak Montessori School
Elementary · 6.5 mi away
Andover Elementary-Middle School
Elementary · 6.6 mi away
Proctor Academy
School · 6.7 mi away
Southwick School
Elementary · 6.8 mi away
Whole Child Center
School · 6.9 mi away
Winnisquam Regional School District
Secondary · 7.2 mi away
Winnisquam Regional Middle School
Secondary · 7.3 mi away
Boscawen Elementary School
Elementary · 7.4 mi away
Compass Classical Academy: A Chartered Public School
Elementary · 7.6 mi away
Tilton School
Secondary · 7.8 mi away
Canterbury Elementary School
Elementary · 8.3 mi away
Simonds Elementary School
Elementary · 8.4 mi away
Commute Calculator
Nearby Homes
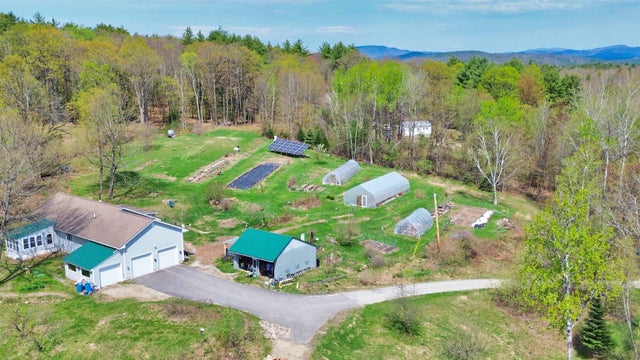
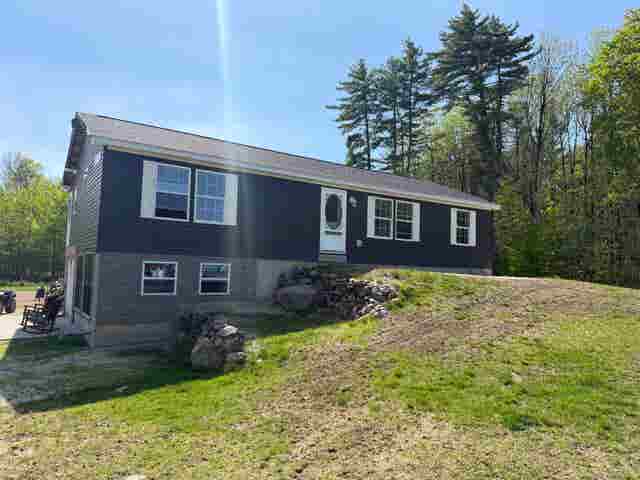

Similar Homes Nearby

Similar Home Values
Comparable nearby listings and their asking prices.
| Address | Price | Beds | Baths | Sq Ft |
|---|---|---|---|---|
| 535 Old Turnpike Road, Salisbury, NH | $499,000 | 3 | 2 | 2,086 |
| 491 Raccoon Hill Road, Salisbury, NH | $565,000 | 3 | 2 | 1,728 |
Moving Cost Estimate
EXIT Agents in Salisbury


