

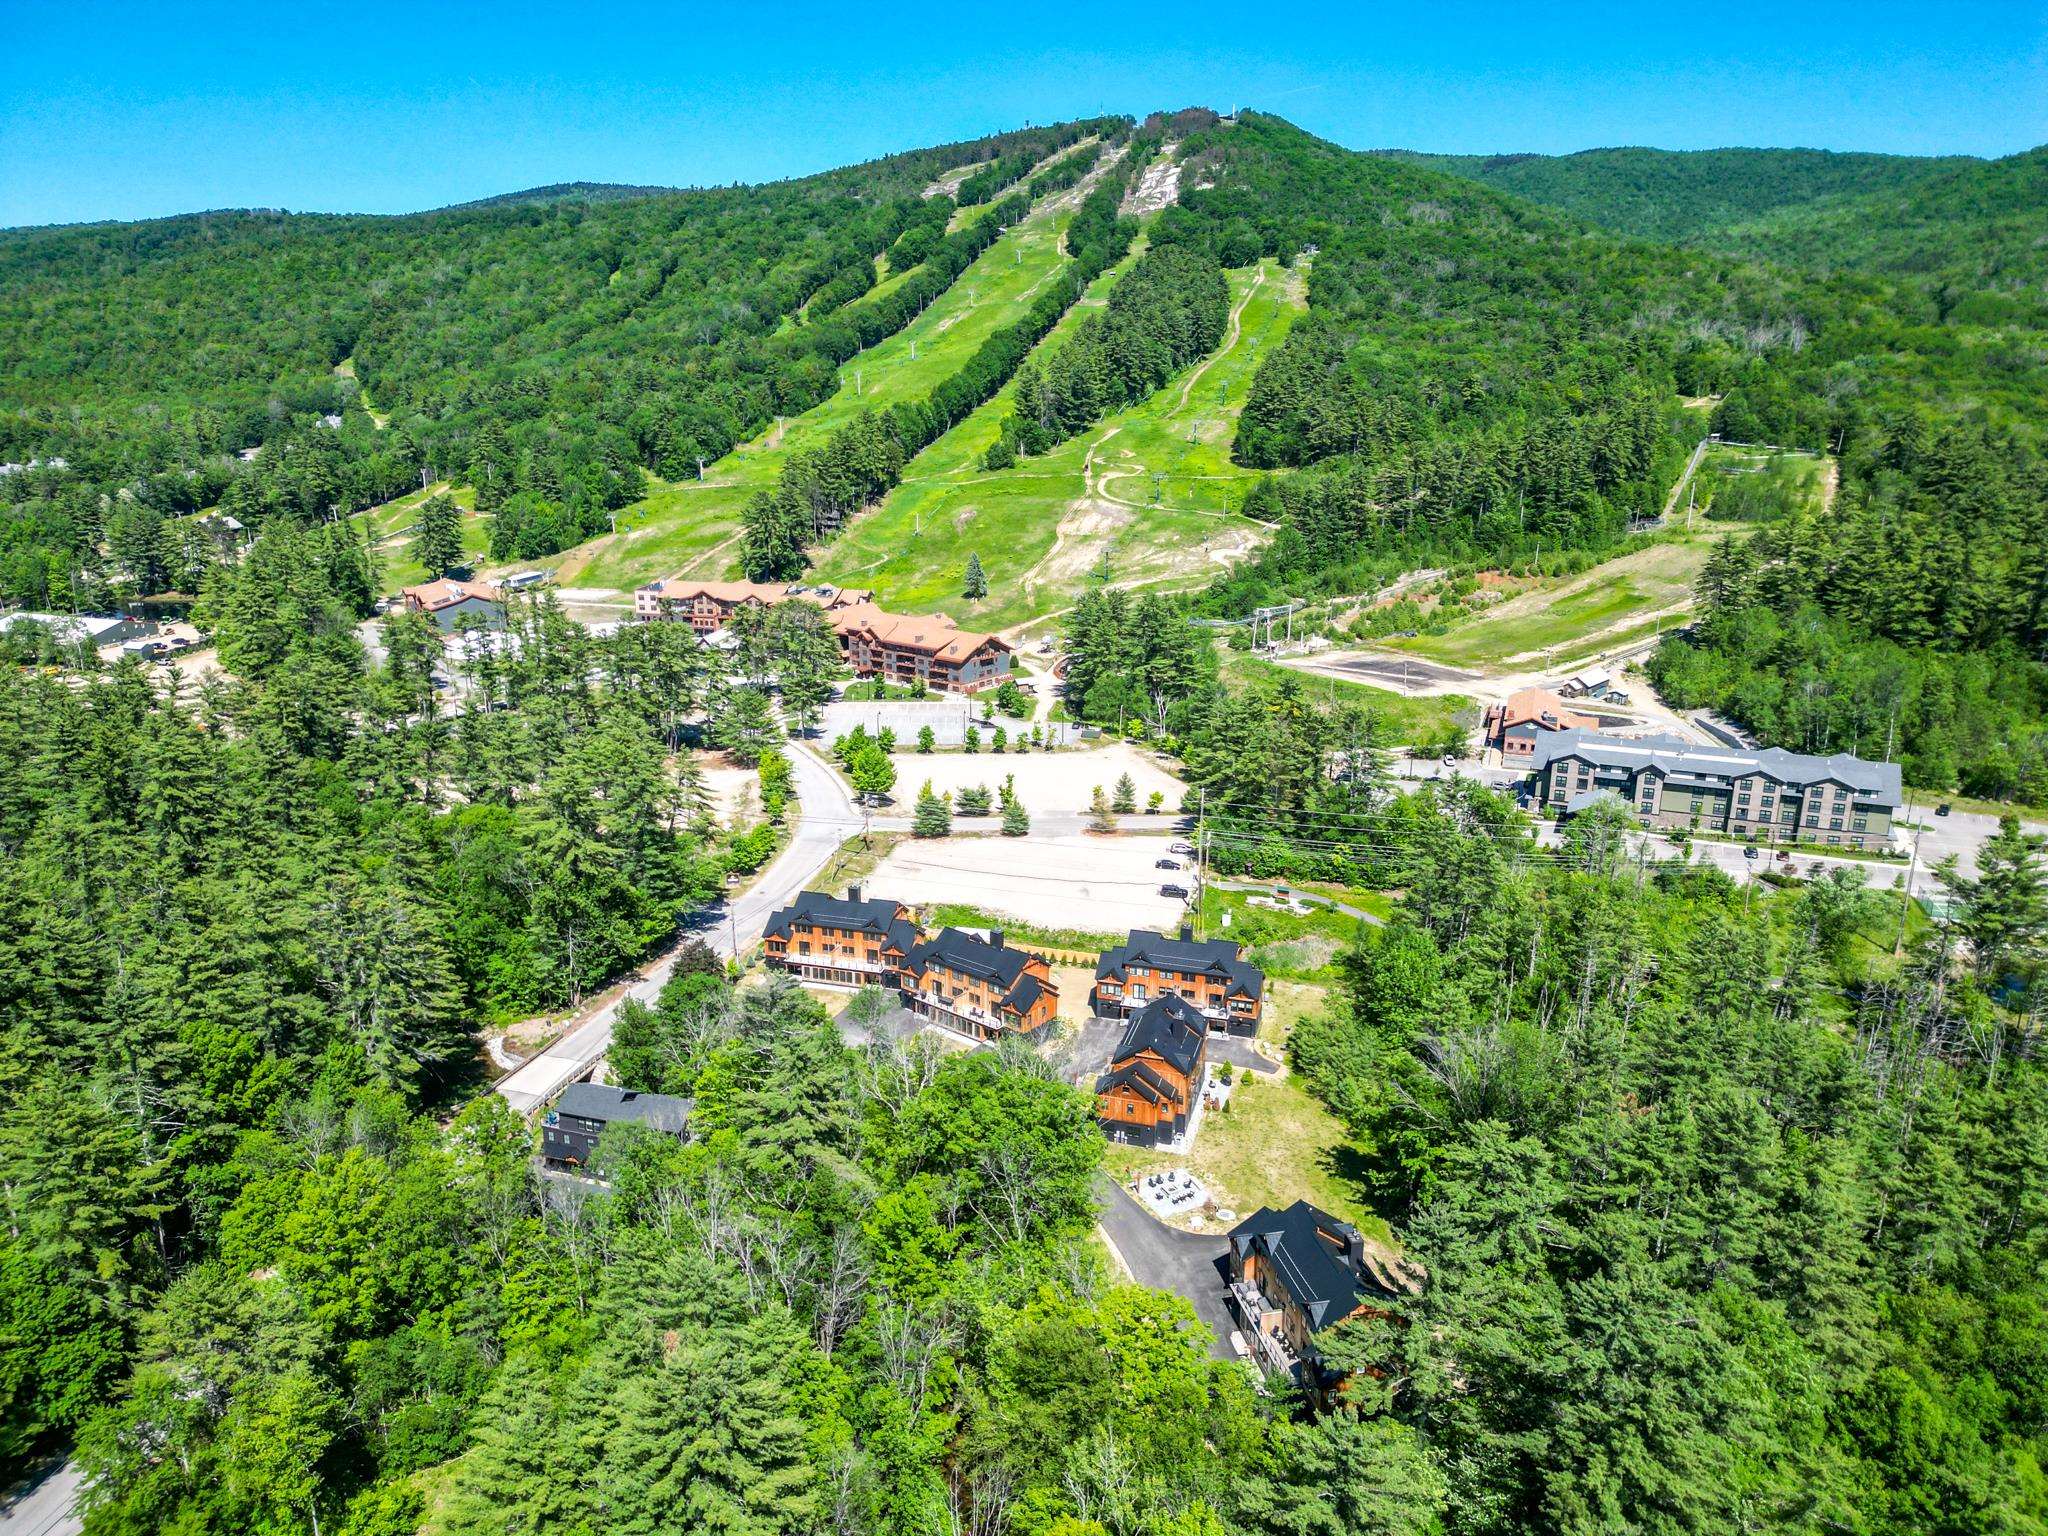
7 Black Diamond Road, Conway, NH 03860
Black Diamond Residences · Carroll County
Key Facts
Presented by: Emily Kubichko
Description
BRAND NEW! JUST COMPLETED AND MOVE IN READY!!! These modern mountain homes combine style, comfort, and convenience, steps away from CRANMORE MOUNTAIN Resort with one of the largest floor plans available near the mountain. This brand-new 5-bed, 3.5-bath home comes loaded with high-end upgrades: stone-veneer fireplace, glass-front and oak cabinets, Fisher Paykel paneled fridge and Thermador appliances including a 6-burner gas range, wood ceilings in the living room, wide-plank European white oak floors throughout, steel french doors in the game room, custom wooden air grills, Emtek keyless entry, and a heated garage with EV charger ready. From the start, the exterior makes an impression with red cedar siding, sleek black and copper accents, a standing seam metal roof, and two decks, one with direct views of Cranmore's trails, above a bluestone patio wired and ready for a hot tub, all within a fenced backyard. Enter through the stunning pivot glass door into a mudroom with custom built-ins and large-scale tile floors, then into the game room. The first floor also includes a guest bedroom with a full bath across the hall, laundry space, and a sunroom perfect for a workout or quiet home office. Upstairs, the chef's kitchen flows into the vaulted living room with its cozy stone-veneer gas fireplace and views of the night-skiing lights. The primary suite bathroom feels like a spa retreat with Kohler double rain showers, Anthem valve controls, and heated floors. The third floor offers three additional bedrooms and a full bathroom. With five bedrooms, a second living room, a workout and office space, and a basement ready for storage or future expansion, there is room for everyone. Just steps from downtown North Conway, enjoy easy access to shops, restaurants, and world-class mountain biking on Cranmore Mountain. Projected rental income in the six figures makes this both a luxury escape and a smart investment.
Property Information
Property Type
Residential
Sub-Type
Condominium
Style
Contemporary / Duplex / Modern Architecture
Year Built
2025
Stories
3
Living Area
3,781 sq ft
Garage Spaces
1
Parking Spaces
1
Zoning
VR
Days on Market
6
MLS® Listing#
5094502
Property Features
Interior
Exterior
Appliances
Cooling
Heating
Flooring
Basement
Parking
Patio
Lot Features
Construction
Roof
Utilities
Sewer
Water Source
Schools
- Middle:
- A. Crosby Kennett Middle Sch
- High:
- A. Crosby Kennett Sr. High
- District:
- SAU #9
Financial Details
HOA
$433 / Monthly
Annual Taxes
$15,248
Tax year 2026
Directions
From North Conway Village: Follow Kearsarge Road to Skimobile, property on the right just before Cranmore.
Affordability Calculator
$359,000
Estimated monthly payment
$9,554/mo
Principal $1,436,000 · Est. interest $2,003,348 over 30 yrs
Location

Points of Interest in Conway, NH
Showing the Conway area map.
Nearby Schools
Madison Elementary School
Elementary · 3.4 mi away
Freedom Elementary School
Elementary · 5.3 mi away
Effingham Elementary School
Elementary · 5.9 mi away
Stonehearth Open Learning Opportunities
School · 6.3 mi away
White Mountain Waldorf School
School · 7.2 mi away
Robert Frost Charter School
Elementary · 7.6 mi away
Kennett Middle School
Elementary · 7.7 mi away
Ossipee Central School
Elementary · 8.4 mi away
Northeast Woodland Chartered Public School
Elementary · 8.5 mi away
Conway School District
Elementary · 8.6 mi away
Kenneth A. Brett School
Elementary · 8.7 mi away
Sau 13
School · 8.7 mi away
Kennett High School
Secondary · 9.4 mi away
New Life Christian Academy
School · 11.5 mi away
The Community School
School · 11.7 mi away
Charles A Snow School
School · 11.7 mi away
Sacopee Valley Junior Sr High School
Secondary · 12.0 mi away
Fryeburg Academy
School · 12.1 mi away
Sacopee Valley Middle School
Secondary · 12.1 mi away
Molly Ockett School
Elementary · 12.3 mi away
Commute Calculator
Nearby Homes


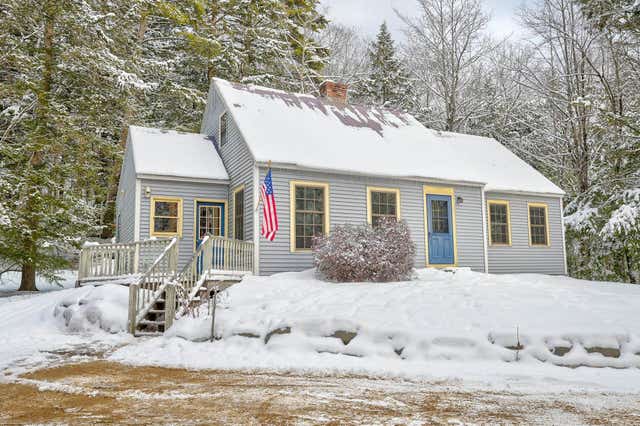
Similar Homes Nearby


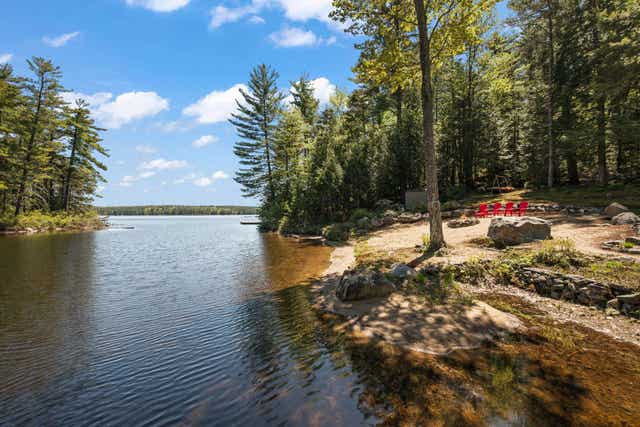
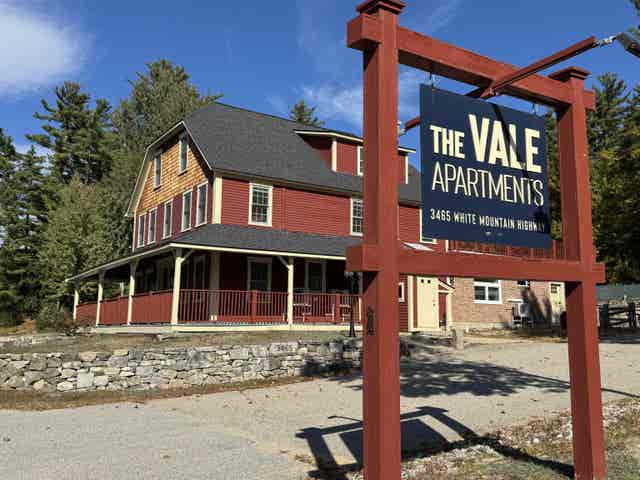
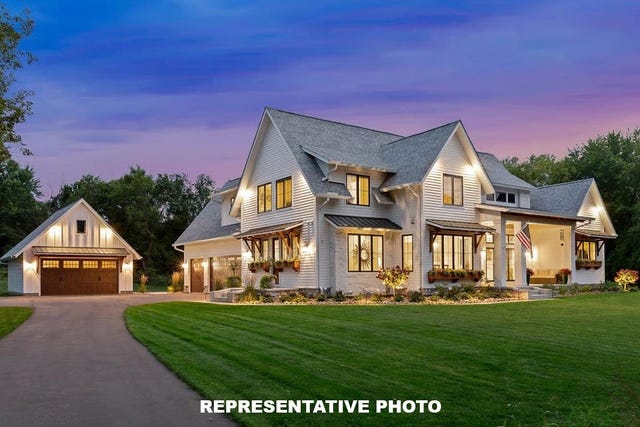
Similar Home Values
Comparable nearby listings and their asking prices.
| Address | Price | Beds | Baths | Sq Ft |
|---|---|---|---|---|
| 1881 Brownfield Road, Conway, NH | $1,275,000 | 4 | 4 | 3,331 |
| 3002 White Mountain Highway Lots 29 and 30 - 3002 and 3016 White Mountain Hwy, Conway, NH | $1,350,000 | 5 | 5 | 4,579 |
| 18 Walker Pond Road, Conway, NH | $1,450,000 | 4 | 4 | 3,390 |
| 3465 White Mountain Highway, Conway, NH | $1,475,000 | 8 | 7 | 4,162 |
| 7 Black Diamond Road, Conway, NH | $1,795,000 | 5 | 4 | 2,850 |
| 9 Lucy Brook Road, Conway, NH | $2,195,000 | 4 | 4 | 2,886 |
Moving Cost Estimate
EXIT Agents in Conway


