

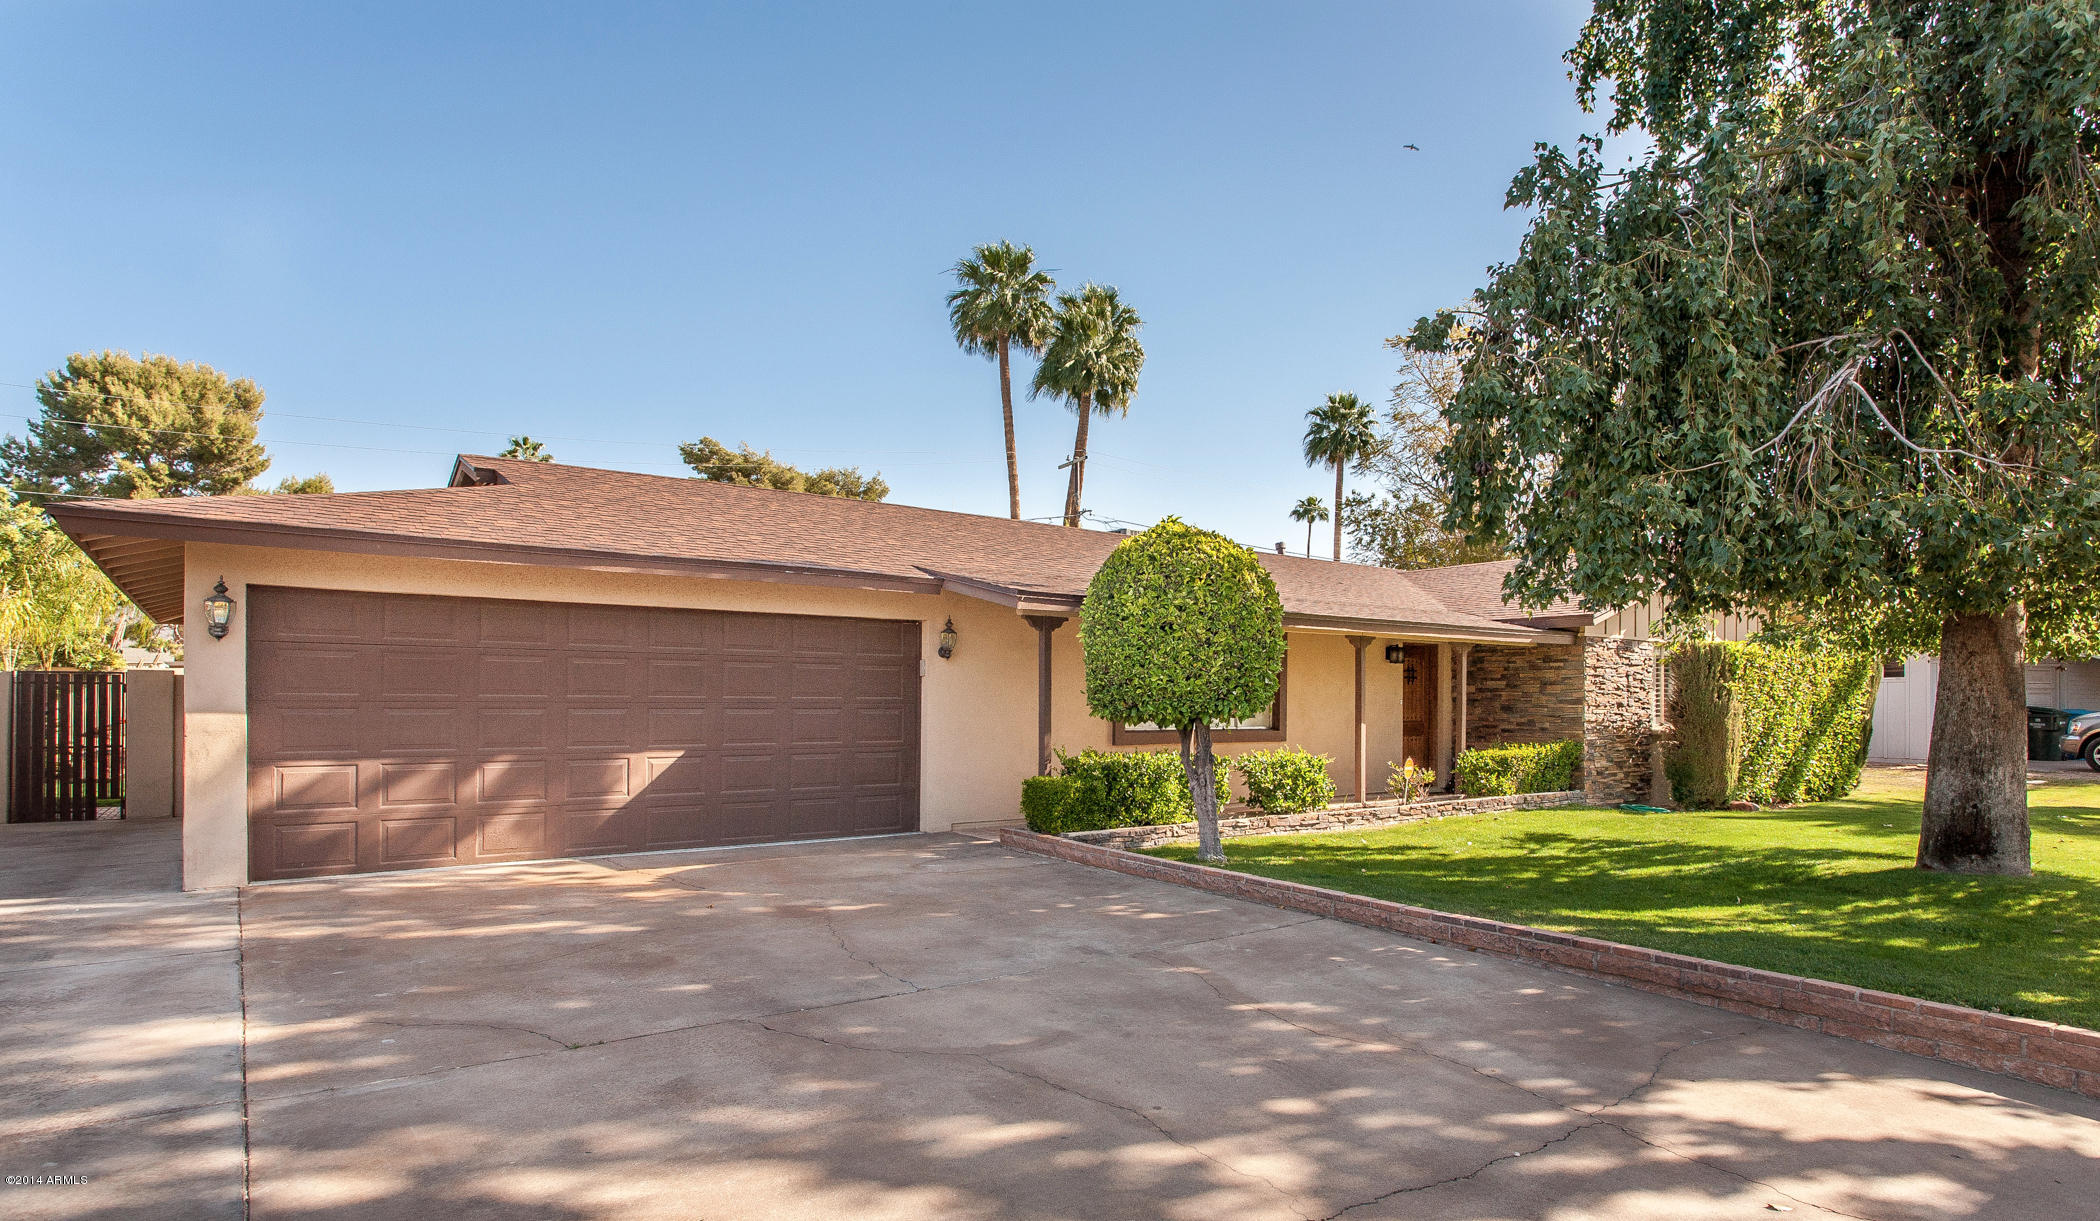
326 W Orchid Lane, Phoenix, AZ 85021
Sands Terrace · Maricopa County
Key Facts
Listing Courtesy: HomeSmart - 6022307600
Description
A picture is worth a 1,000 words so go ahead and take a look at the stunning photos of this beautiful home. The owner of 18 years has taken great care to remodel this home with high-end finishes & great style. The kitchen offers granite countertops, custom cabinets, Dacor oven/stove, Kitchen Aid frig, ice maker & custom lighting.Hardwood floors, plantation shutters & custom art/recessed lighting throughout the main living areas. . The kitchen is open to the family room with fireplace and french doors that lead out to the patio. This backyard is right out of Phoenix Magazine - lush landscaping with extensive use of ambiance lighting throughout - the owner recently spent $4,000 on trees/shrubs & $5,000 on lighting. See more on next page..... Flagstone patio is expansive & has a built in gas grill with prep area. Flagstone surrounds the pool which has a boulder style waterfall. The expensive stuff as been taken care of - new roof and a/c in 2011, entire home exterior tastefully refinished in a smooth stucco & freshly painted. A/C is a high seer Trane with heat pump. The garage is squeaky clean with a epoxy coated floor. Master closets have been completed by California Closets. The area has SRP irrigation but this home has been converted to a sprinkler system - irrigation is available.
Property Information
Property Type
Residential
Sub-Type
Single Family Residence
Year Built
1958
Stories
1
Living Area
1,784 sq ft
Lot Size
0.22 acres
Garage Spaces
2
Listing #
5093940
Property Features
Interior
Exterior
Appliances
Cooling
Heating
Flooring
Fireplace
Pool
Parking
Laundry
Patio
Fencing
Lot Features
Construction
Roof
Utilities
Sewer
Water Source
Schools
- Elementary:
- Richard E Miller School
- Middle:
- Royal Palm Middle School
- High:
- Sunnyslope High School
Financial Details
HOA
None
Annual Taxes
$2,475
Tax year 2013
Parcel Number
160-60-037
Directions
North on Central Ave from Northern to Orchid. West on Orchid to home on north side of street.
Affordability Calculator
$85,999
Estimated monthly payment
$2,289/mo
Principal $343,996 · Est. interest $479,905 over 30 yrs
Neighborhood Market Statistics
How this home compares to active listings in Phoenix, AZ
- $474,843
- Median Listing Price
- 73
- Median Days on Market
- 1,570
- Median Sq Ft
- $276
- Median Price / Sq Ft
- 4,053
- Active Listings
- This home’s price is 9% below the area median.
- Its price per sq ft is 13% below the area median.
Market statistics compiled from active EXIT Realty® and MLS listings in Phoenix, AZ.
Location

Points of Interest in Phoenix, AZ
Showing the Phoenix area map.
Nearby Schools
Sunnyslope High School
Secondary · 0.4 mi away
Desert View Elementary School
Elementary · 0.6 mi away
Franklin Phonetic Primary School-Sunnyslope
Elementary · 0.7 mi away
Most Holy Trinity School
Elementary · 0.7 mi away
Sunnyslope Elementary School
Elementary · 1.0 mi away
Montessori Central School
Elementary · 1.1 mi away
Washington Elementary School
Elementary · 1.2 mi away
Royal Palm Middle School
Secondary · 1.3 mi away
Richard E. Miller Elementary School
Elementary · 1.3 mi away
Mountain View Elementary School
Elementary · 1.4 mi away
Phoenix Day School for the Deaf
Secondary · 1.5 mi away
Orangewood School
Elementary · 1.6 mi away
Kids Choice Preschool
School · 1.6 mi away
Montessori Day School
Elementary · 1.7 mi away
Madison Simis Elementary School
Elementary · 1.7 mi away
Torah Day School of Phoenix
Elementary · 1.7 mi away
Mission Charter School
School · 1.7 mi away
SC Jensen Online
Secondary · 1.7 mi away
Intellischool
School · 1.7 mi away
Guiding Light School
School · 1.8 mi away
Commute Calculator
Nearby Homes


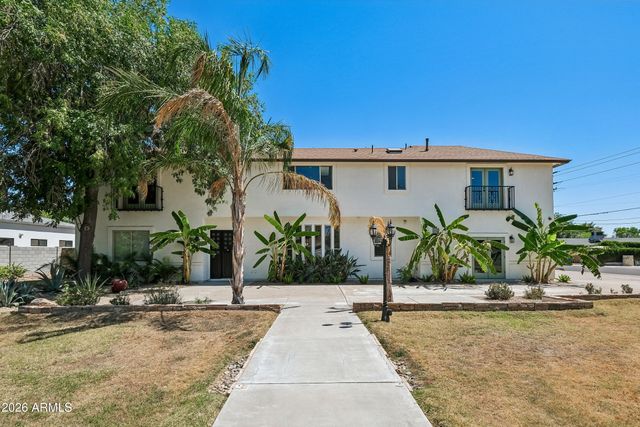


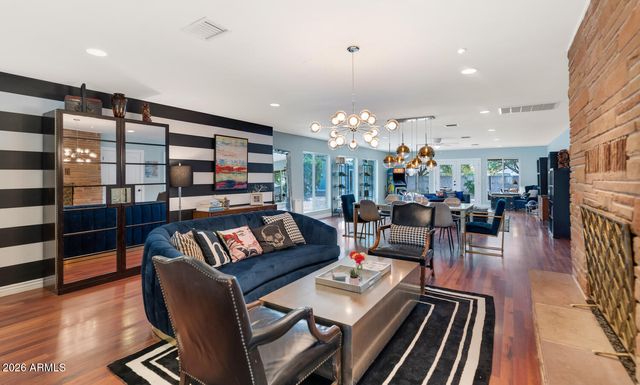
Similar Homes Nearby
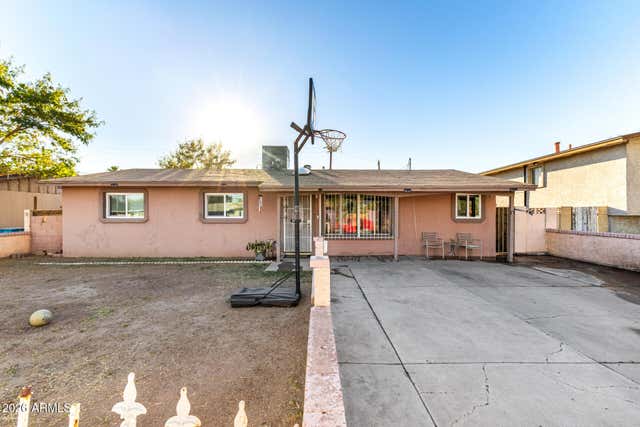
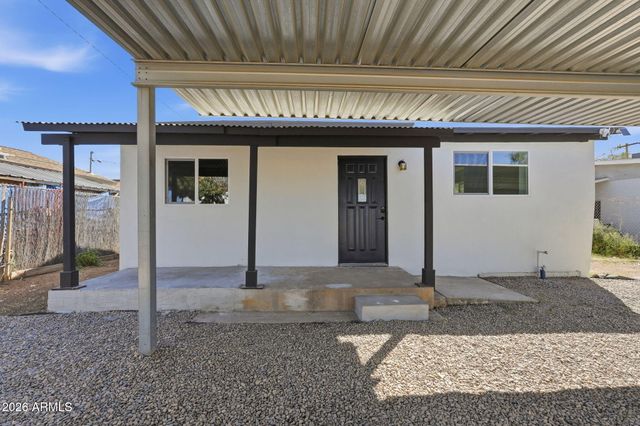
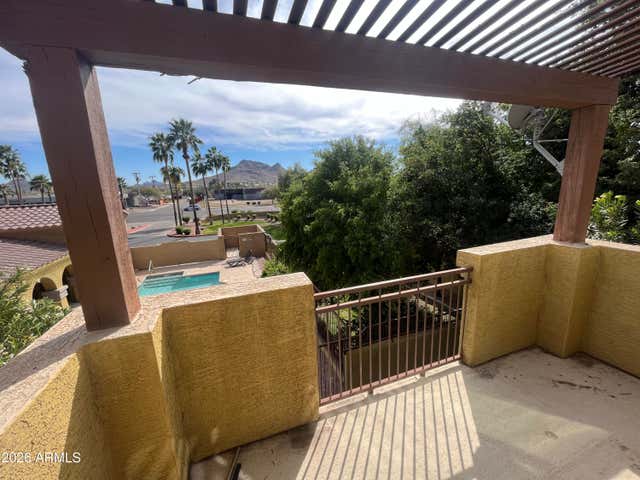
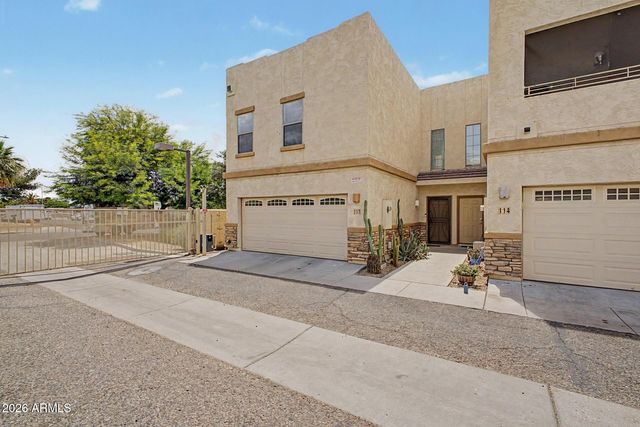
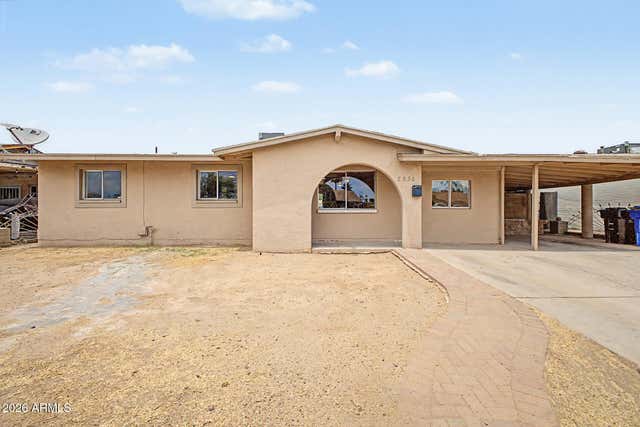

Similar Home Values
Comparable nearby listings and their asking prices.
| Address | Price | Beds | Baths | Sq Ft |
|---|---|---|---|---|
| 2830 N 48TH Lane, Phoenix, AZ | $301,000 | 4 | 2 | 1,288 |
| 3917 W LINCOLN Street, Phoenix, AZ | $303,000 | 3 | 3 | 1,000 |
| 1702 E BELL Road 159, Phoenix, AZ | $303,999 | 3 | 3 | 1,709 |
| 15818 N 25TH Street 113, Phoenix, AZ | $304,400 | 2 | 3 | 1,355 |
| 5536 W LA REATA Avenue, Phoenix, AZ | $304,900 | 3 | 2 | 1,519 |
| 2548 W KATHLEEN Road, Phoenix, AZ | $305,000 | 3 | 3 | 1,545 |
Moving Cost Estimate
EXIT Agents in Phoenix


Last Updated: 2014-04-02