

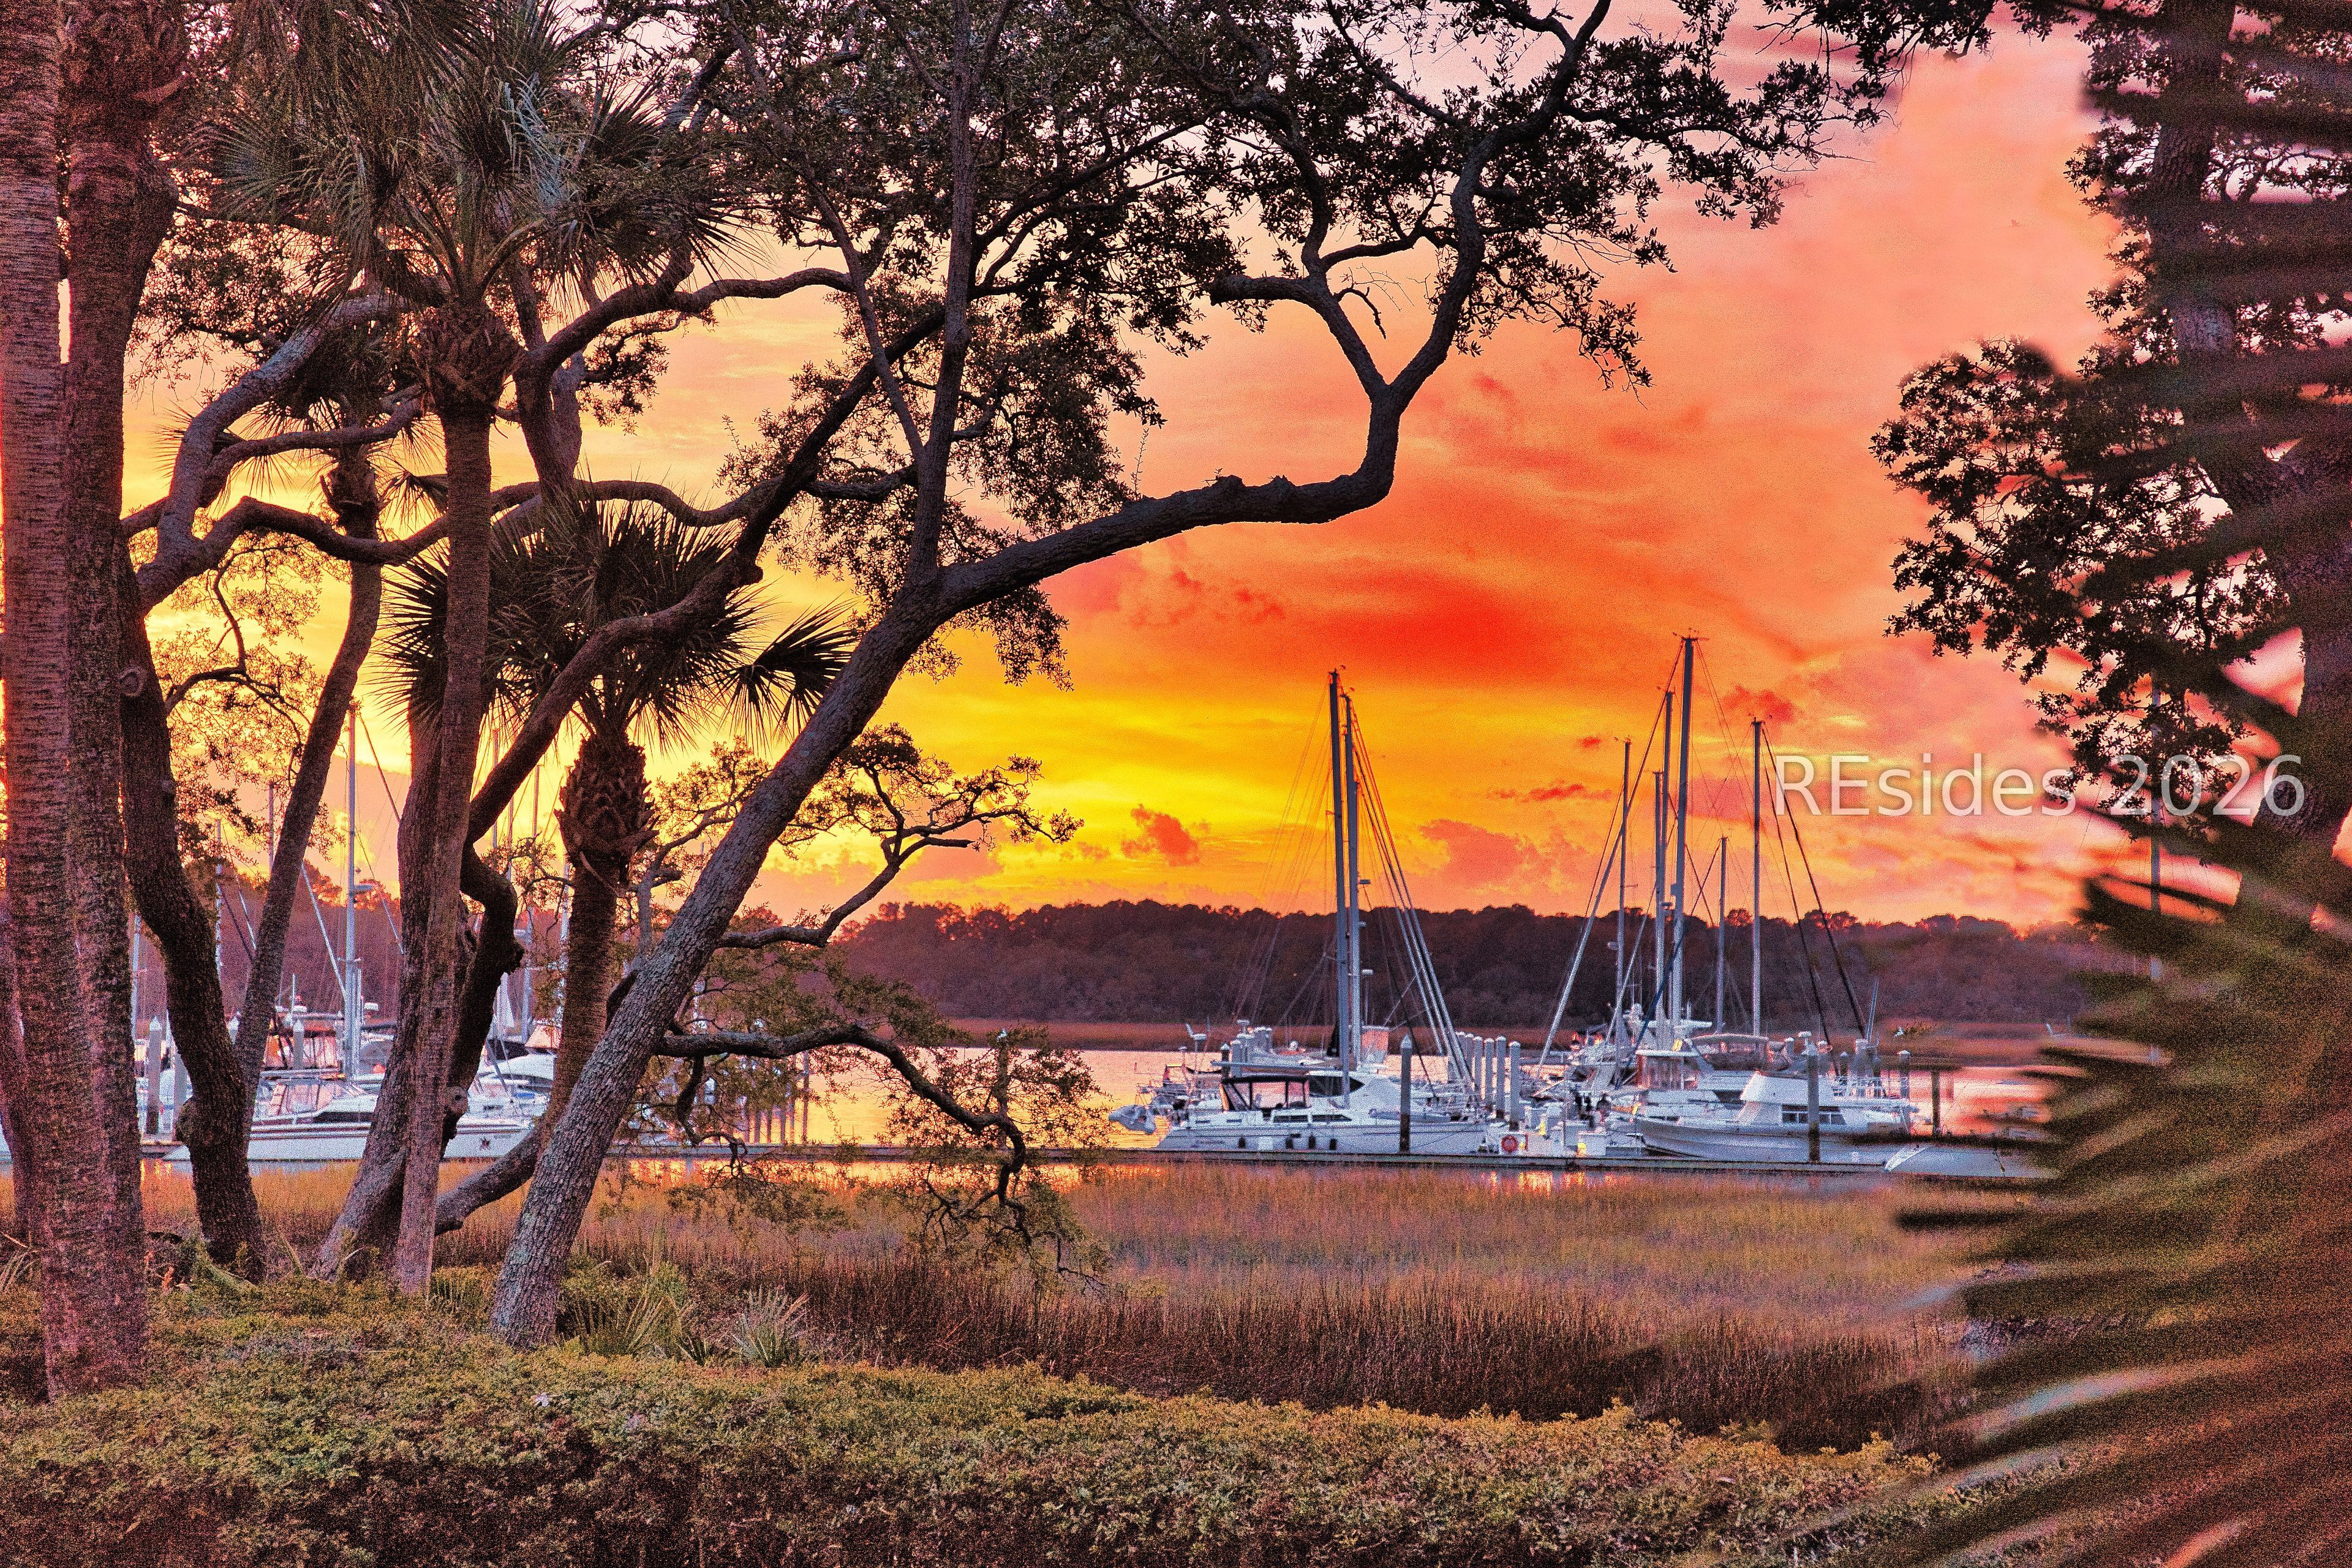
73 Skull Creek Drive Unit 118, Hilton Head Island, SC 29926
MARINERS POINT VILLA · Beaufort County
Key Facts
Description
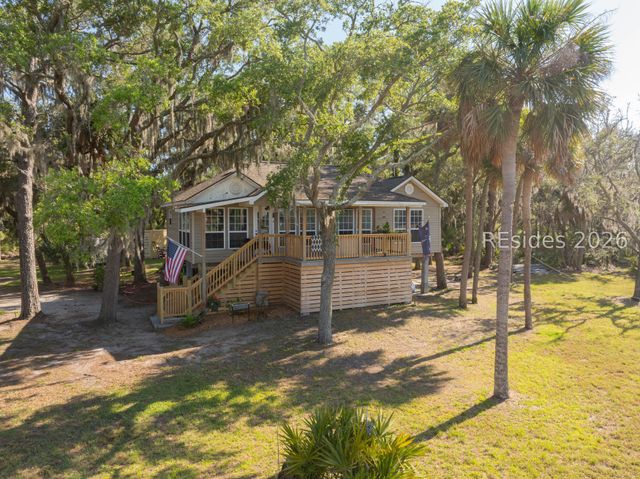
Welcome to your slice of Hilton Head Island Low Country paradise. This villa is nestled within the serene Hilton Head Plantation on Skull Creek on the north end of Hilton Head Island at Mariner's Point. It offers an exceptional opportunity to own a beautifully situated 3 bedroom 2 bath 1800 sq ft villa just steps away from the water's edge and nightly breathtaking sunset views. This immaculately kept villa boasts a recent remodel offering an open floor concept with a beautiful kitchen and living area with custom built-in features throughout. The designer inspired kitchen features a large island, quartz countertops, subway tile backsplash with a stove pot filler, custom vent hood with floating wood shelves, as well as a custom wine tree built over the coffee bar area with a wine cooler beneath. New wood flooring throughout brings warmth throughout the space and ease of care. Generously sized bedrooms offer peaceful retreats, with the large primary suite opening to stunning waterfront views. The primary suite closet has also been upgraded to offer generous space and storage. This highly sought-after location is a first-floor end unit featuring beautiful plantation shutters throughout which gives way to million-dollar waterfront views of Skull Creek and the intercoastal waterway. The villa is located just steps away from Skull Creek Marina, Freedom Boat Club, and directly across the street from Country Club of Hilton Head and just a short bike ride to your favorite restaurants on Skull Creek(Hudson's, Boathouse, Dockside, Benny's Coastal Kitchen). Mariner's Point has its own private pool(pictured in photos) and tennis court. Explore the top amenities available to all residents of Hilton Head Plantation including multiple golf courses, Dolphin Head Recreation Center and the NEW Pine Island Beach, Spring Lake tennis center and community pool with a lazy river, and miles of leisure biking and walking trails. Discover what makes Hilton Head Island and this villa one of the most desirable places to live.
Property Information
Property Type
Residential
Sub-Type
Condominium
Year Built
1985
Living Area
1,676 sq ft
Ownership
Individual
MLS® Listing#
509387
Property Features
Interior
Exterior
Appliances
Cooling
Heating
Flooring
Pool
Parking
Laundry
Construction
Roof
Windows
Security
Other Structures
Community
Utilities
Water Source
Rooms
- Dining Room
- Kitchen
- Laundry
- Living Room
- Master BedroomFirst
Financial Details
Parcel Number
R510-003-000-059B-118C
Affordability Calculator
$184,000
Estimated monthly payment
$4,897/mo
Principal $736,000 · Est. interest $1,026,785 over 30 yrs
Neighborhood Market Statistics
How this home compares to active listings in Hilton Head Island, SC
- $633,796
- Median Listing Price
- 84
- Median Days on Market
- 1,761
- Median Sq Ft
- $409
- Median Price / Sq Ft
- 1,531
- Active Listings
- This home’s price is 45% above the area median.
- Its price per sq ft is 34% above the area median.
Market statistics compiled from active EXIT Realty® and MLS listings in Hilton Head Island, SC.
Location

Points of Interest in Hilton Head Island, SC
Showing the Hilton Head Island area map.
Nearby Schools
Hilton Head Island Middle School
Secondary · 2.0 mi away
Hilton Head Island High School
Secondary · 2.0 mi away
Hilton Head Island School for the Creative Arts
Elementary · 2.0 mi away
Hilton Head Island Elementary School
Elementary · 2.0 mi away
St Francis Catholic School
School · 2.5 mi away
Hilton Head Christian Academy
School · 3.0 mi away
First Presbyterian Dayschool
School · 3.9 mi away
Heritage Academy
School · 6.1 mi away
Michael C Riley Early Childhood Ctr
School · 6.5 mi away
Kids College
Primary School · 6.5 mi away
Michael C. Riley Elementary School
Elementary · 6.6 mi away
May River Montessori
Elementary · 7.0 mi away
Christian Heritage Montessori School
Elementary · 7.1 mi away
Red Cedar Elementary School
Elementary · 7.2 mi away
Amazing Creations
School · 7.3 mi away
Bluffton Middle School
Secondary · 7.7 mi away
Sea Pines Montessori Academy
Elementary · 7.8 mi away
Bluffton Elementary Early Childhood Center
Elementary · 8.8 mi away
Bluffton Elementary School
Elementary · 8.9 mi away
H E McCracken Middle School
Secondary · 9.0 mi away
Commute Calculator
Nearby Homes




Similar Homes Nearby




Similar Home Values
Comparable nearby listings and their asking prices.
| Address | Price | Beds | Baths | Sq Ft |
|---|---|---|---|---|
| 2045 Lanneau Lane, Johns Island, SC | $645,000 | 3 | 3 | 2,432 |
| 2931 Waterleaf Road, Johns Island, SC | $647,000 | 3 | 3 | 2,016 |
| 2420 Racquet Club Drive, Seabrook Island, SC | $649,000 | 2 | 3 | 1,092 |
| 22 Lighthouse Road, Hilton Head Island, SC | $649,000 | 2 | 2 | 1,230 |
| 100 Little Horse Island Drive, St Helena Island, SC | $649,000 | 2 | 3 | 1,280 |
| 2050 Utsey Street, Johns Island, SC | $649,000 | 4 | 4 | 2,816 |
Moving Cost Estimate
EXIT Agents in Hilton Head Island



Listing Courtesy: I Save Realty - 8437376347
Presented by: Randal Longo