

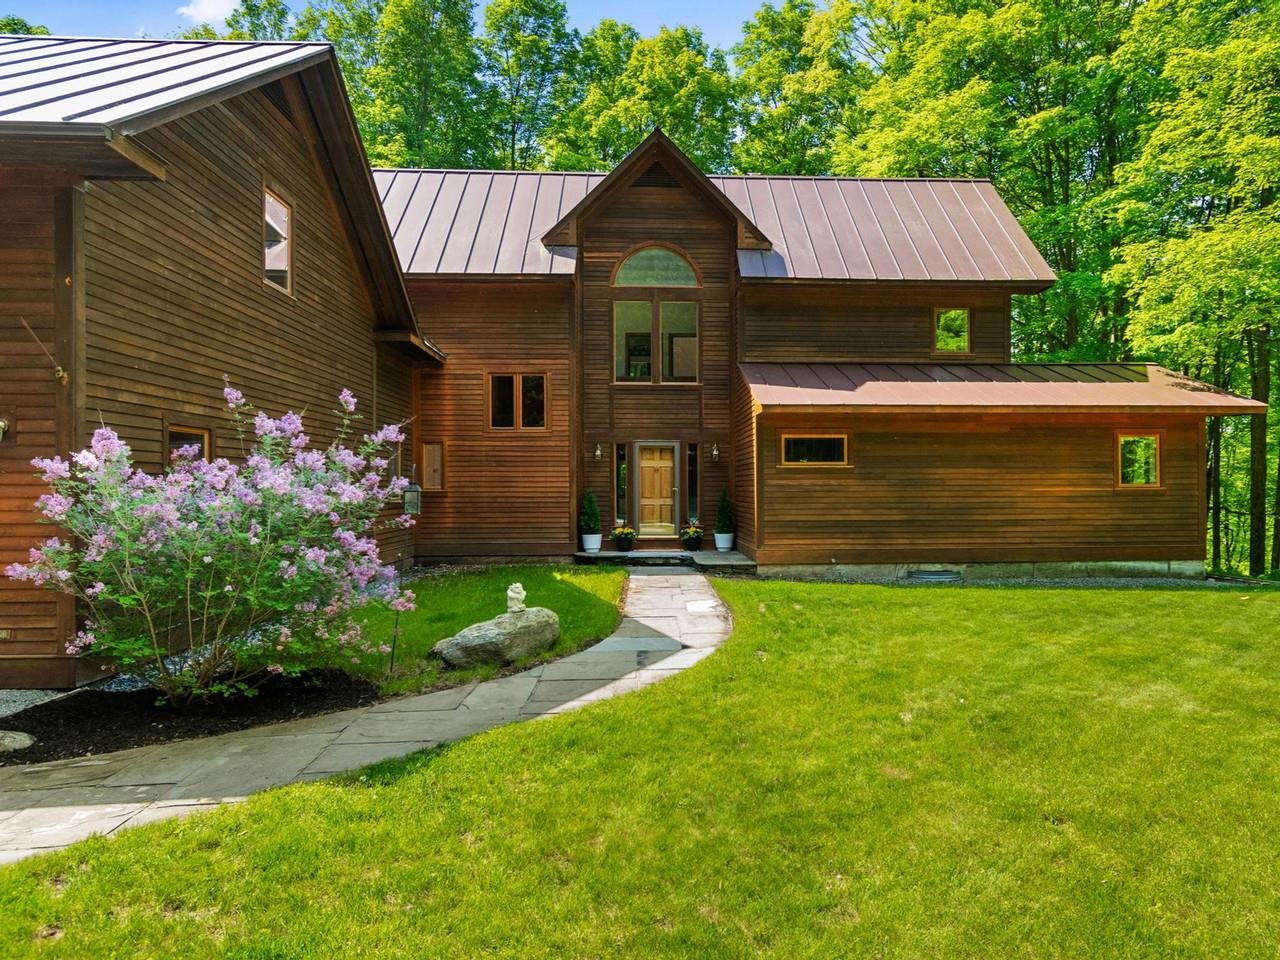
190 Red Tail Lane, Charlotte, VT 05445
Chittenden County
Key Facts
Presented by: Margolin and von Trapp Team - Phone: 802-846-9588
Description
Sited on a secluded, 5-acre wooded lot in Charlotte, this custom-built contemporary is the quintessential Vermont home. Its cedar siding, standing seam roof, stone walkways, & patio exude a rustic, casual style that is most welcoming. Adding the finishing touch to the serene, wooded landscape are seasonal views of Lake Champlain & the Adirondacks! Inside this sprawling, yet relaxed, home you'll find 4 comfortable bedrooms & baths, spread out over 2 floors. At the heart of the home is an open-concept kitchen/dining room and a living room with hardwood floors and vaulted ceilings with wood beams running through the space. In the tiled kitchen & breakfast nook, solid maple cabinets & built-ins, a center island, & a long peninsula create the ideal workspace to cook for a crowd. In the living room, a wood-burning stove on a brick hearth creates a warm ambiance and a bank of windows offers views of the surrounding forest. Off the kitchen is a wonderful sunroom, framed by skylights and windows, offering views of the serene surroundings and flooding the main floor in natural light. A private stone patio runs along the back of the home, offering a shady oasis to relax in. A first-floor primary suite with full bath is the perfect private retreat at the end of a long day; a half bath and laundry round out the main floor. Upstairs are 3 additional bedrooms and another full bath, plus an 800+ sf unfinished space over the 3-car garage, offers even more possibilities for future expansion. First time on market, the owners have lovingly designed & maintained the home over the years - including solar panels installed in 2023 (owned), new boiler in 2022, standing seam roof in 2010, 2 new mini-splits, and a whole home water filtration system. The 3-car garage has ample room for all your vehicles and gear. This unique Vermont home, located in the picturesque town of Charlotte, is ready to welcome you home!
Property Information
Property Type
Residential
Sub-Type
Single Family Residence
Style
Contemporary
Year Built
1990
Stories
3
Living Area
5,675 sq ft
Lot Size
5.06 acres
Garage Spaces
3
Parking Spaces
3
Days on Market
1
MLS® Listing#
5093671
Property Features
Appliances
Heating
Flooring
Basement
Parking
Lot Features
Construction
Utilities
Sewer
Water Source
Schools
- Elementary:
- Charlotte Central School
- Middle:
- Charlotte Central School
- High:
- Champlain Valley UHSD #15
- District:
- Charlotte School District
Financial Details
Annual Taxes
$13,025
Tax year 2025
Directions
From Route 7, turn east onto Church Hill Road then turn left onto Red Tail Lane, continue to top of road and go right at split. You will see sign.
Affordability Calculator
$210,000
Estimated monthly payment
$5,589/mo
Principal $840,000 · Est. interest $1,171,875 over 30 yrs
Location

Points of Interest in Charlotte, VT
Showing the Charlotte area map.
Nearby Schools
Charlotte Central School
Elementary · 0.9 mi away
Vermont Day School
School · 3.2 mi away
Lake Champlain Waldorf School
Elementary · 3.8 mi away
Shelburne Nursery School
School · 4.4 mi away
Champlain Valley School District
School · 4.4 mi away
Shelburne Community School
Elementary · 4.5 mi away
Lake Champlain Waldorf School
Elementary · 5.0 mi away
Heartworks Preschool
School · 5.8 mi away
Hinesburg Community School
Elementary · 6.8 mi away
Monkton Central School
Elementary · 7.2 mi away
Ferrisburgh Central School
Elementary · 7.5 mi away
The Schoolhouse
School · 7.6 mi away
Vermont Commons School
School · 8.2 mi away
Willsboro Central School
School · 8.4 mi away
Brownell Mountain School
School · 8.6 mi away
Orchard Elementary School
Elementary · 8.8 mi away
The Baird School
Elementary · 9.2 mi away
Red Cedar School
School · 9.6 mi away
Kids & Fitness
School · 9.6 mi away
Rice Memorial High School
Secondary · 9.7 mi away
Commute Calculator
Nearby Homes


Similar Homes Nearby
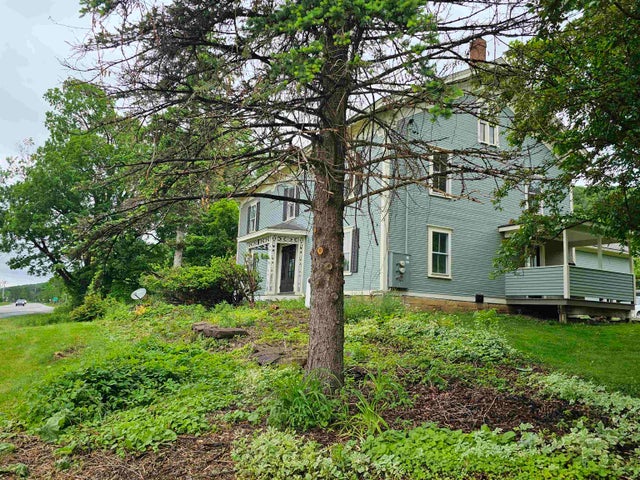
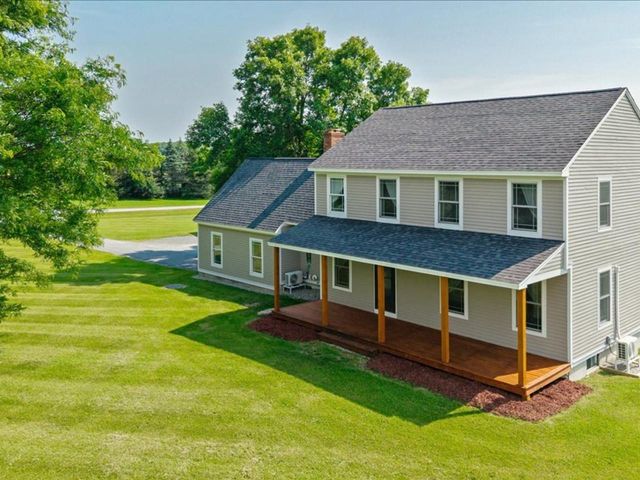

Similar Home Values
Comparable nearby listings and their asking prices.
| Address | Price | Beds | Baths | Sq Ft |
|---|---|---|---|---|
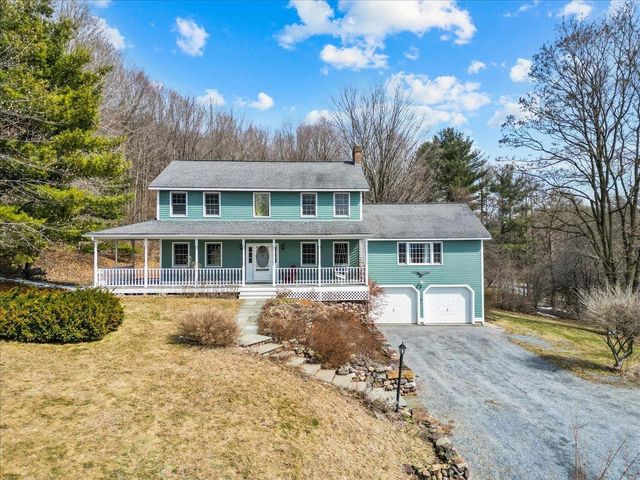
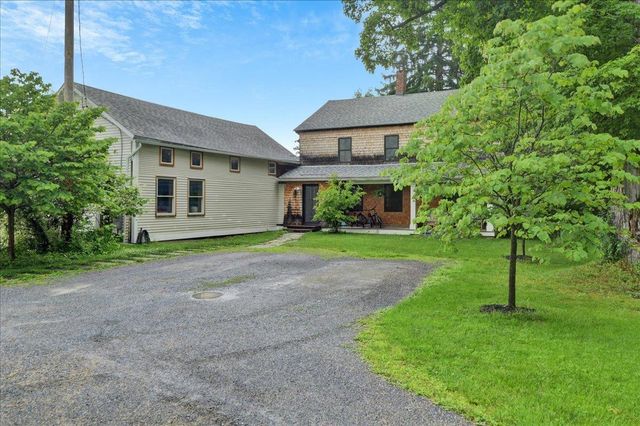
| 2738 Greenbush Road, Charlotte, VT | $769,000 | 3 | 3 | 3,708 |
| 76 Red Tail Lane, Charlotte, VT | $775,000 | 4 | 3 | 2,496 |
| 3795 VT Rte 7, Charlotte, VT | $795,000 | 4 | 3 | 3,804 |
| 32 Eastry Court, Charlotte, VT | $899,000 | 3 | 3 | 2,254 |
| 3160 Mt. Philo Road, Charlotte, VT | $949,000 | 3 | 3 | 2,210 |
| 149 Elcy Lane, Charlotte, VT | $1,120,000 | 4 | 4 | 3,987 |
Moving Cost Estimate
EXIT Agents in Charlotte


