

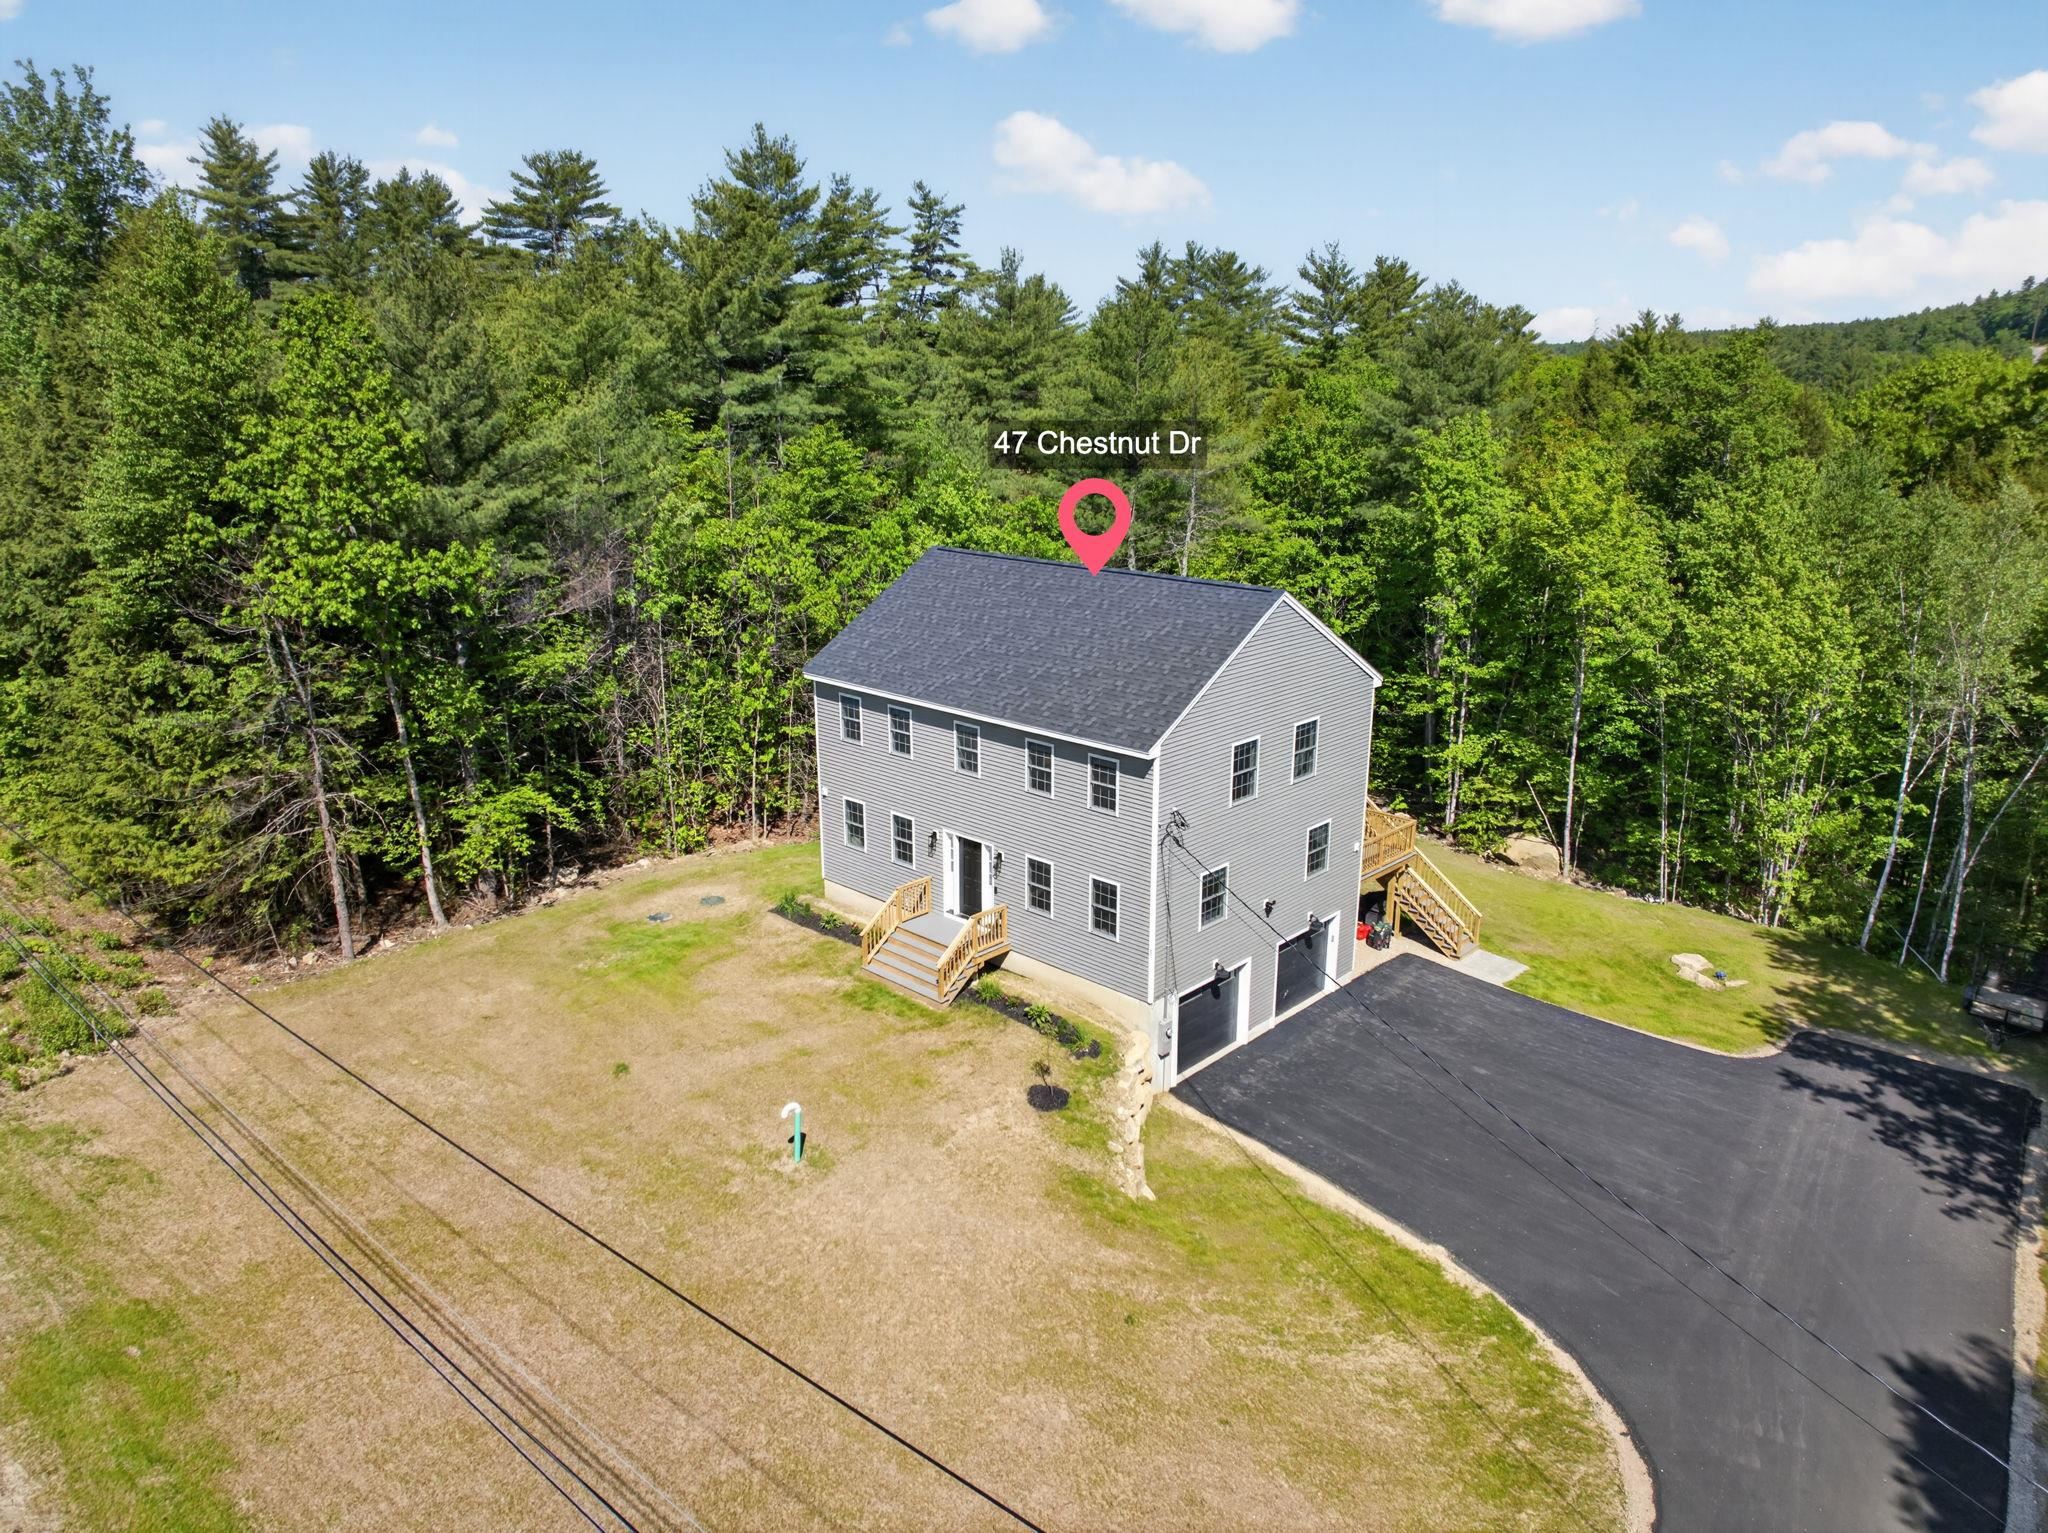
47 Chestnut Drive, Allenstown, NH 03275
Merrimack County
Key Facts
Presented by: Kyle Waszeciak
Description
Welcome to this stunning nearly new construction Colonial set on over 4 private acres in Allenstown, offering a rare blend of refined craftsmanship, modern luxury, and serene natural beauty. Thoughtfully designed for both elegant entertaining and comfortable everyday living, this 3-bedroom, 2.5-bath residence features a bright, open-concept floor plan with updated flooring throughout the main living spaces. The chef-inspired kitchen is the heart of the home, showcasing a spacious center island and seamless flow into the dining and living areas. Step outside to the expansive deck overlooking the peaceful wooded landscape and sprawling grounds, creating the perfect backdrop for relaxation or outdoor gatherings. Premium amenities include central air, a whole-house water filtration system, generator, 2-car garage, and quality finishes throughout. Enjoy the privacy and tranquility of country living without sacrificing convenience, with easy access to local amenities and commuter routes.
Property Information
Property Type
Residential
Sub-Type
Single Family Residence
Style
Colonial
Year Built
2025
Stories
1
Living Area
2,516 sq ft
Lot Size
4.18 acres
Garage Spaces
2
Parking Spaces
2
Days on Market
1
MLS® Listing#
5093586
Property Features
Appliances
Cooling
Flooring
Basement
Parking
Lot Features
Construction
Roof
Utilities
Sewer
Water Source
Schools
- Elementary:
- Pembroke Hill School
- High:
- Pembroke Academy
Financial Details
Annual Taxes
$3,234
Tax year 2025
Directions
From Birchwood Road to Chestnut Drive
Affordability Calculator
$133,000
Estimated monthly payment
$3,539/mo
Principal $532,000 · Est. interest $742,187 over 30 yrs
Location
- 47 Chestnut Drive, Allenstown, NH 03275
Points of Interest in Allenstown, NH
Showing the Allenstown area map.
Nearby Schools
Corner Stone Christian Academy
School · 3.2 mi away
Pine Haven Boys Center
School · 3.4 mi away
Epsom Central School
Elementary · 3.7 mi away
Pace Career Academy Charter School
School · 4.1 mi away
Three Rivers School
Secondary · 4.7 mi away
Pembroke Hill School
Elementary · 5.2 mi away
Armand R. Dupont School
Secondary · 5.2 mi away
Deerfield Cooperative Preschool
School · 5.3 mi away
Allenstown Elementary School
Elementary · 5.5 mi away
Green Valley School
School · 5.5 mi away
Deerfield Community School
Elementary · 6.1 mi away
Strong Foundations Charter School
Elementary · 6.9 mi away
Chichester Central School
Elementary · 6.9 mi away
Jesse Remington High School
Secondary · 7.0 mi away
Henry W. Moore School
Elementary · 7.3 mi away
Hooksett Memorial School
Elementary · 7.7 mi away
Concord Union School
School · 7.8 mi away
David R. Cawley Middle School
Secondary · 7.9 mi away
Hooksett School District
School · 7.9 mi away
Concord Christian Academy
School · 8.2 mi away
Commute Calculator
Nearby Homes


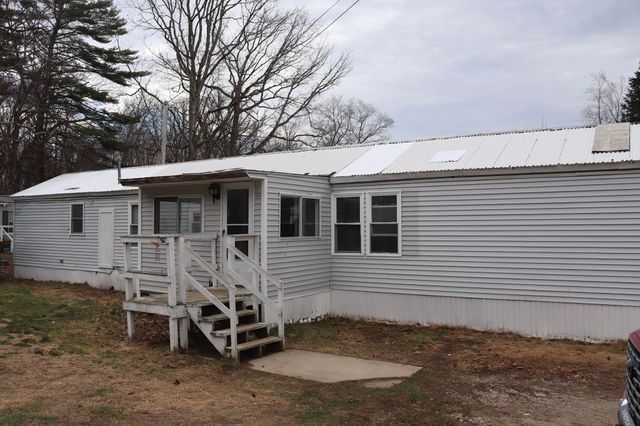
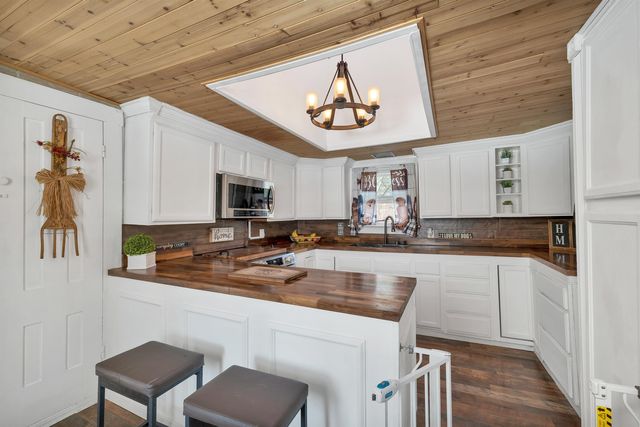
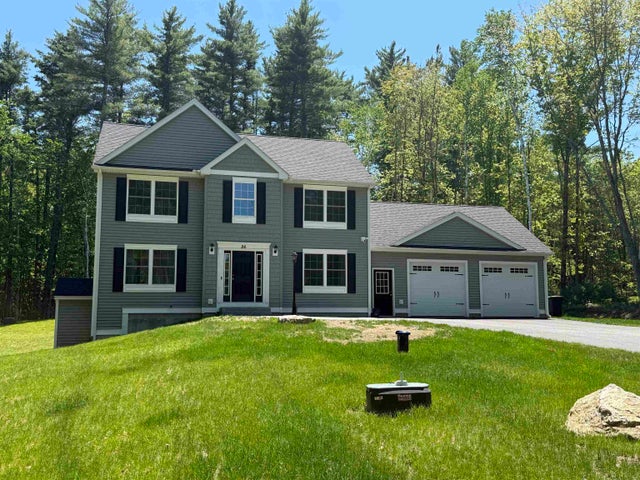
Similar Homes Nearby

Similar Home Values
Comparable nearby listings and their asking prices.
| Address | Price | Beds | Baths | Sq Ft |
|---|---|---|---|---|
| 34 Chestnut Drive, Allenstown, NH | $600,000 | 4 | 3 | 2,442 |
| 7 School Street, Allenstown, NH | $634,900 | 5 | 3 | 2,369 |
Moving Cost Estimate
EXIT Agents in Allenstown


