

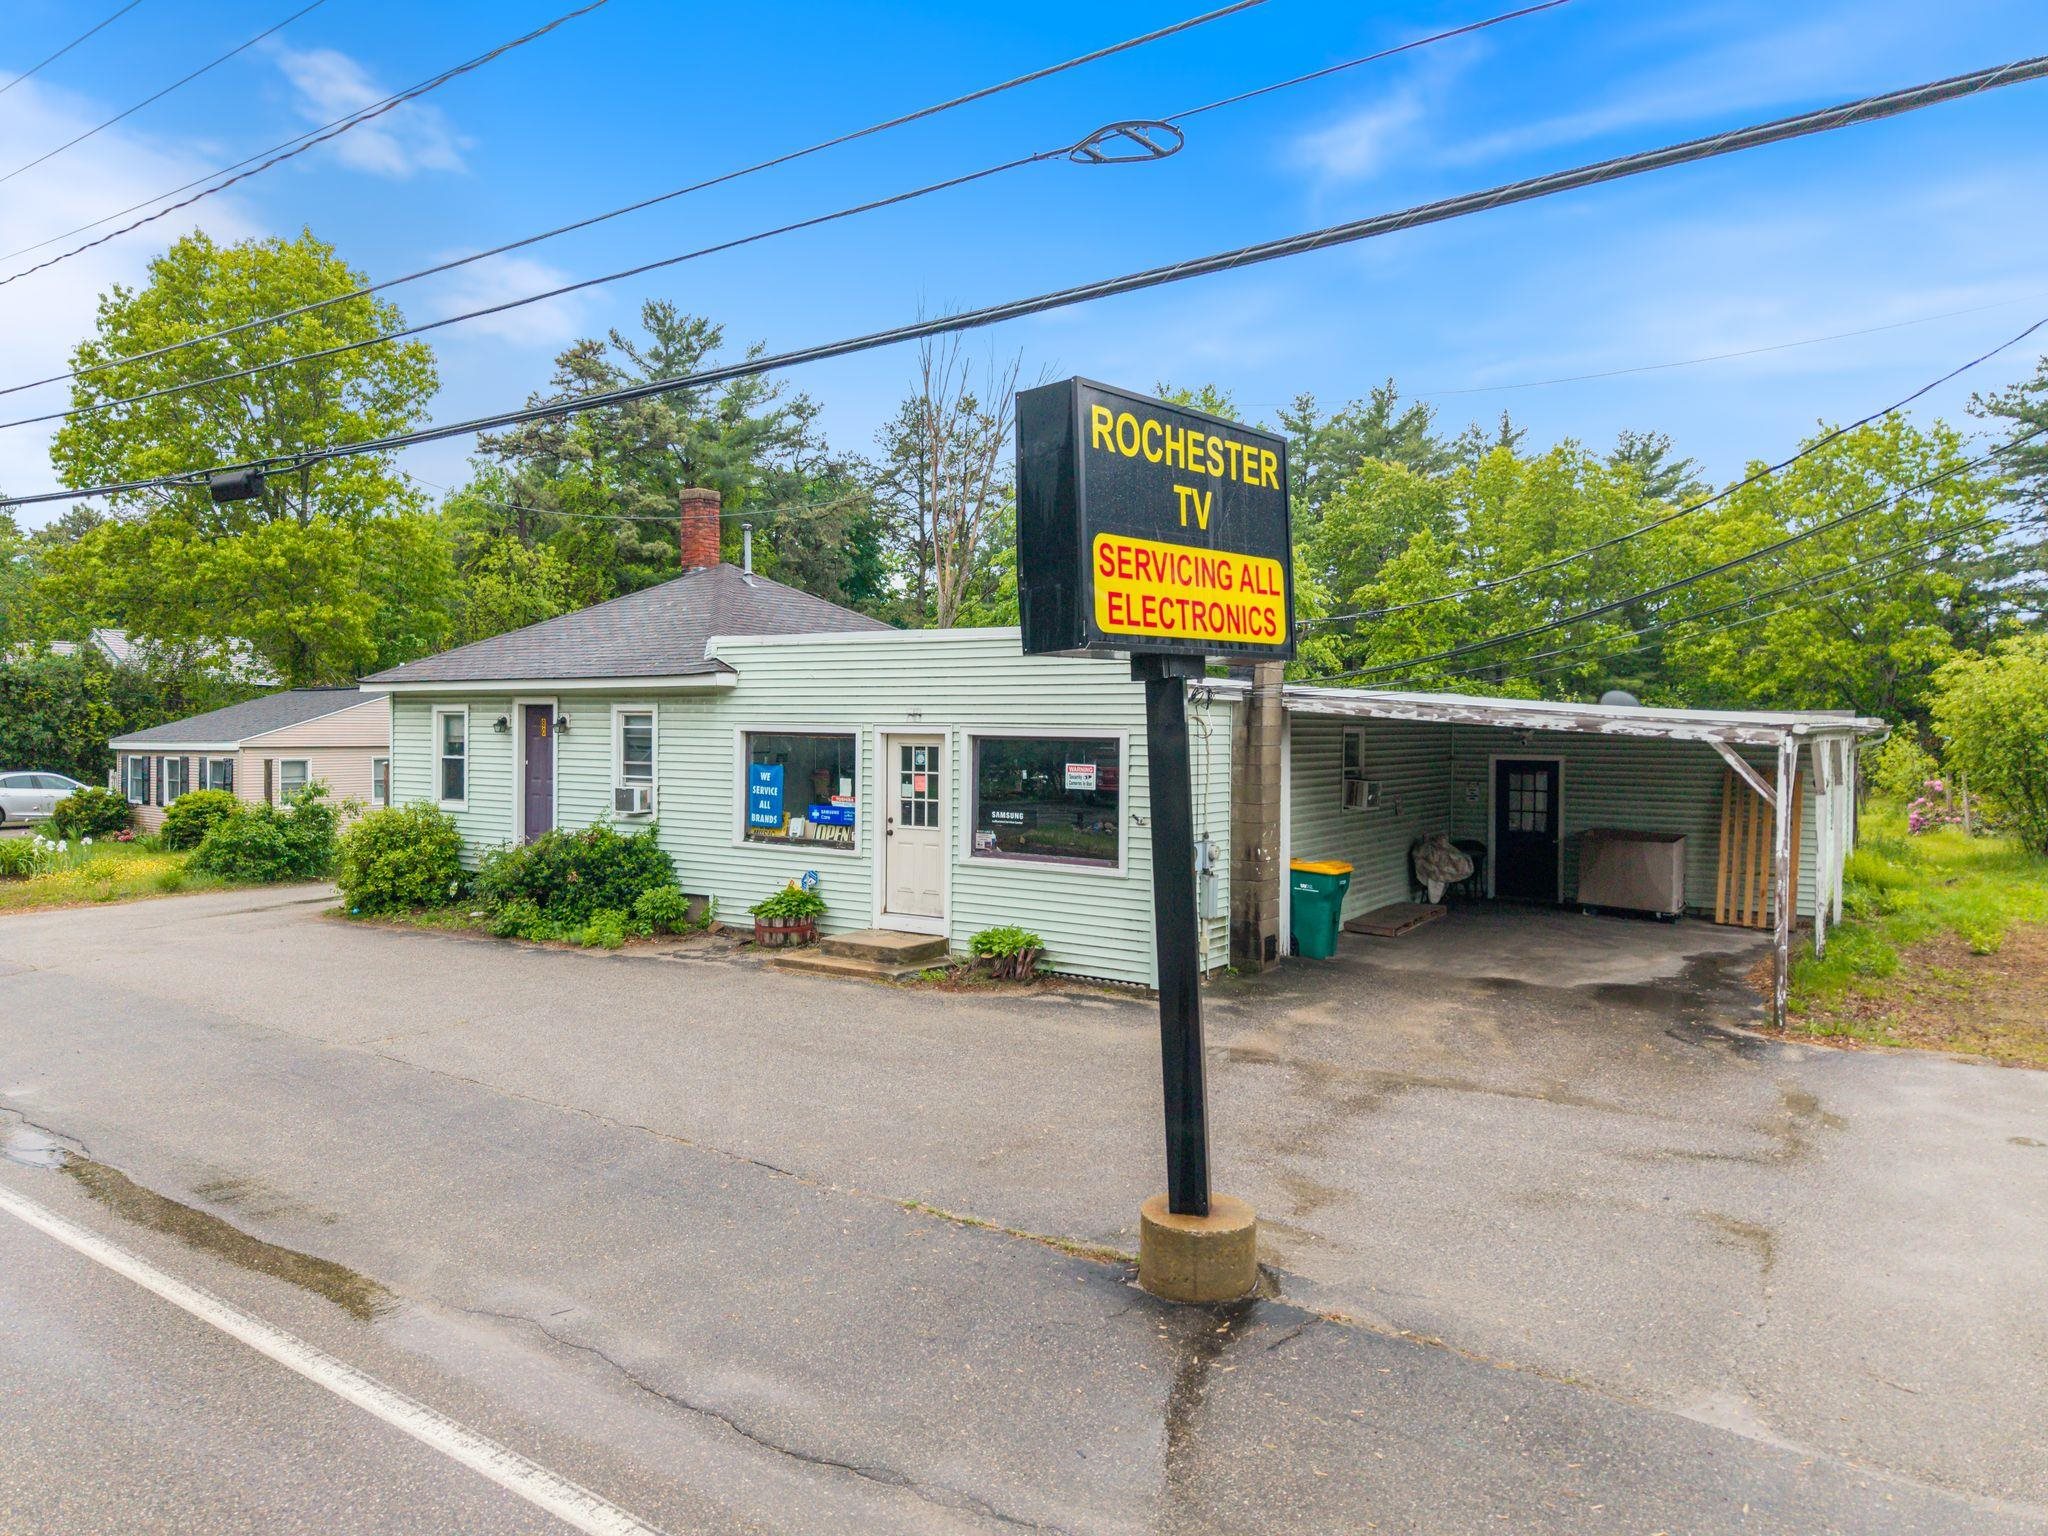
80 Chestnut Hill Road, Rochester, NH 03867
Strafford County
Key Facts
Presented by: Orion T Moquin - Cell: 207-994-5077
Description
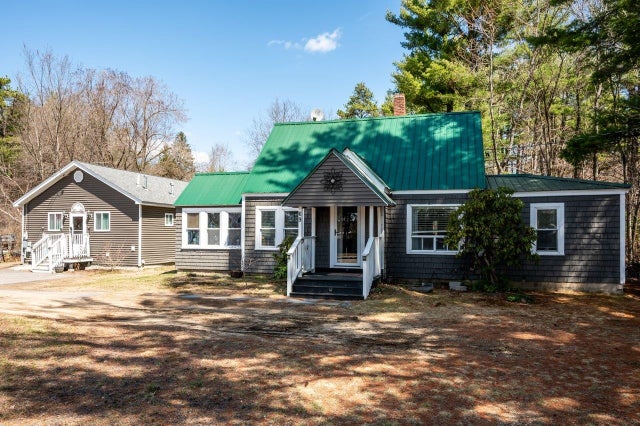
If you've ever done the math on what you hand a landlord every month for your shop, then paid a mortgage on top of that, this one is going to get your attention. 80 Chestnut Hill Road is one of the only buildings in Rochester where you can run your business and live on the same lot, legally. It's zoned Neighborhood Mixed Use, and that zoning does the heavy lifting. The commercial side, about 1,400 square feet of open, street-facing space, can be a hair salon, a professional office, a cafe or a sit-down restaurant, a boutique, an antique shop, a florist, or an artist's studio, all by right. It's been a TV repair shop for more than twenty years, so the corner is already a known stop. Out front is something special for any business: an oversized, grandfathered sign right at the street. Your name goes where the whole road can see it. The other side is a 2-bedroom apartment, already rented to long-term tenants, so there's income from day one. Run your business up front and live next door, a twenty-foot commute, or keep both sides rented and let them carry the place. The location, the parking, the income, and that zoning are the parts you can't add later. The inside is ready for your style. You're on Chestnut Hill Road between downtown Rochester and The Ridge, with quick access to Routes 16, 11, and 125. Built in 1920, with an attached carport, paved parking out front, and a deep lot behind it. Buildings that pay you two ways and put your name on the street don't come up often at $375,000. Some uses are by right and others need town approval; confirm your plan with the City of Rochester. Buyer to do own due diligence.
Property Information
Property Type
Residential Income
Sub-Type
Multi Family
Style
Multi-Level
Year Built
1920
Stories
1
Living Area
2,738 sq ft
Lot Size
0.40 acres
Days on Market
1
MLS® Listing#
5093470
Property Features
Heating
Basement
Parking
Lot Features
Construction
Roof
Utilities
Sewer
Water Source
Financial Details
Annual Taxes
$5,456
Tax year 2025
Affordability Calculator
$75,000
Estimated monthly payment
$1,996/mo
Principal $300,000 · Est. interest $418,527 over 30 yrs
Location

Points of Interest in Rochester, NH
Showing the Rochester area map.
Nearby Schools
Bud Carlson Academy
School · 0.5 mi away
Rochester School District
School · 0.6 mi away
Spaulding High School
Secondary · 0.7 mi away
CTSC
School · 1.0 mi away
Equestrian Academy Charter School
School · 1.1 mi away
Maple Street Magnet School
Elementary · 1.1 mi away
Monarch School of New England
School · 1.2 mi away
School Street School
Elementary · 1.3 mi away
Lighthouse Christian Academy
School · 1.3 mi away
William Allen School
Elementary · 1.5 mi away
Chamberlain Street School
Elementary · 1.7 mi away
Rochester Middle School
Secondary · 1.8 mi away
McClelland School
Elementary · 1.8 mi away
East Rochester School
Elementary · 2.3 mi away
Nancy Loud School
School · 2.6 mi away
Nute Library
School · 6.1 mi away
Gilman School House
School · 6.2 mi away
Milton Elementary School
Elementary · 6.2 mi away
Tri-City Christian Academy
School · 6.3 mi away
Farmington School District
School · 6.5 mi away
Commute Calculator
Nearby Homes
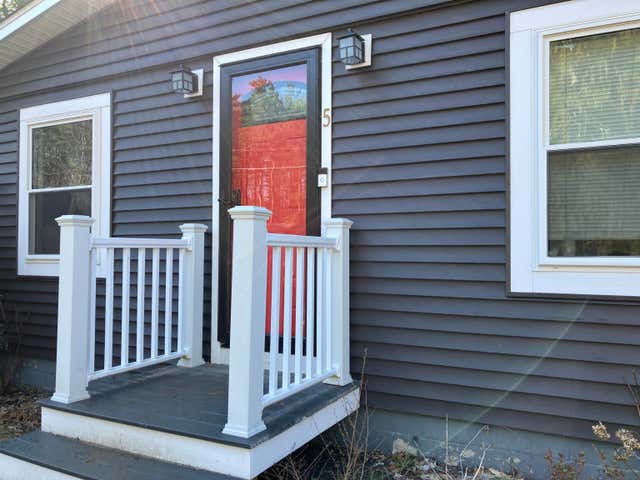
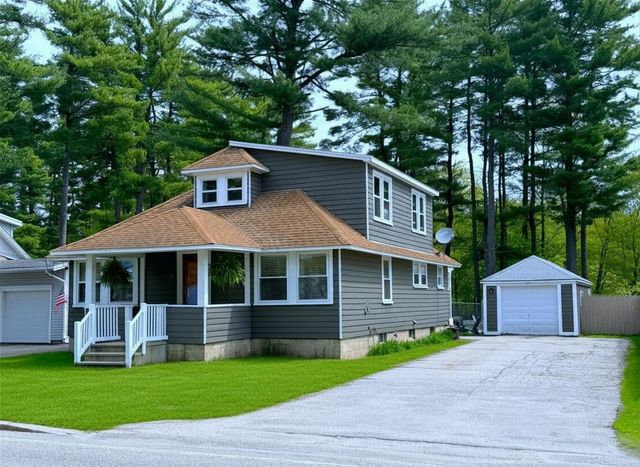

Similar Homes Nearby



Similar Home Values
Comparable nearby listings and their asking prices.
| Address | Price | Beds | Baths | Sq Ft |
|---|---|---|---|---|
| 12 Diamondback Drive, Rochester, NH | $272,000 | 2 | 2 | 1,624 |
| 5 Miami Way B, Rochester, NH | $275,000 | 2 | 1 | 1,056 |
| 2 Cape Coral Way D, Rochester, NH | $279,000 | 2 | 1 | 1,058 |
| 2 Cape Coral Way C, Rochester, NH | $279,000 | 2 | 1 | 1,058 |
| 2 Cape Coral Way D, Rochester, NH | $279,000 | 2 | 1 | 1,058 |
| 21 Maple Street, Rochester, NH | $279,900 | 4 | 1 | 1,084 |
Moving Cost Estimate
EXIT Agents in Rochester


