

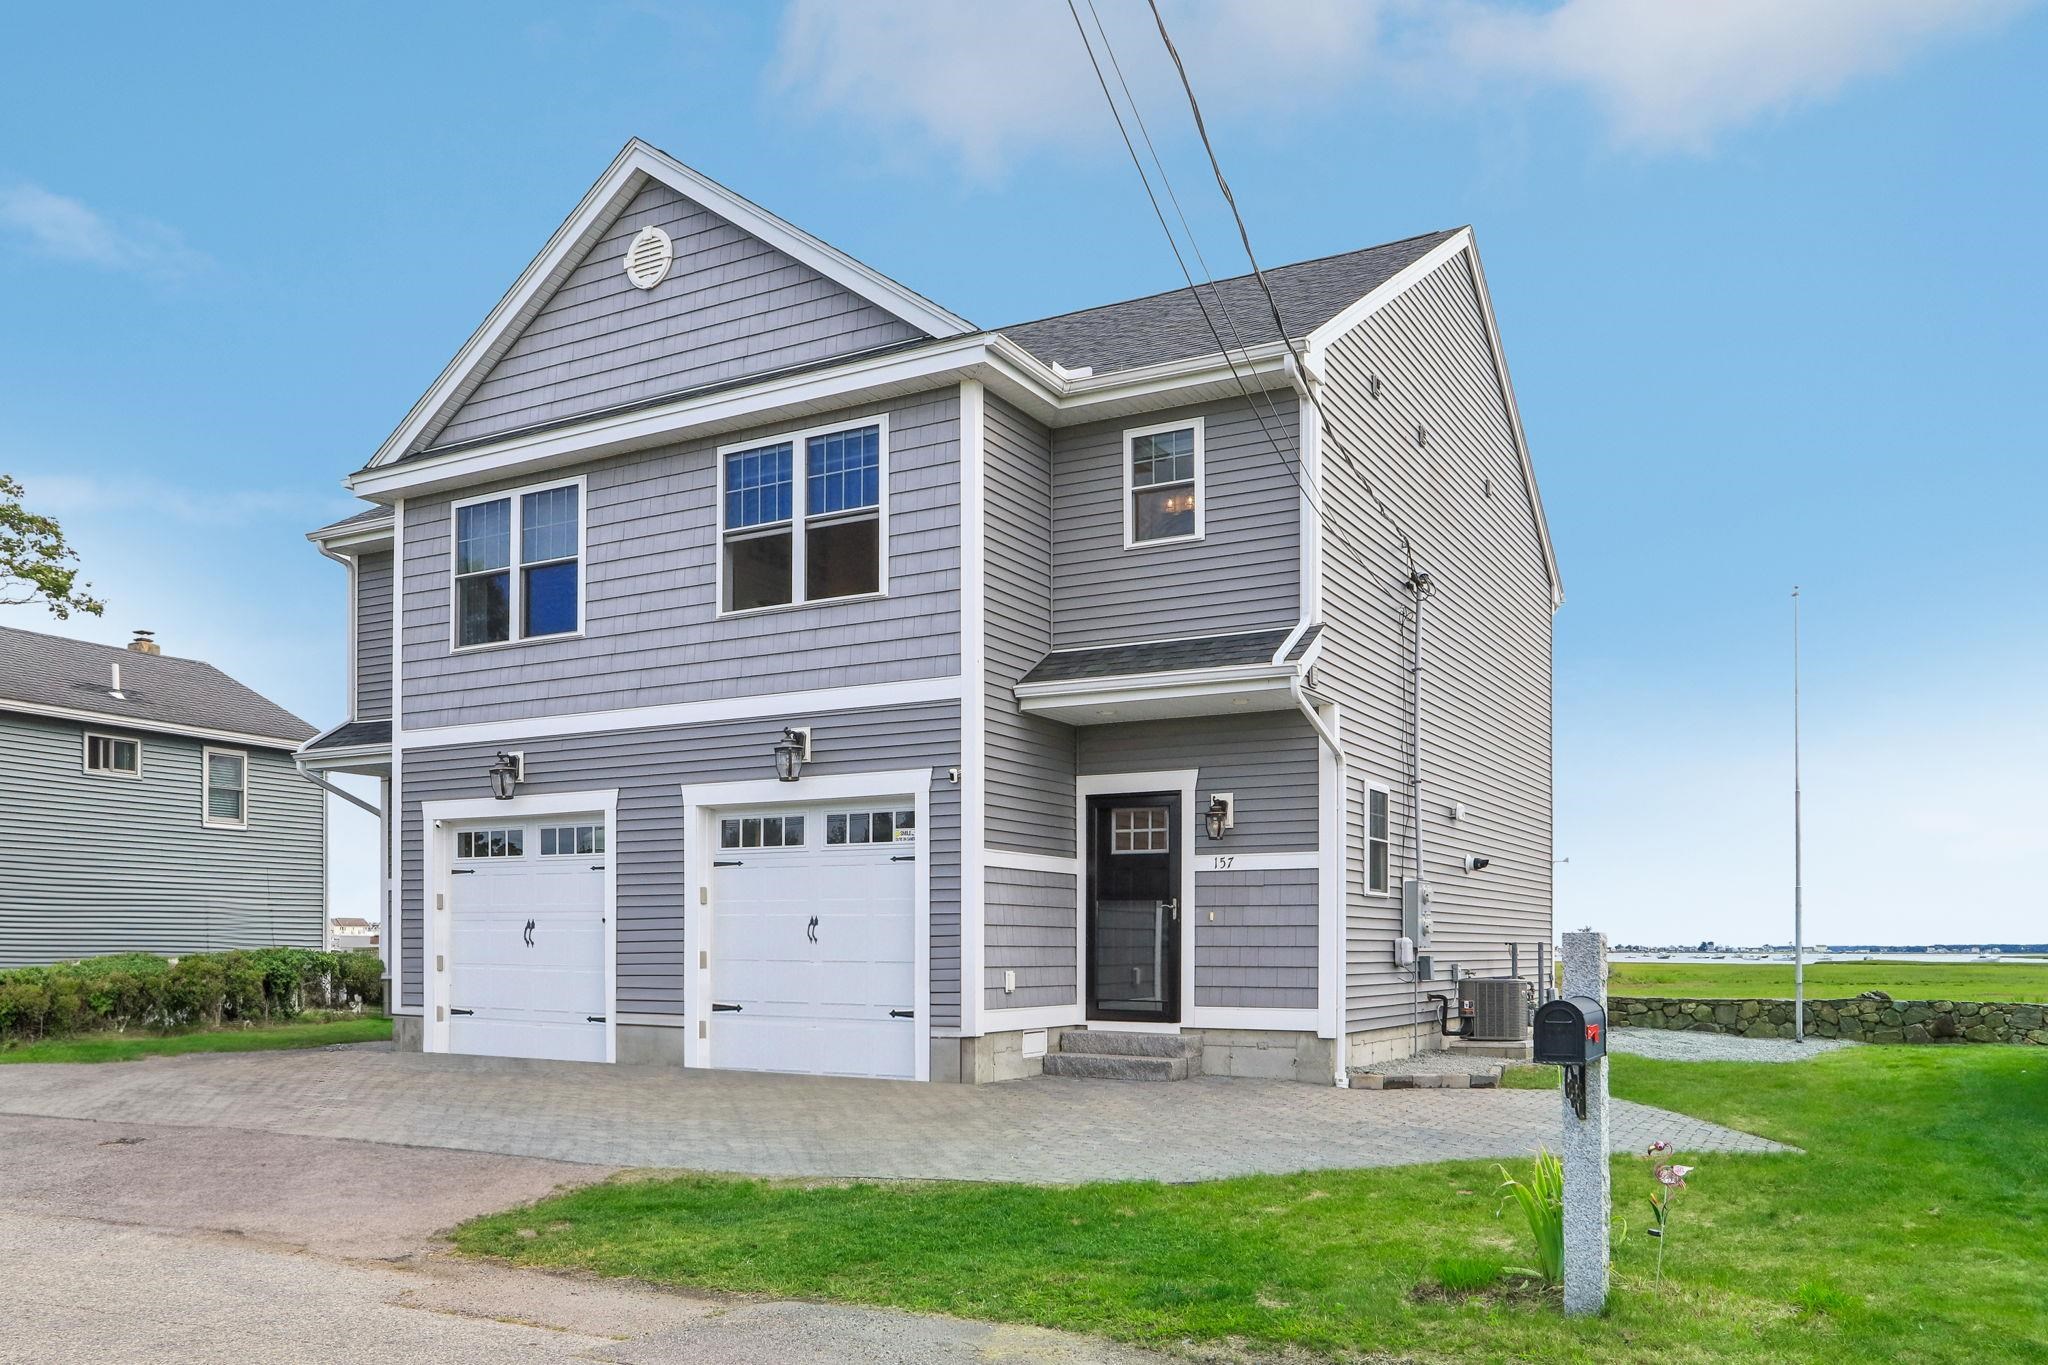
155 Island Path B, Hampton, NH 03842
Rockingham County
Key Facts
Presented by: Lisa Small
Description
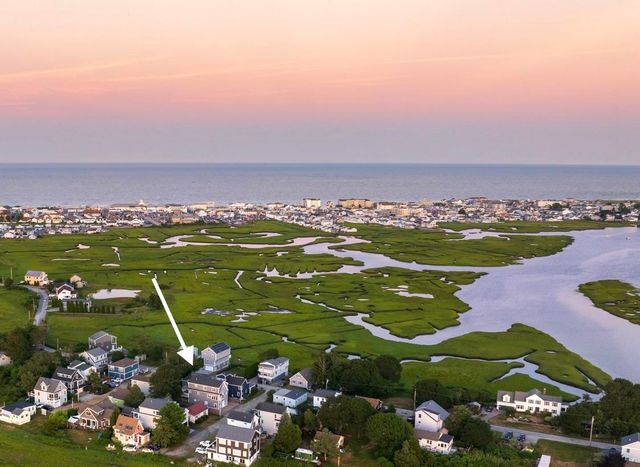
Imagine waking up to sweeping views of Hampton Harbor, a private pond, and tranquil tidal marshes right outside your back door. Tucked away on a dead-end street, this beautifully maintained young duplex/townhome offers the perfect blend of coastal charm and modern convenience — just a short walk to the beach and Hampton strip. Enjoy easy access to all that Hampton has to offer, including the Seafood Festival, summer fireworks and concerts, the Sand Castle Competition, local restaurants, casinos, and more along the Seacoast. Inside, the open-concept layout features quartz countertops, stainless steel appliances, custom millwork, and 9-foot ceilings on the first floor. The spacious primary suite includes an upgraded walk-in tiled shower, while the second-floor laundry adds everyday convenience. Outdoor features include a lovely patio with stone walls, permeable pavers, granite steps, and a retractable awning — perfect for relaxing or entertaining. Additional highlights include an attached garage, wiring for an EV charger or hot tub, public utilities, easy highway access, no condo fees, and pet-friendly living. What more could you ask for in a Seacoast home? Mailbox/Post Office number: 157
Property Information
Property Type
Residential
Sub-Type
Condominium
Style
Condex / Townhouse
Year Built
2018
Stories
2
Living Area
1,172 sq ft
Lot Size
0.60 acres
Garage Spaces
1
Parking Spaces
1
Days on Market
2
MLS® Listing#
5093186
Property Features
Appliances
Cooling
Flooring
Parking
Lot Features
Construction
Roof
Utilities
Sewer
Water Source
Schools
- Elementary:
- Adeline C. Marston School
- Middle:
- Hampton Academy Junior HS
- High:
- Winnacunnet High School
- District:
- Winnacunnet Cooperative
Financial Details
HOA
$2,065 / Annually
Annual Taxes
$7,692
Tax year 2025
Directions
Brown to Island Path. GPS (NOTE:POST OFFICE HAS PROPRTY NUMBERED 157)
Affordability Calculator
$130,000
Estimated monthly payment
$3,460/mo
Principal $520,000 · Est. interest $725,446 over 30 yrs
Location

Points of Interest in Hampton, NH
Showing the Hampton area map.
Nearby Schools
Winnacunnet High School
Secondary · 1.5 mi away
Sau
School · 1.5 mi away
Seacoast School of Spiritual Arts
School · 1.8 mi away
Sacred Heart School
Secondary · 1.8 mi away
Centre School
Elementary · 1.9 mi away
Hampton Academy
School · 2.0 mi away
Adeline C. Marston School
Elementary · 2.0 mi away
Hampton School District
School · 2.0 mi away
Robin's Childsplace
School · 2.1 mi away
Lincoln Akerman School
Elementary · 2.4 mi away
Seabrook Elementary School
Elementary · 2.5 mi away
Seabrook Middle School
Secondary · 2.5 mi away
Imprints Day School
School · 3.4 mi away
North Hampton School
Elementary · 4.1 mi away
Salisbury Elementary School
Elementary · 4.5 mi away
Heronfield Academy
School · 5.8 mi away
Amesbury Country Day School
School · 6.2 mi away
Kensington Elementary School
Elementary · 6.3 mi away
Cooperative Middle School
Secondary · 6.3 mi away
Appleseeds Day School
School · 6.4 mi away
Commute Calculator
Nearby Homes



Similar Homes Nearby




Similar Home Values
Comparable nearby listings and their asking prices.
| Address | Price | Beds | Baths | Sq Ft |
|---|---|---|---|---|
| 415 High Street #2, Hampton, NH | $469,000 | 2 | 2 | 1,120 |
| 571 Winnacunnet Road 3, Hampton, NH | $479,000 | 2 | 2 | 1,020 |
| 421 Ocean Boulevard N1, Hampton, NH | $479,000 | 2 | 1 | 790 |
| 571 Winnacunnet Road 3, Hampton, NH | $479,000 | 2 | 2 | 1,020 |
| 407 Ocean Boulevard B2, Hampton, NH | $480,000 | 2 | 2 | 989 |
| 975 Ocean Boulevard Unit #1, Hampton, NH | $484,900 | 2 | 2 | 920 |
Moving Cost Estimate
EXIT Agents in Hampton


