

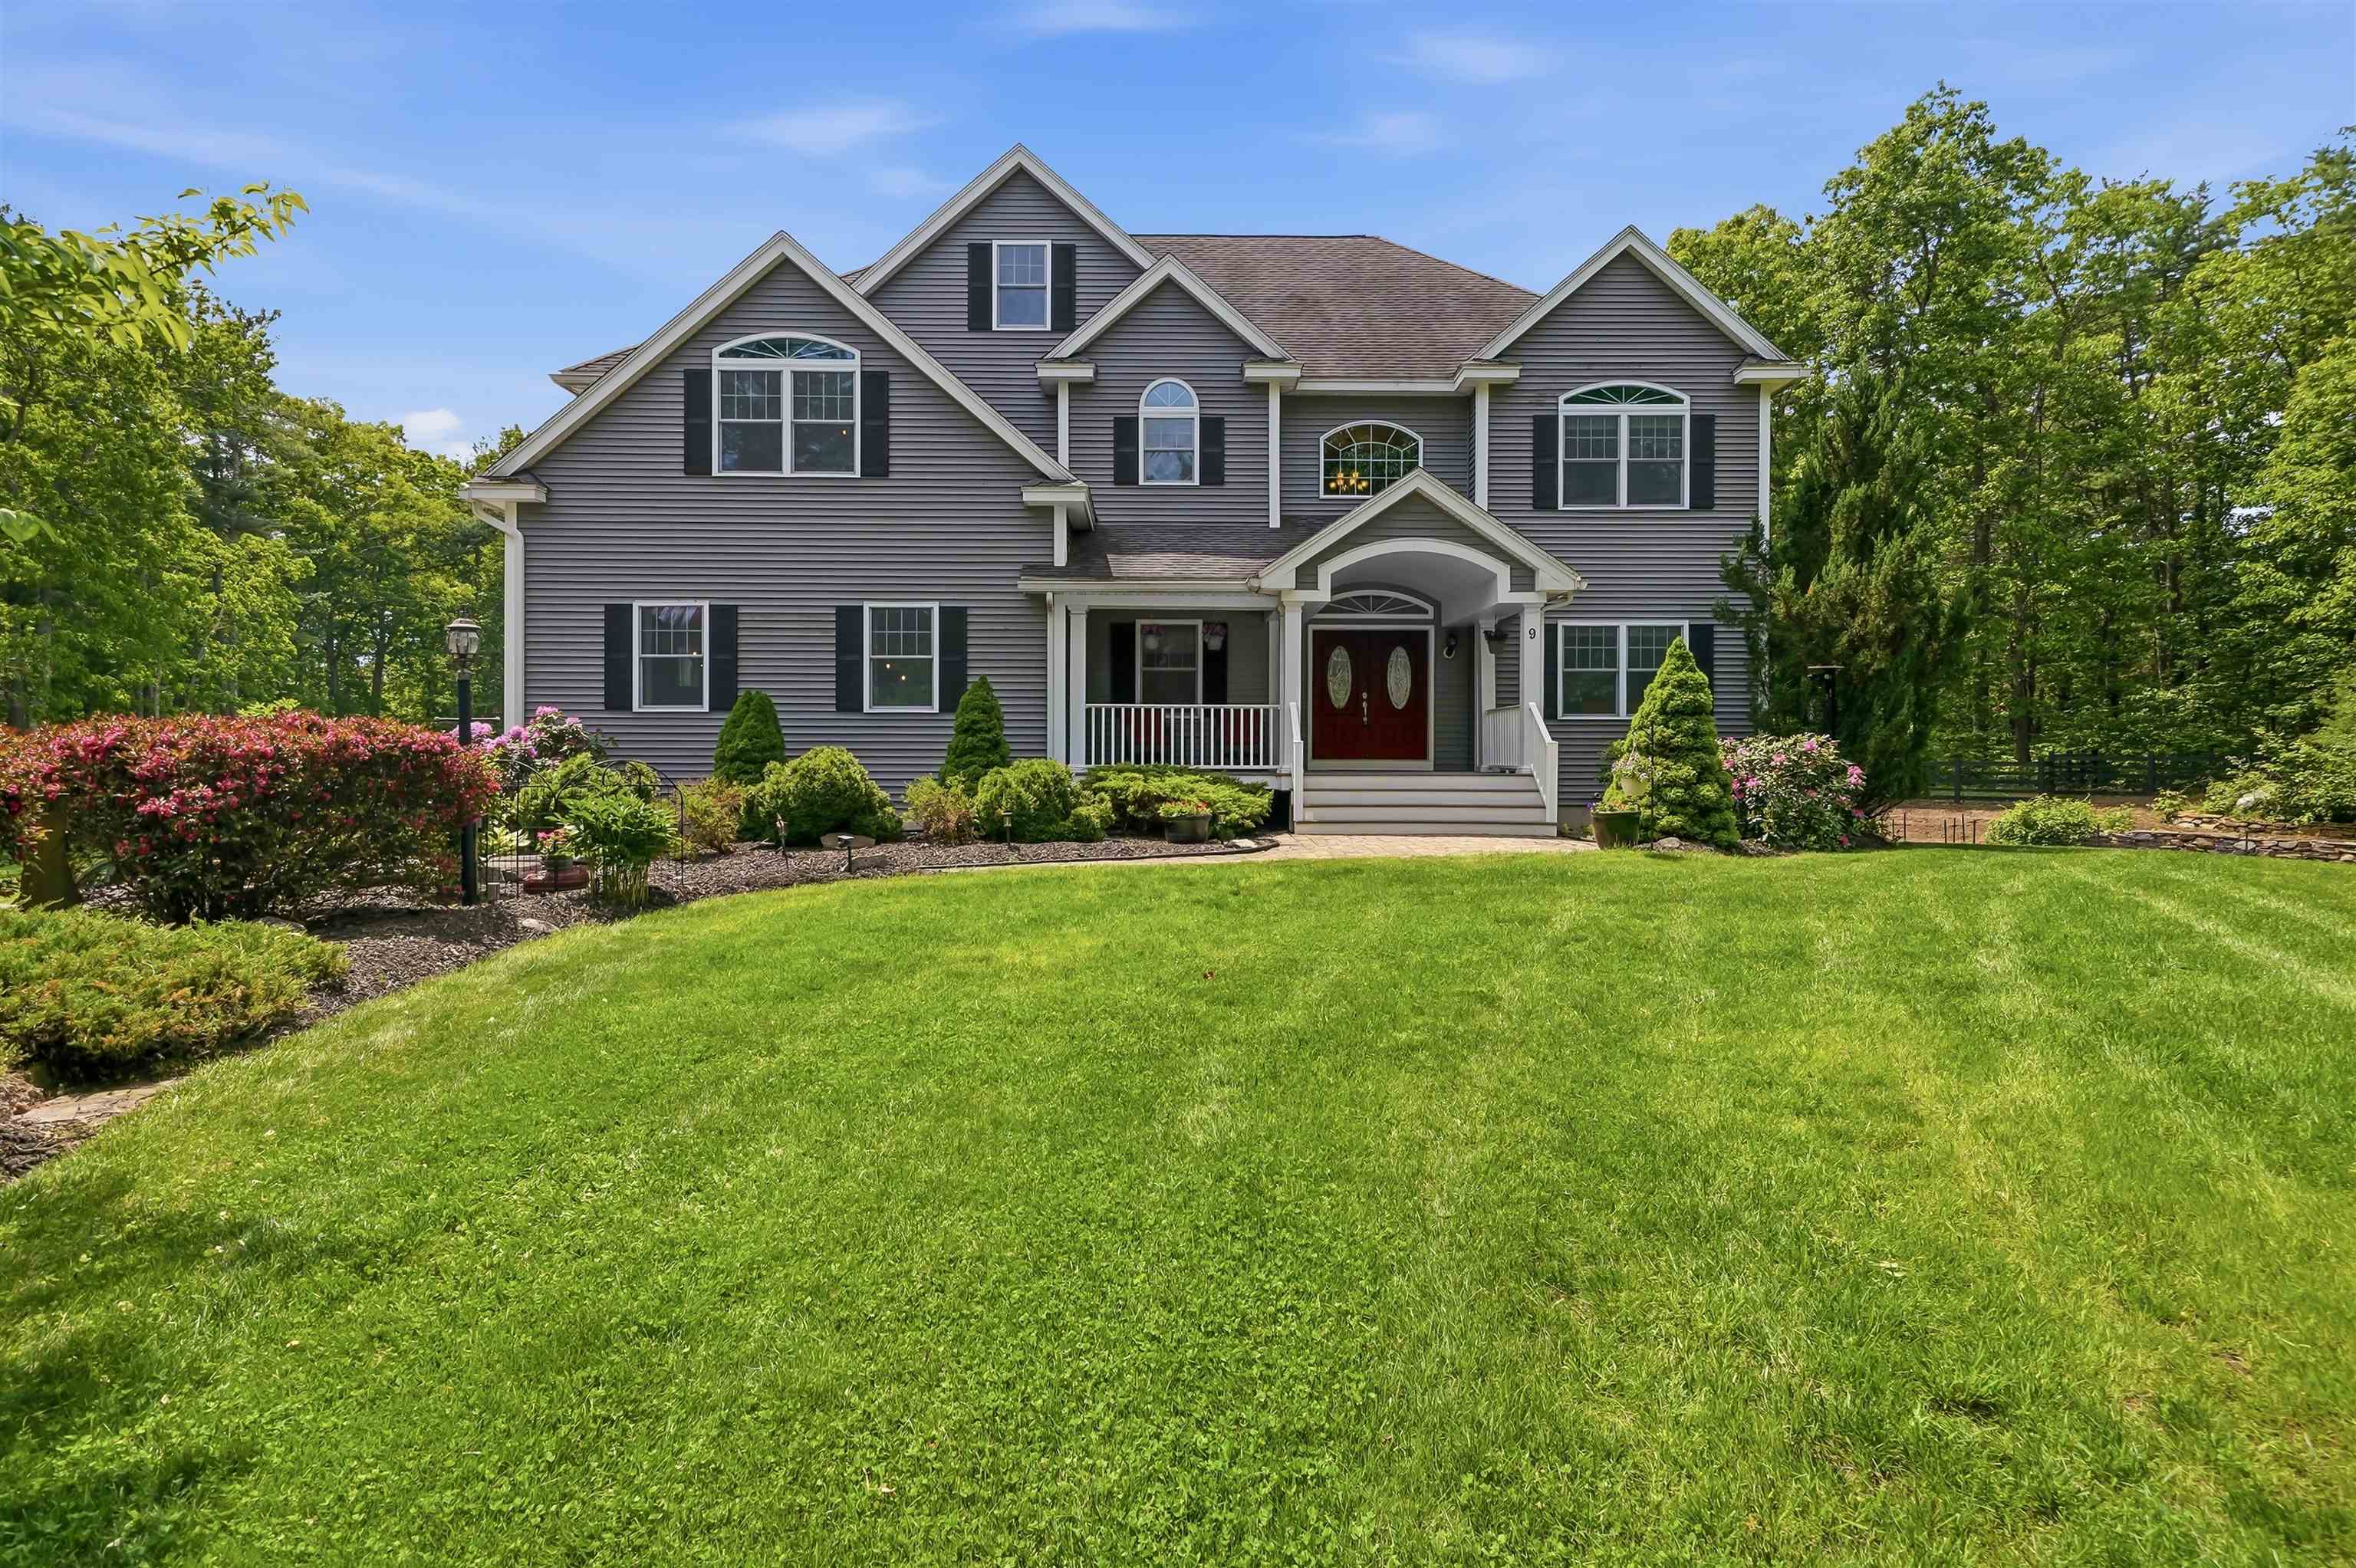
9 Deer Run Road, Atkinson, NH 03811
Rockingham County
Key Facts
Presented by: Jill O'Shaughnessy - Cell: 603-275-0487
Description
Nestled at the end of a picturesque cul-de-sac in one of Atkinson's most desirable neighborhoods, this exceptional estate offers the perfect blend of luxury and privacy on 9.5 acres of beautifully maintained grounds. Featuring a full in-law with private living quarters, this rare property is ideal for multi-generational living, extended guests, or added flexibility. Stunning stone hardscaping and a charming farmer's porch create an unforgettable first impression. Step inside to a grand two-story foyer, flanked by a private office. The heart of the home is an expansive open-concept living area featuring soaring 9-ft ceilings, a spacious living room, dining area, and an impressive kitchen designed for both everyday living and entertaining. The kitchen boasts a large center island, abundant cabinetry, and easy access to the deck overlooking the beautiful yard. A sun-filled four-season room offers the perfect retreat for relaxing, reading, or creating a playroom. Just beyond, the oversized family room provides exceptional gathering space and is complemented by a convenient half bath. A walk-in pantry completes the thoughtfully designed 1st floor. Upstairs, you'll find 3 generously sized bedrooms, a laundry room, and 2 full baths. The luxurious primary suite is a true sanctuary featuring a large walk-in closet, private sitting room, and spa-like bath with double vanity, Jacuzzi tub, and walk-in shower. The secondary bedrooms are connected by a Jack-and-Jill bath, each with its own private vanity area. Additional finished living space can be found in the walk-up attic, offering endless possibilities. The remarkable in-law apartment located in the finished walkout lower level is complete with its own bedroom, full bath, open-concept kitchen and living area, and private patio. Immaculately maintained and lovingly cared for, this one-of-a-kind property offers the rare opportunity to enjoy estate-style living, privacy, and flexibility.
Property Information
Property Type
Residential
Sub-Type
Single Family Residence
Style
Craftsman
Year Built
2010
Stories
2
Living Area
6,110 sq ft
Lot Size
9.59 acres
Garage Spaces
3
Parking Spaces
3
Zoning
RR-3 R
Days on Market
41
MLS® Listing#
5092608
Property Features
Interior
Cooling
Heating
Flooring
Basement
Parking
Patio
Lot Features
Construction
Roof
Utilities
Sewer
Water Source
Financial Details
Annual Taxes
$12,165
Tax year 2025
Directions
GPS accurate
Affordability Calculator
$259,000
Estimated monthly payment
$6,893/mo
Principal $1,036,000 · Est. interest $1,445,312 over 30 yrs
Location

Points of Interest in Atkinson, NH
Showing the Atkinson area map.
Nearby Schools
North Salem Elementary School
Elementary · 2.1 mi away
Atkinson Academy
School · 2.3 mi away
Hampstead School District
Elementary · 2.5 mi away
Stepping Stones
School · 2.7 mi away
All Our Children's House
School · 2.7 mi away
Hampstead Middle School
Secondary · 2.8 mi away
Walter F Haigh School
School · 3.5 mi away
Windham Woods School
School · 3.5 mi away
Magical Beginnings
Elementary · 3.5 mi away
Windham Academy
Elementary · 3.7 mi away
Salem Christian School
Elementary · 3.7 mi away
Timberlane Regional Middle School
Secondary · 3.8 mi away
Searles School and Chapel
School · 3.9 mi away
Timberlane Regional High School
Secondary · 3.9 mi away
Lancaster Elementary School
Elementary · 4.0 mi away
Salem CTE Center
School · 4.1 mi away
Salem School Dist
School · 4.2 mi away
Woodbury School
Secondary · 4.2 mi away
Salem High School
Secondary · 4.3 mi away
Over the Rainbow Preschool
School · 4.4 mi away
Commute Calculator
Nearby Homes
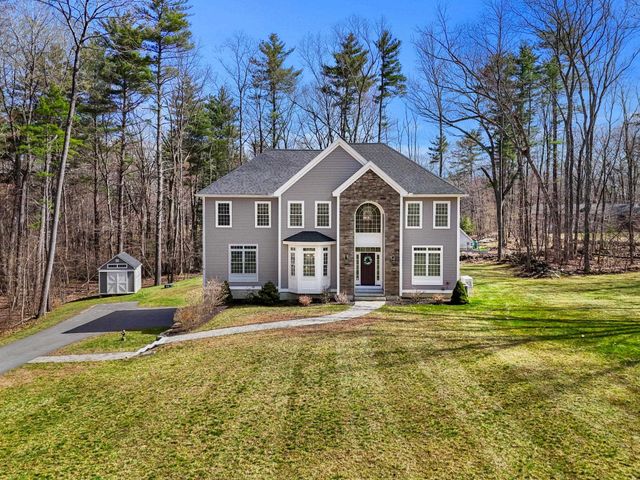

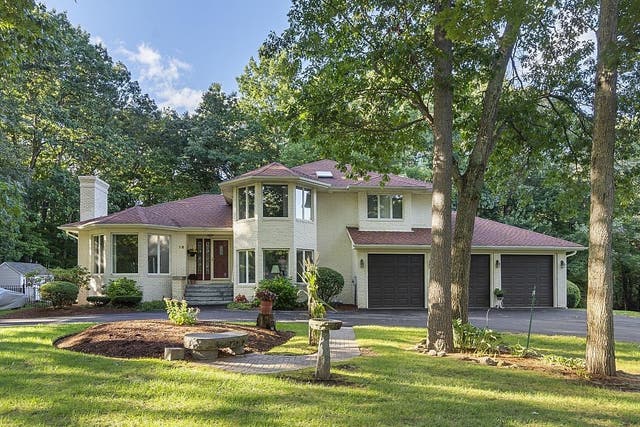


Similar Homes Nearby

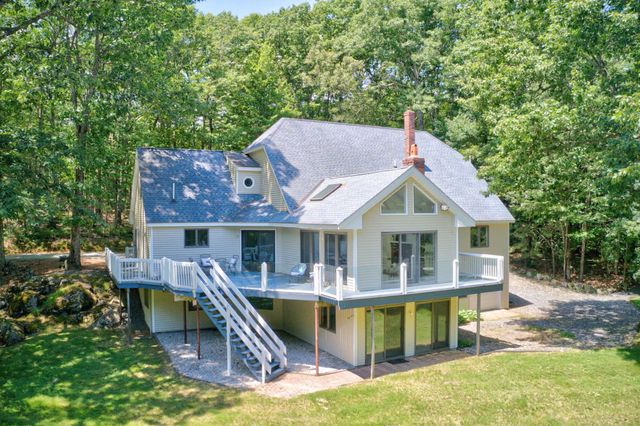


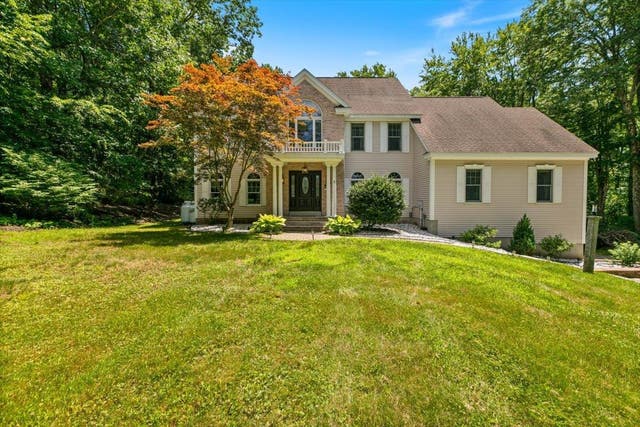

Similar Home Values
Comparable nearby listings and their asking prices.
| Address | Price | Beds | Baths | Sq Ft |
|---|---|---|---|---|
| 17 Stone Pound Ln, Atkinson, NH | $998,000 | 4 | 4 | 4,513 |
| 17 Stone Pound Lane, Atkinson, NH | $998,000 | 4 | 4 | 4,513 |
| 3 Indian Ridge Road, Atkinson, NH | $1,095,000 | 4 | 4 | 3,598 |
| 17 Stone Pound Lane, Atkinson, NH | $1,199,000 | 4 | 4 | 4,513 |
| 3 Rocking Chair Lane, Atkinson, NH | $1,199,000 | 4 | 3 | 4,345 |
| 18 Winslow Drive, Atkinson, NH | $1,399,900 | 4 | 3 | 4,696 |
Moving Cost Estimate
EXIT Agents in Atkinson


