

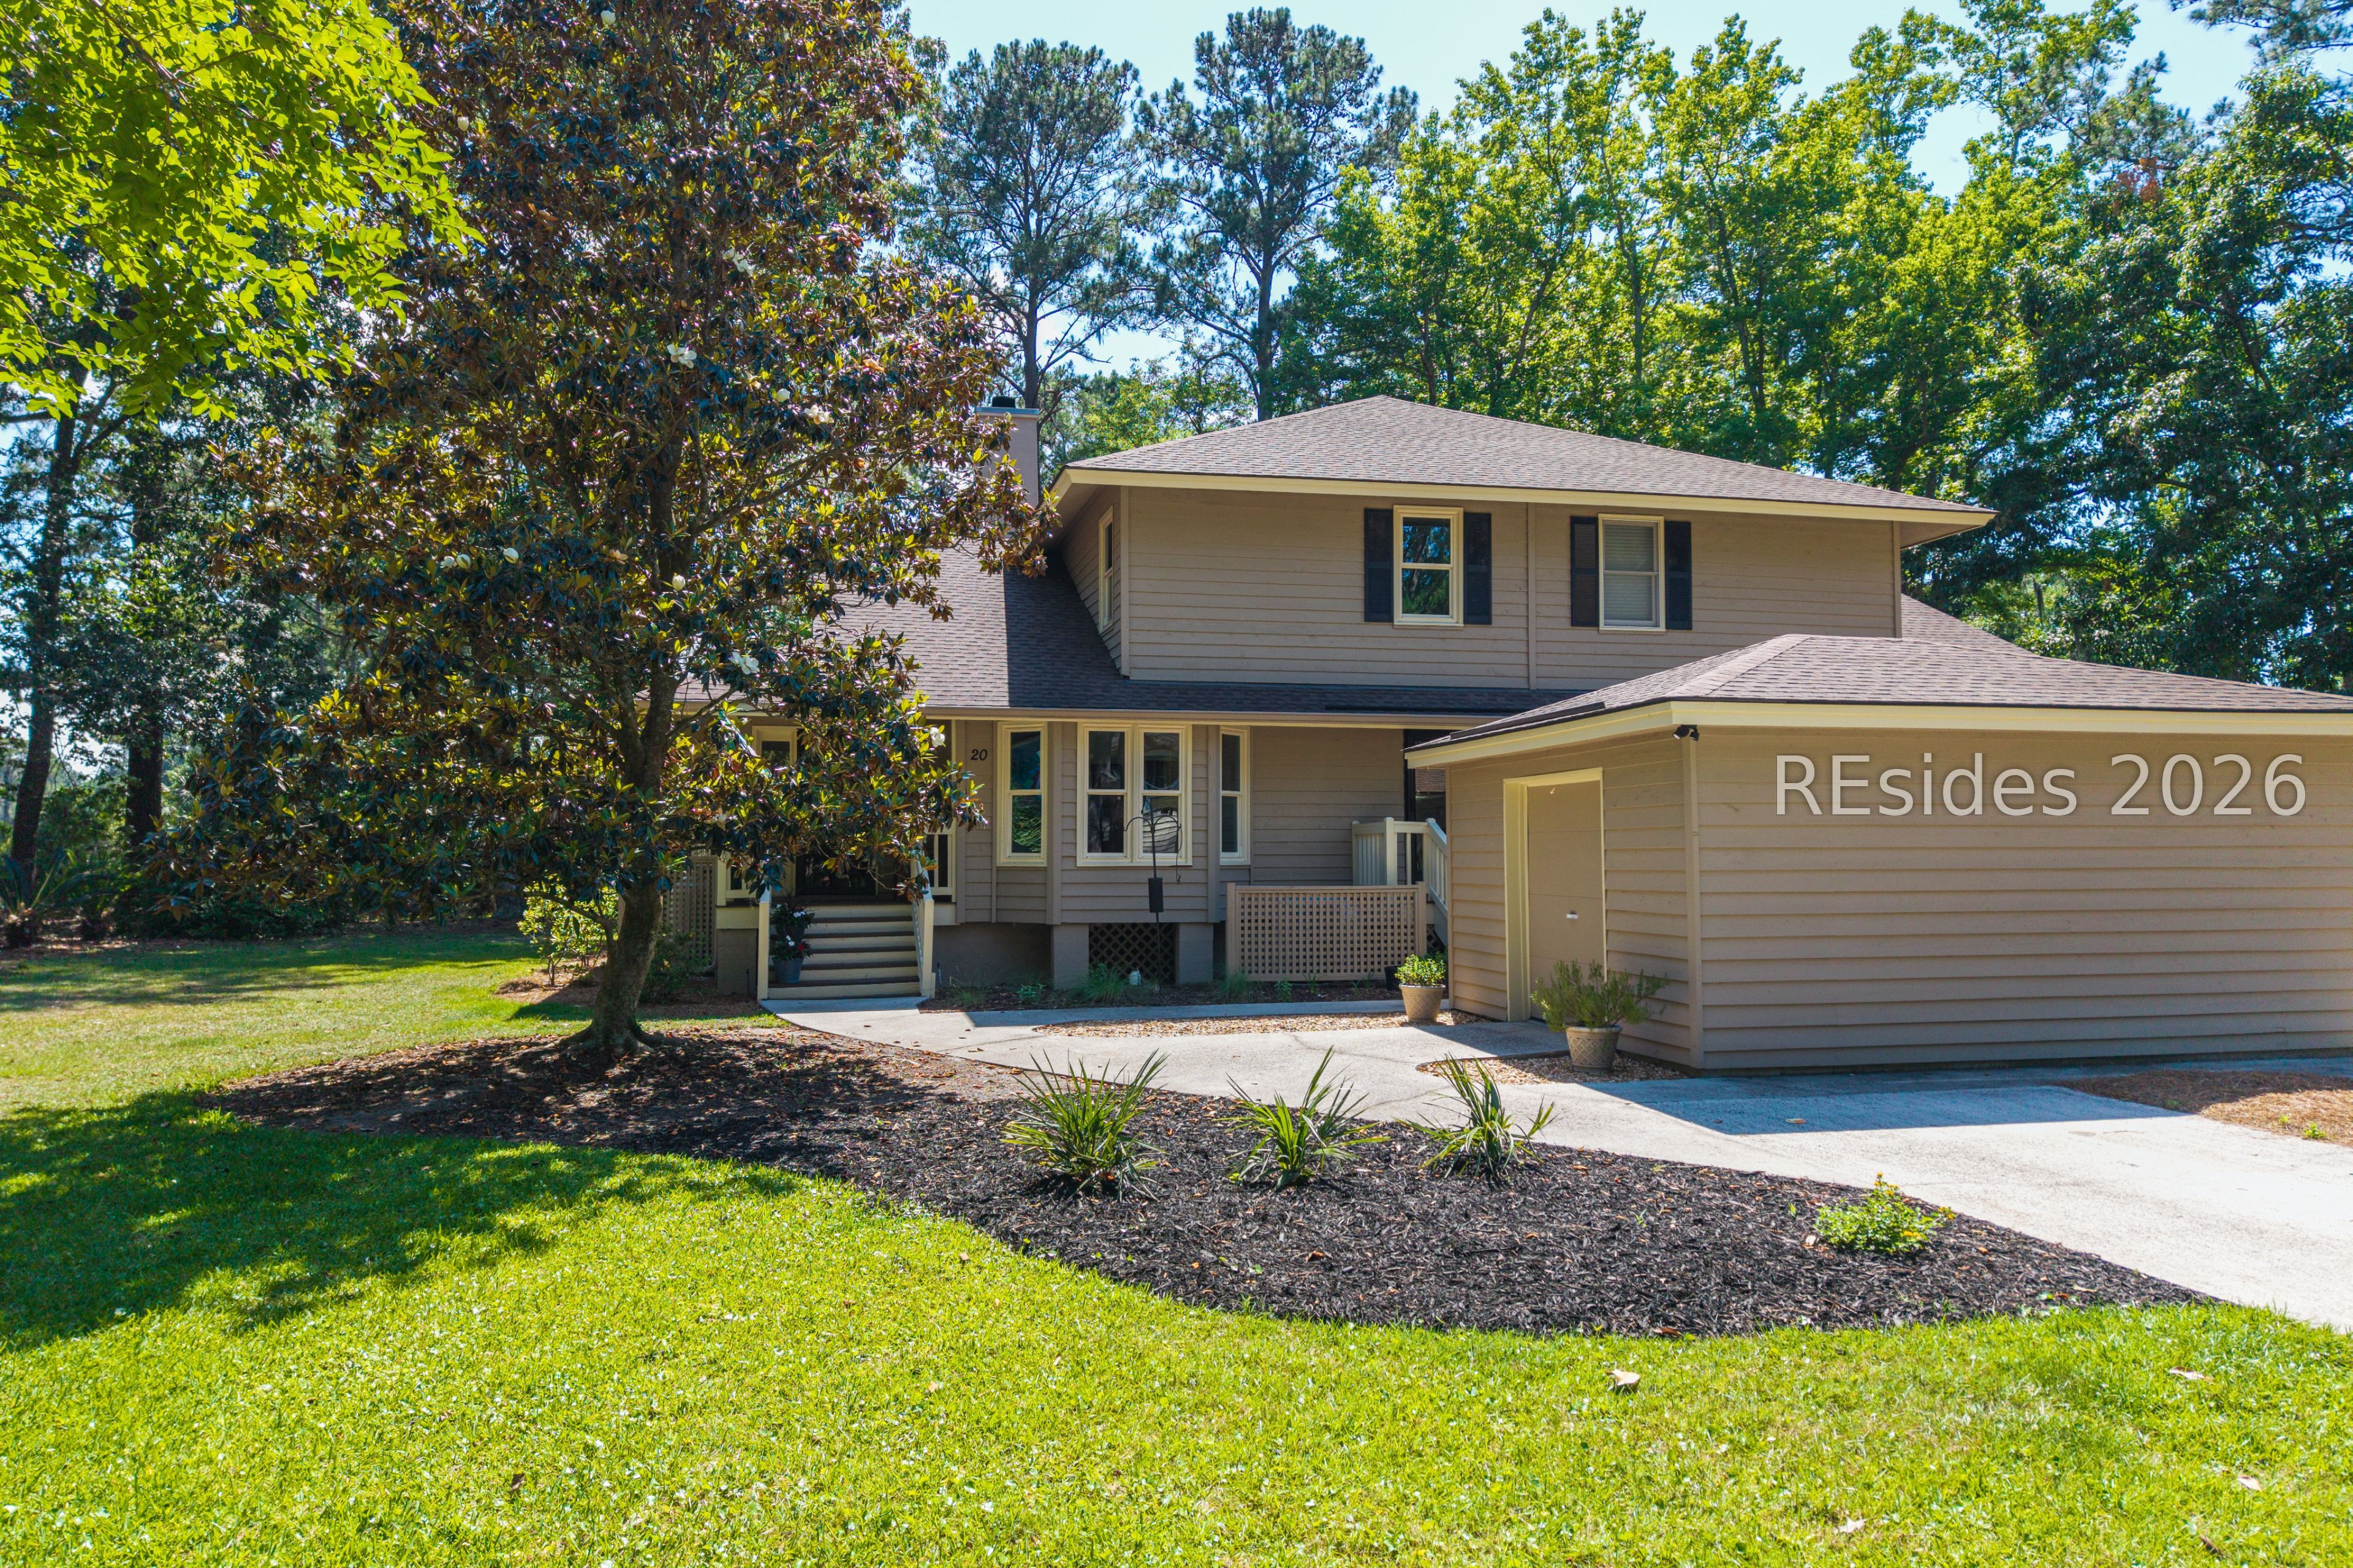
20 Heron Walk, Okatie, SC 29909
VILLAGE ON THE LAKE · Beaufort County
Key Facts
Description
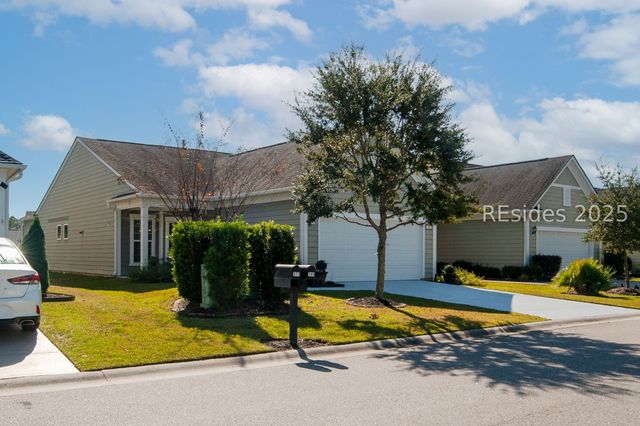
Enjoy island living in this beautifully updated 3 bedroom with primary on the first floor 2 bath villa in the gated Callawassie Island community. Recent improvements include a 2020 roof, 2022 HVAC, updated kitchen with new granite countertops & backsplash, induction stove & microwave (2023), plus new windows, flooring and new upstairs bath. Exterior painted in 2024 & decks painted in 2026. Screened porch. Golf cart garage included for easy community access & coastal lifestyle convenience. Callawassie Island is a Private gated Island Community offers Clubhouse, River Club, fitness center, 2 pools, kayak dock. 6 tennis courts, pickleball courts, Bocce courts, dog park, 27 hole Golf course & 24/7 gated security.
Property Information
Property Type
Residential
Sub-Type
Townhouse
Structure Type
Duplex
Year Built
1988
Living Area
1,636 sq ft
Lot Dimensions
.2581
Ownership
Trust
MLS® Listing#
509257
Property Features
Interior
Appliances
Cooling
Heating
Flooring
Pool
Parking
Patio
Construction
Roof
Windows
Community
Water Source
Rooms
- Dining Room
- Kitchen
- Living Room
- Master BedroomFirst
Financial Details
Assessed Value
$275,800
Parcel Number
R600 015 00B 0068 0000
Affordability Calculator
$79,800
Estimated monthly payment
$2,124/mo
Principal $319,200 · Est. interest $445,312 over 30 yrs
Neighborhood Market Statistics
How this home compares to active listings in Okatie, SC
- $780,952
- Median Listing Price
- 107
- Median Days on Market
- 2,727
- Median Sq Ft
- $305
- Median Price / Sq Ft
- 94
- Active Listings
- This home’s price is 49% below the area median.
- Its price per sq ft is 20% below the area median.
Market statistics compiled from active EXIT Realty® and MLS listings in Okatie, SC.
Location

Points of Interest in Okatie, SC
Showing the Okatie area map.
Nearby Schools
John Paul II Catholic School
Secondary · 3.8 mi away
SGGCS Bluffton, SC
School · 3.9 mi away
St Gregory the Great Catholic Church
School · 4.0 mi away
Jasper County
School · 4.2 mi away
Okatie Elementary School
Elementary · 4.3 mi away
Christian Heritage Montessori School
Elementary · 4.4 mi away
Amazing Creations
School · 5.0 mi away
Kids College
Primary School · 5.3 mi away
Bluffton Middle School
Secondary · 5.4 mi away
Red Cedar Elementary School
Elementary · 5.4 mi away
Bluffton High School
Secondary · 5.9 mi away
Bluffton Elementary Early Childhood Center
Elementary · 6.1 mi away
H E McCracken Middle School
Secondary · 6.2 mi away
Bluffton Elementary School
Elementary · 6.3 mi away
River Ridge Academy
School · 6.5 mi away
Michael C Riley Early Childhood Ctr
School · 6.6 mi away
May River Montessori
Elementary · 6.7 mi away
Michael C. Riley Elementary School
Elementary · 6.8 mi away
Uscb Education Club
School · 7.1 mi away
Alpha Christian Child Development Center
School · 7.2 mi away
Commute Calculator
Nearby Homes


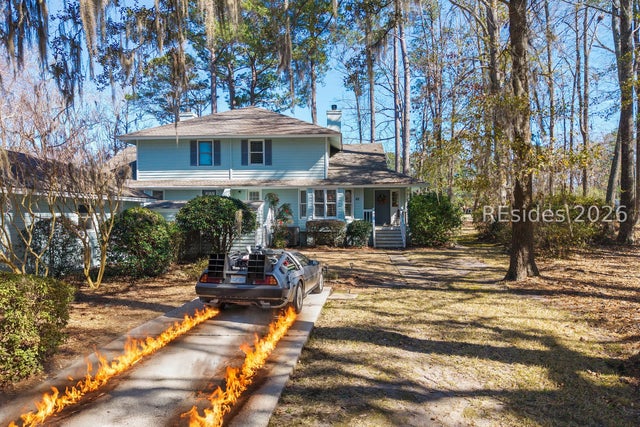

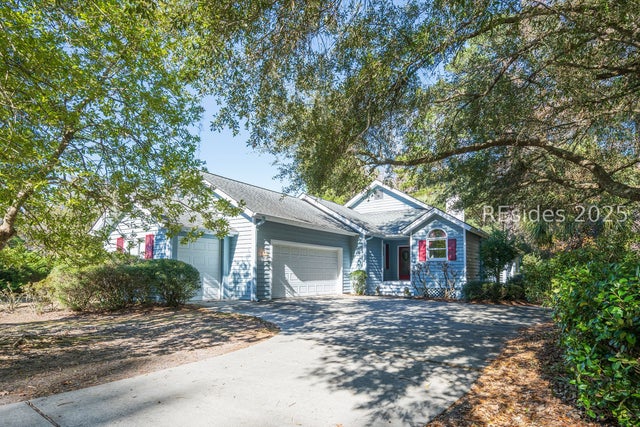
Similar Homes Nearby



Similar Home Values
Comparable nearby listings and their asking prices.
| Address | Price | Beds | Baths | Sq Ft |
|---|---|---|---|---|
| 311 Columbia Lane, Okatie, SC | $324,990 | 3 | 3 | 1,320 |
| 49 Heron Walk, Okatie, SC | $339,000 | 3 | 2 | 1,636 |
| 460 Sunrise Point Drive, Okatie, SC | $369,900 | 2 | 2 | 1,392 |
| 399 Heathwood Drive, Okatie, SC | $375,000 | 2 | 2 | 1,505 |
| 24 Heron Walk, Okatie, SC | $398,000 | 3 | 2 | 1,636 |
| 2336 Freshwater Lane, Okatie, SC | $399,000 | 2 | 2 | 1,410 |
Moving Cost Estimate
EXIT Agents in Okatie



Listing Courtesy: Coastal Real Estate Solutions II - 8439872125
Presented by: Nell Kleinhans