

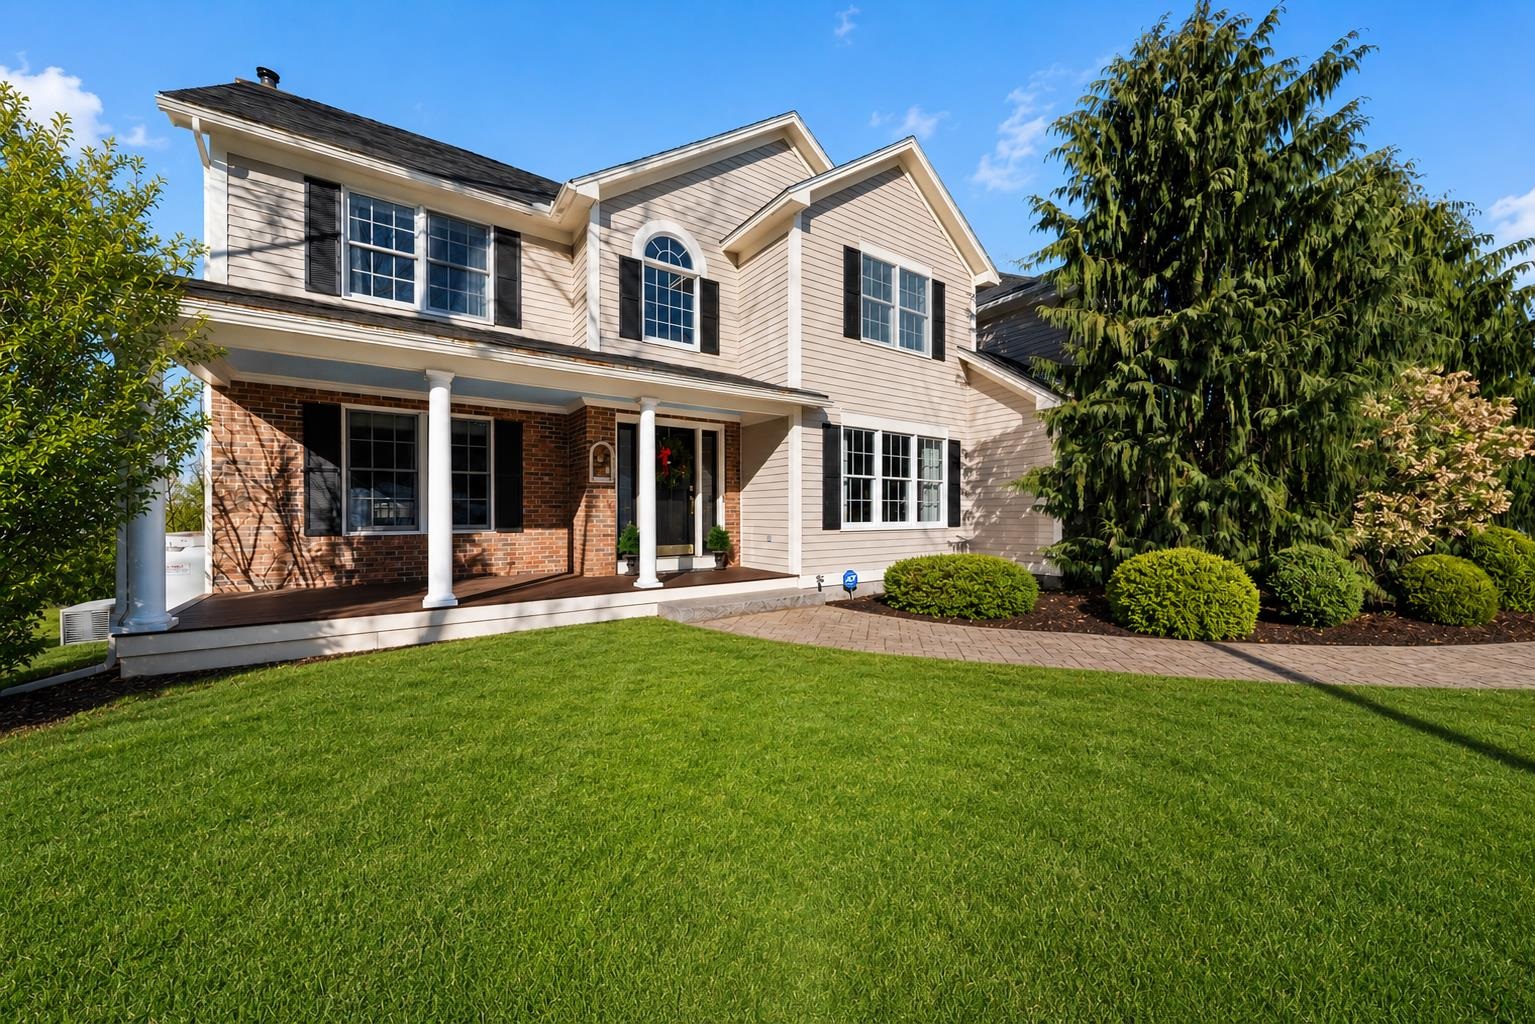
22 Phillip Drive, Chesterfield, NH 03462
Cheshire County
Key Facts
Presented by: Nancy Thompson
Description
A truly exceptional home offering quality craftsmanship, generous living space, and a private setting with breathtaking mountain views. Thoughtfully designed and impeccably maintained, this stunning property combines elegance, comfort, and functionality throughout. The heart of the home is a chef’s dream kitchen, featuring premium stainless-steel appliances, including a Wolf range and Sub-Zero refrigerator, abundant cabinetry, and beautiful finishes. The kitchen flows seamlessly into the sun-filled great room, where gleaming hardwood floors and a cozy fireplace create a warm and inviting atmosphere for everyday living and entertaining. Step outside to the expansive deck and take in the peaceful mountain views—an ideal setting for morning coffee, outdoor dining, or simply relaxing and enjoying the tranquility of your surroundings. The home offers four generously sized bedrooms, including a luxurious primary suite complete with a spacious walk-in closet and a well-appointed en-suite bath. The walkout lower level provides additional finished living space, perfect for a home office, media room, gym, or guest accommodations, along with ample storage space. An oversized garage offers plenty of room for vehicles, recreational equipment, and all your outdoor gear. Located in one of the area's most desirable neighborhoods, just minutes from beautiful Spofford Lake, this home also provides convenient access to both Brattleboro, Vermont, and Keene, New Hampshire. Enjoy nearby shopping, restaurants, healthcare facilities, cultural attractions, theaters, museums, churches, and several colleges, all within easy reach. This remarkable property offers the perfect balance of luxury, privacy, and convenience—an extraordinary place to call home.
Property Information
Property Type
Residential
Sub-Type
Single Family Residence
Style
Colonial / Contemporary
Year Built
1999
Stories
2
Living Area
4,262 sq ft
Lot Size
0.73 acres
Garage Spaces
2
Parking Spaces
2
MLS® Listing#
5092335
Property Features
Appliances
Cooling
Heating
Flooring
Basement
Parking
Roof
Sewer
Water Source
Schools
- Elementary:
- Chesterfield School
- Middle:
- Chesterfield School
- High:
- Keene High School
- District:
- Keene Sch Dst SAU #29
Financial Details
Annual Taxes
$11,508
Tax year 2025
Directions
From Keene follow Route 9 west for approximately 7 miles. Turn LEFT into Chesterfield Heights. Stay straight on Forestview Drive. Turn LEFT onto Philip Drive. #22 will be on your right.
Affordability Calculator
$177,600
Estimated monthly payment
$4,726/mo
Principal $710,400 · Est. interest $991,071 over 30 yrs
Location

Walk Score
Car-Dependent
Walk Score details ↗Points of Interest in Chesterfield, NH
Showing the Chesterfield area map.
Nearby Schools
Alumni Field
School · 3.9 mi away
Keene School District
School · 3.9 mi away
Cutler Elementary School
Elementary · 4.0 mi away
Keene High School
Secondary · 4.2 mi away
Westmoreland School
Elementary · 4.3 mi away
Trinity Christian School
Secondary · 4.5 mi away
Chesterfield Central School
Elementary · 4.6 mi away
Symonds School
Elementary · 4.6 mi away
Keene Middle School
Secondary · 4.7 mi away
Keene School District
School · 4.9 mi away
Jonathan Daniels School
School · 4.9 mi away
Keene Community Education
School · 4.9 mi away
Saint Joseph Regional School
School · 5.5 mi away
Pioneer Junior Academy
Elementary · 5.5 mi away
Surry Village Charter School
School · 5.6 mi away
Fuller Elementary School
Elementary · 5.8 mi away
Mt. Caesar Elementary School
Elementary · 5.9 mi away
Keene Montessori School
Elementary · 5.9 mi away
Franklin School
Elementary · 5.9 mi away
Monadnock Regional School District
School · 5.9 mi away
Commute Calculator
Nearby Homes


Similar Homes Nearby
Similar Home Values
Comparable nearby listings and their asking prices.
| Address | Price | Beds | Baths | Sq Ft |
|---|---|---|---|---|
| 373 Route 9A, Chesterfield, NH | $675,000 | 4 | 3 | 2,984 |
Moving Cost Estimate
EXIT Agents in Chesterfield


