

6 Chesley Street, Dover, NH 03820
Strafford County
Key Facts
Presented by: Maria Shute
Description
Just the sweetest 1920s full-dormered Cape tucked away on a nearly no traffic, dead-end street in Dover! Full of character and warmth, this 3bedroom, 2 bath home offers the perfect blend of vintage charm and modern convenience. Surprisingly open and completely inviting, the floor plan flows beautifully for everyday living and entertaining while retaining the timeless feel that makes classic homes so special. Wood floors, replacement windows, and updated systems provide comfort and peace of mind, while generator-ready wiring adds extra practicality. Outside, enjoy a fully fenced side yard ideal for pets, play, or gardening, along with a detached two-car garage and manageable .22-acre lot. Streetlights line this walkable neighborhood, and you'll love being just minutes from downtown Dover's vibrant shops, restaurants, schools, shopping, and the hospital. A rare combination of character, convenience, and location—this charming Cape feels like home the moment you arrive.
Property Information
Property Type
Residential
Sub-Type
Single Family Residence
Style
Cape
Year Built
1928
Stories
1
Living Area
2,638 sq ft
Lot Size
0.22 acres
Garage Spaces
2
Parking Spaces
2
Zoning
R-12
Days on Market
45
MLS® Listing#
5091954
Property Features
Interior
Appliances
Cooling
Heating
Flooring
Basement
Parking
Patio
Lot Features
Construction
Roof
Utilities
Sewer
Water Source
Schools
- Elementary:
- Horne Street School
- Middle:
- Dover Middle School
- High:
- Dover High School
Financial Details
Annual Taxes
$8,338
Tax year 2025
Affordability Calculator
$106,980
Estimated monthly payment
$2,847/mo
Principal $427,920 · Est. interest $596,986 over 30 yrs
Location

Points of Interest in Dover, NH
Showing the Dover area map.
Nearby Schools
Horne Street School
Elementary · 0.2 mi away
Cocheco Arts & Technology Academy
School · 1.0 mi away
Woodman Park Elementary School
Elementary · 1.1 mi away
Dover School District
School · 1.2 mi away
My School- Private Preschool Through 2nd Grade
School · 1.3 mi away
Idlehurst Elementary School
Elementary · 2.1 mi away
Seacoast Charter School
Elementary · 2.2 mi away
Dover Middle School
Secondary · 2.2 mi away
Dover High School
Secondary · 2.4 mi away
Garrison City Early Childhood Ctr
School · 2.5 mi away
Winnacunnet High School
Secondary · 2.7 mi away
Maple Wood Elementary School
Elementary · 2.9 mi away
Strafford Learning Center
School · 3.1 mi away
Rollinsford Grade School
Elementary · 3.1 mi away
Garrison Elementary School
Elementary · 3.1 mi away
Children in Motion
Elementary · 3.2 mi away
Somersworth Middle School
Secondary · 3.2 mi away
Somersworth High School
Secondary · 3.2 mi away
Tri-City Christian Academy
School · 3.5 mi away
Hilltop School
School · 3.6 mi away
Commute Calculator
Nearby Homes
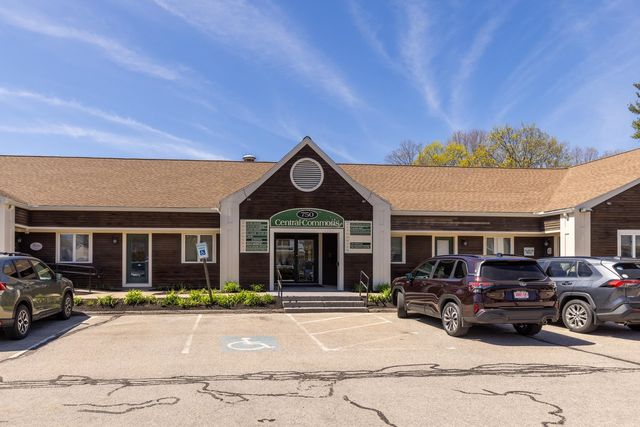
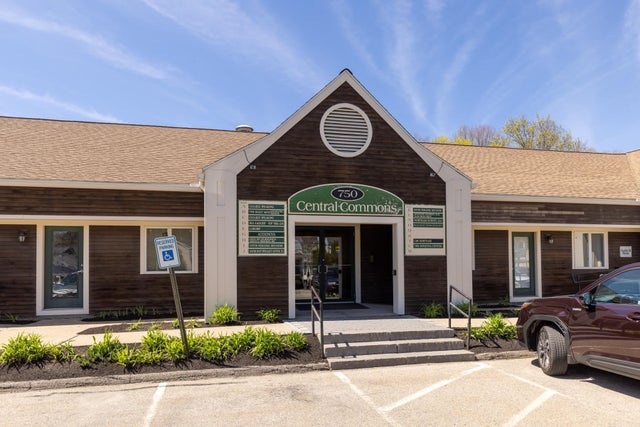
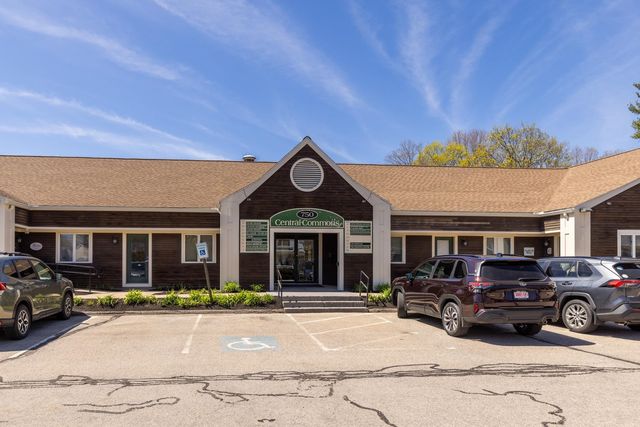
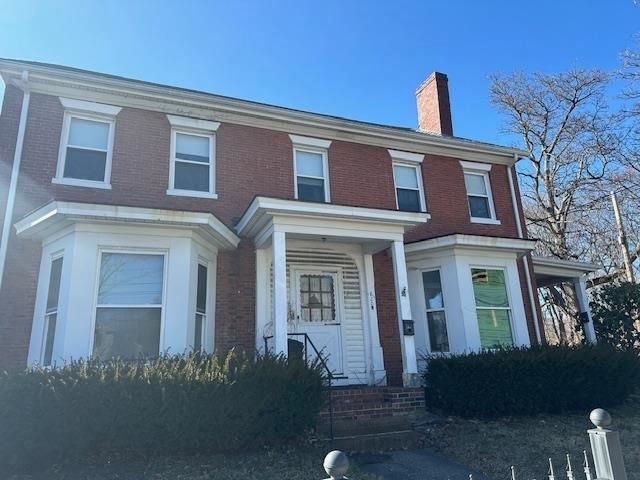

Similar Homes Nearby


Similar Home Values
Comparable nearby listings and their asking prices.
| Address | Price | Beds | Baths | Sq Ft |
|---|---|---|---|---|
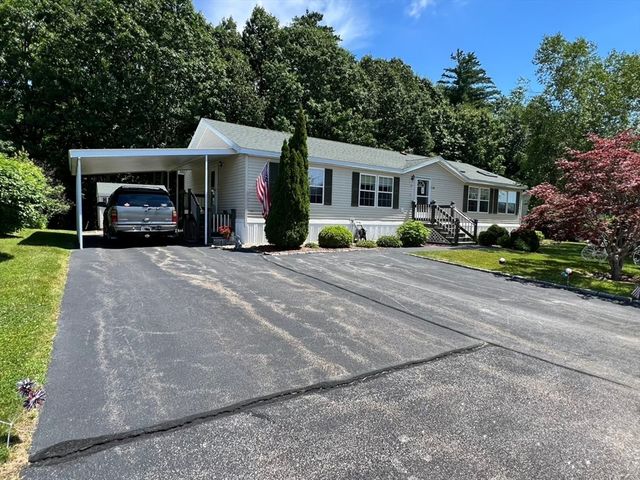
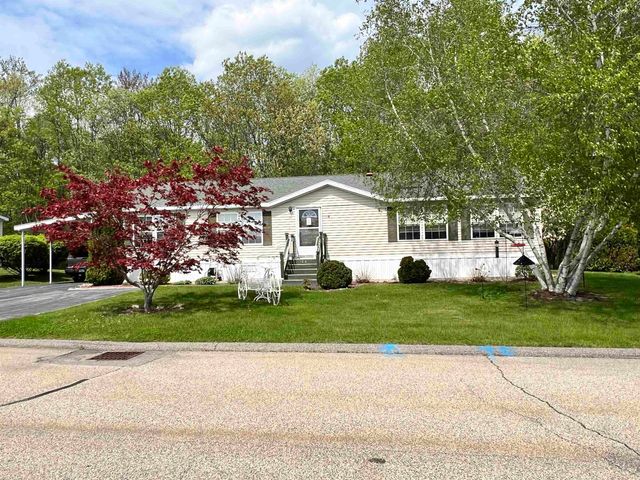
| 34 Constitution Way, Dover, NH | $387,500 | 2 | 2 | 1,566 |
| 34 Constitution Way, Dover, NH | $387,500 | 2 | 2 | 1,566 |
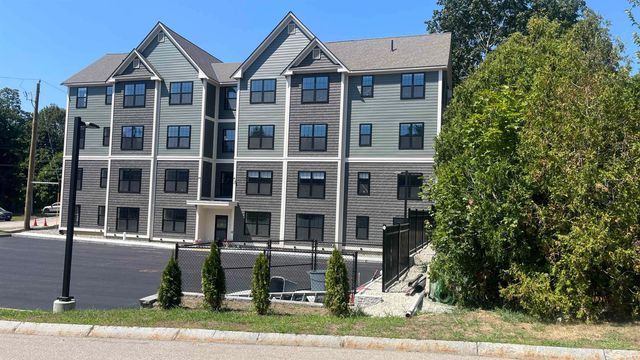
| 711 Central Avenue 1, Dover, NH | $399,000 | 2 | 1 | 1,096 |
| 725 Central Avenue 302, Dover, NH | $399,900 | 2 | 2 | 1,095 |
| 56 Durham Road 51, Dover, NH | $399,900 | 2 | 2 | 1,746 |
| 725 Central Avenue 301, Dover, NH | $419,900 | 2 | 2 | 1,095 |
Moving Cost Estimate
EXIT Agents in Dover


