

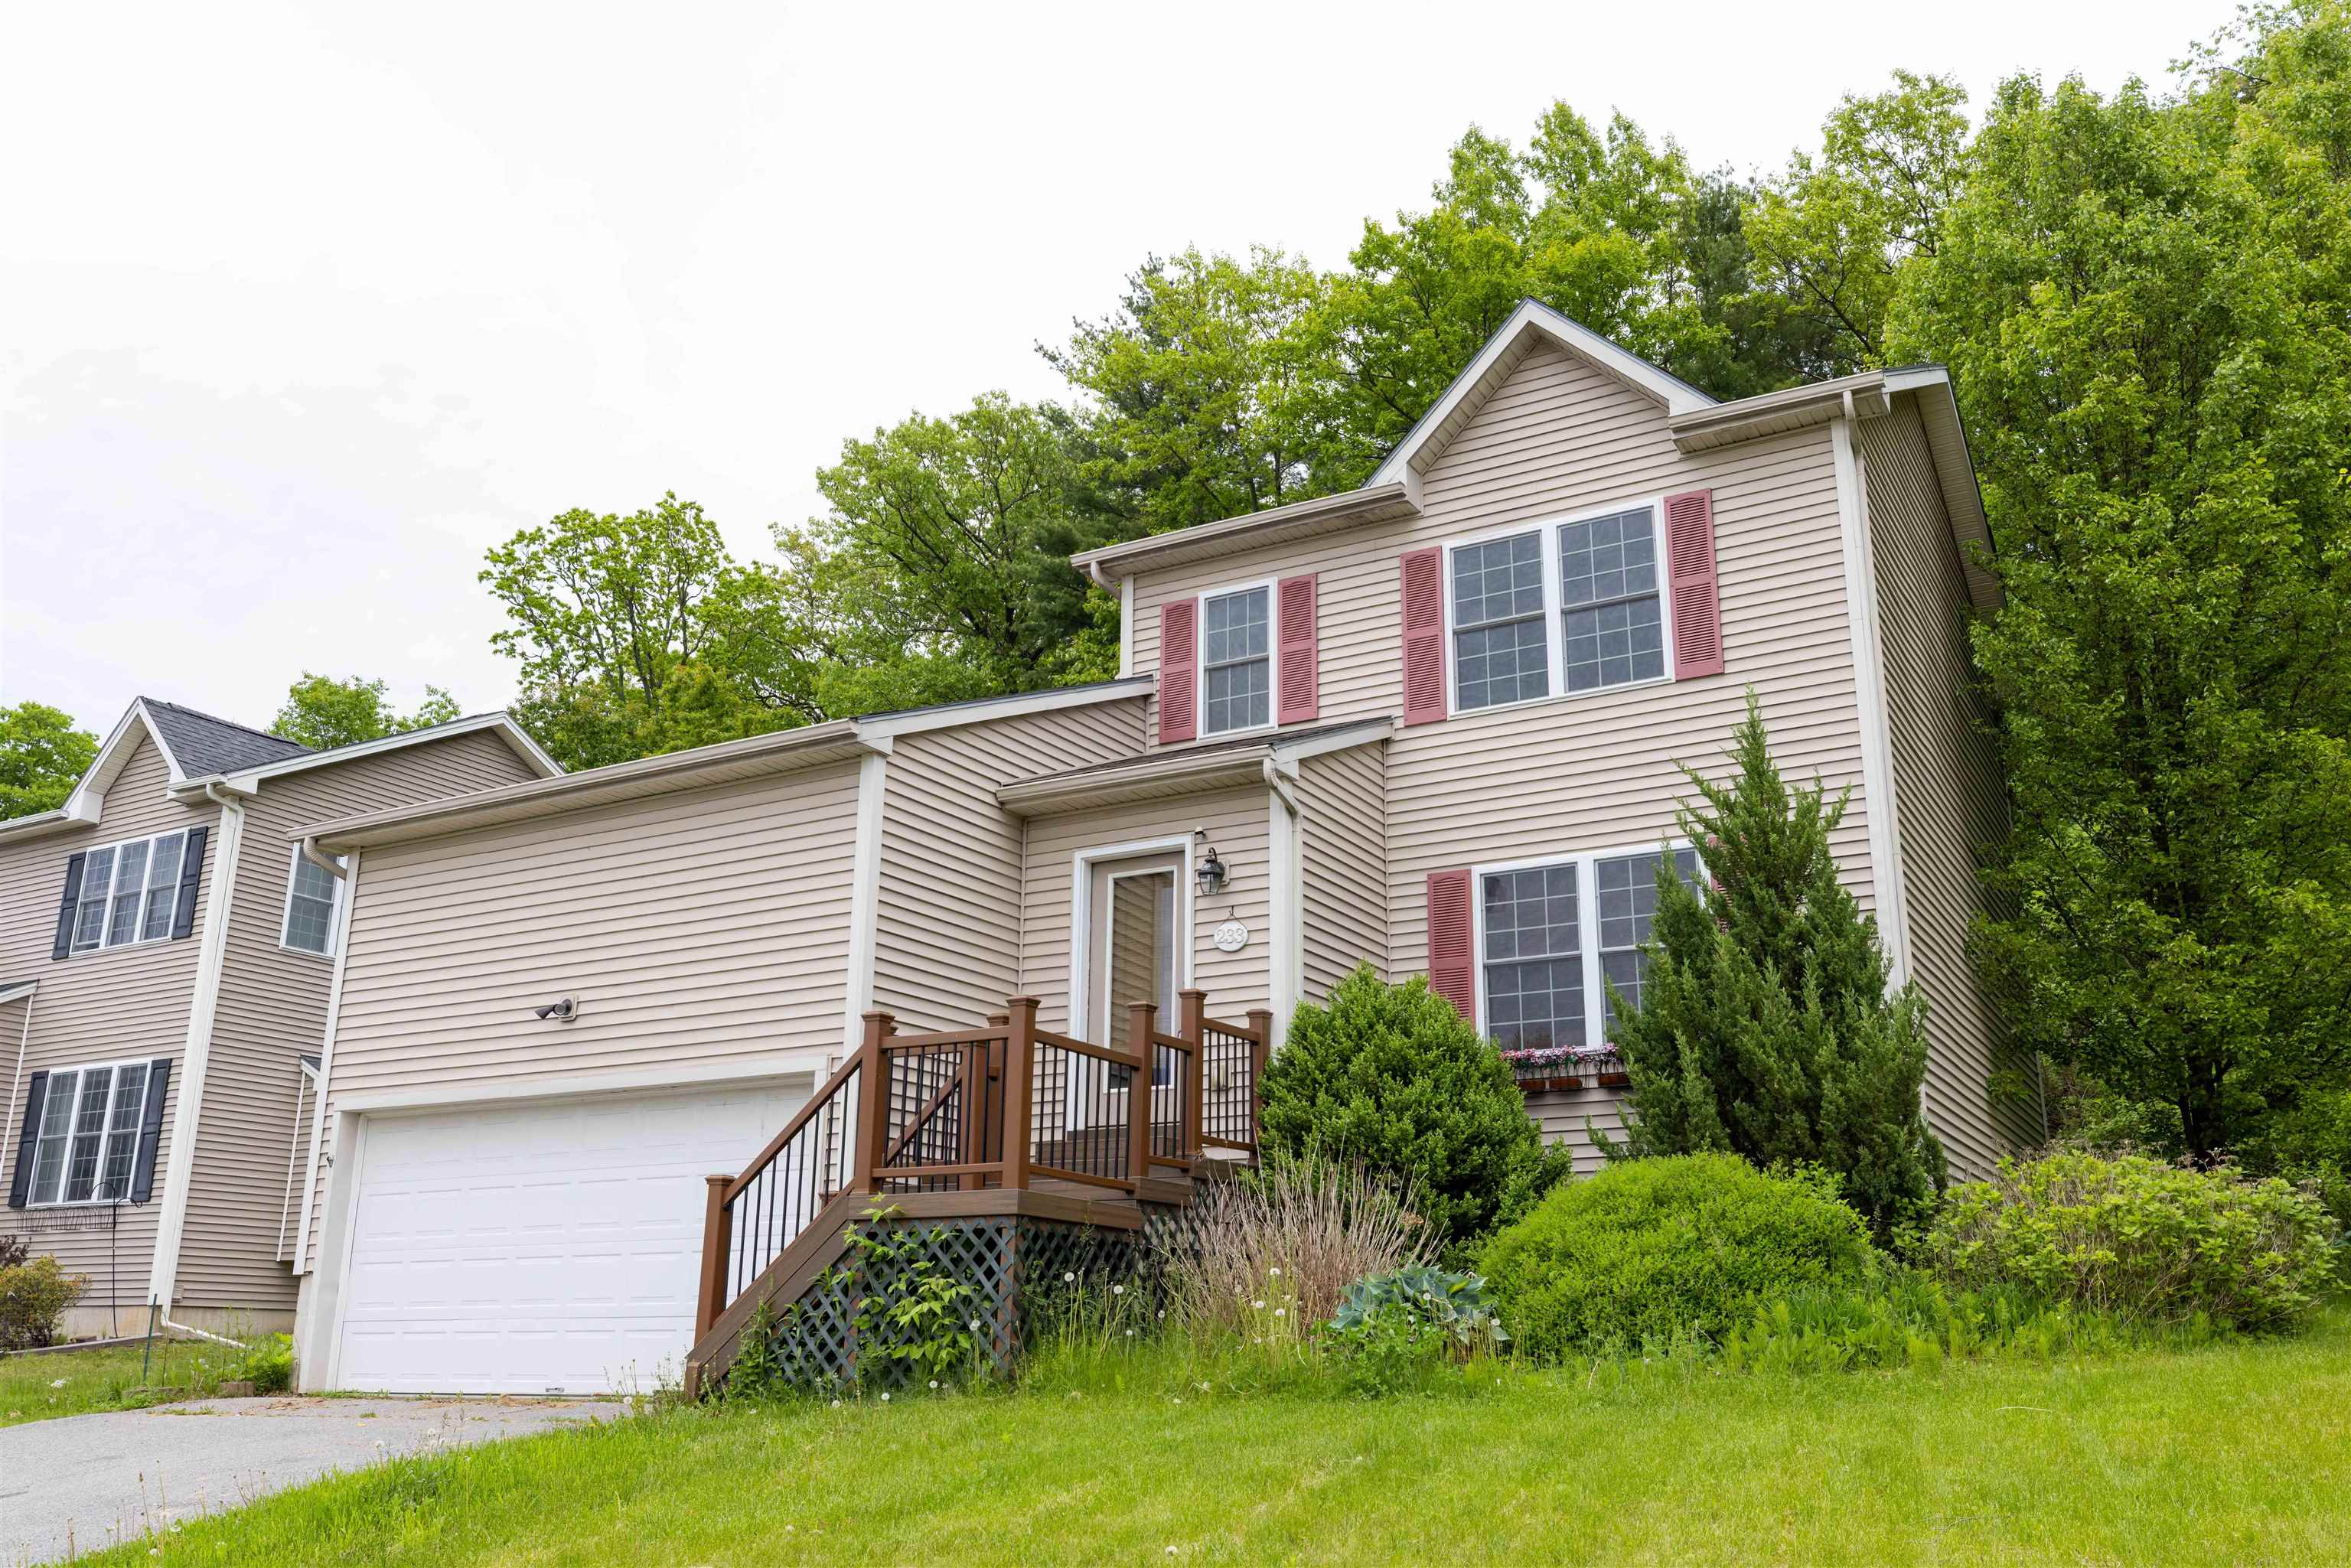
233 Abigail Drive Unit 13, Colchester, VT 05446
Farmington Hills · Chittenden County
Key Facts
Presented by: Becca Johnson - Off: 802-654-8500
Description
Call this condo that lives like a house home today. Welcoming open layout, 3 bedrooms 2 bathrooms and finished basement. Centrail Air! Location, location, location. University of Vermont 10 minutes away. Imagine your car in the attached oversized 1 car garage with storage loft. First floor primary bedroom with en-suite full bath. Enjoy the kitchen with stainless steel appliances. The living room has abundant natural light with a cathedral ceiling. Entrance onto the patio with space for a table and chairs. Floors are wood throughout first floor. Two bedrooms and a full bath upstairs. You can watch sunsets from one upstairs bedroom. The basement multipurpose room is finished for any vision whether it’s an office, TV room, playroom or something else. New tankless hot water heater in 2025. Freshly painted and move in ready. Some photos virtually staged. Near Lake Champlain for beaches, boating, fishing and more. Owner is a licensed real estate broker in VT.
Property Information
Property Type
Residential
Sub-Type
Condominium
Style
Colonial
Year Built
2006
Stories
2
Living Area
2,280 sq ft
Lot Size
0.90 acres
Garage Spaces
1
Parking Spaces
1
Zoning
Residential
Days on Market
33
MLS® Listing#
5091456
Property Features
Appliances
Cooling
Heating
Flooring
Basement
Parking
Patio
Construction
Roof
Water Source
Schools
- Elementary:
- Malletts Bay Elementary School
- Middle:
- Colchester Middle School
- High:
- Colchester High School
- District:
- Colchester School District
Financial Details
HOA
$65 / Monthly
Annual Taxes
$6,860
Tax year 2026
Directions
From I89 take exit 16. Turn right onto route 2. Take left onto Blakely Rd. Take left onto Lavigne rd. Take left onto Mallets Bay Ave. Take left onto Abigail Dr. At top on left.
Affordability Calculator
$101,000
Estimated monthly payment
$2,688/mo
Principal $404,000 · Est. interest $563,616 over 30 yrs
Location

Points of Interest in Colchester, VT
Showing the Colchester area map.
Nearby Schools
J. F. Kennedy Elementary School
Elementary · 1.0 mi away
Winooski School District
School · 1.0 mi away
Winooski High School
Secondary · 1.0 mi away
Edmunds Middle School
Secondary · 1.7 mi away
Burlington School District
School · 1.7 mi away
Mater Christi School
Elementary · 1.7 mi away
Sustainability Academy
School · 1.8 mi away
St Joseph School
School · 1.8 mi away
Carolyns Red Balloon
School · 2.0 mi away
Burlington Technical Center
Secondary · 2.0 mi away
Burlington High School
Secondary · 2.0 mi away
Rock Point School
School · 2.1 mi away
Burlington High School
Secondary · 2.1 mi away
Aiken Center, University of Vermont
School · 2.1 mi away
Uvm Career Center
School · 2.1 mi away
Edmunds Elementary School
Elementary · 2.2 mi away
C. P. Smith Elementary School
Elementary · 2.3 mi away
Malletts Bay School
Elementary · 2.3 mi away
Colchester High School
Secondary · 2.4 mi away
Colchester Middle School
Secondary · 2.4 mi away
Commute Calculator
Nearby Homes
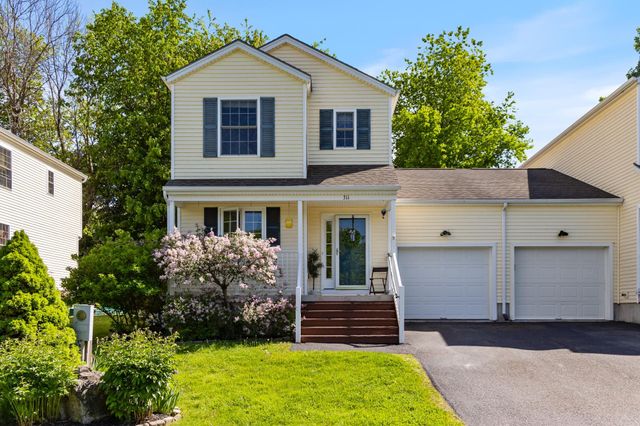

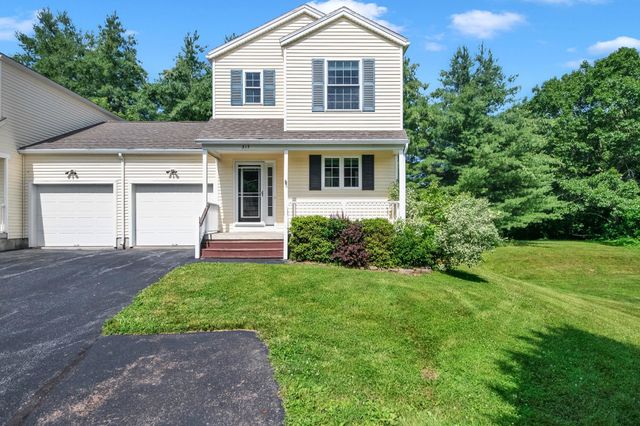

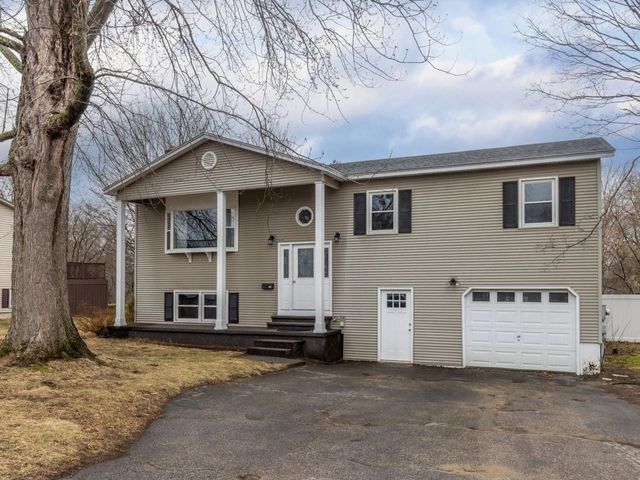
Similar Homes Nearby
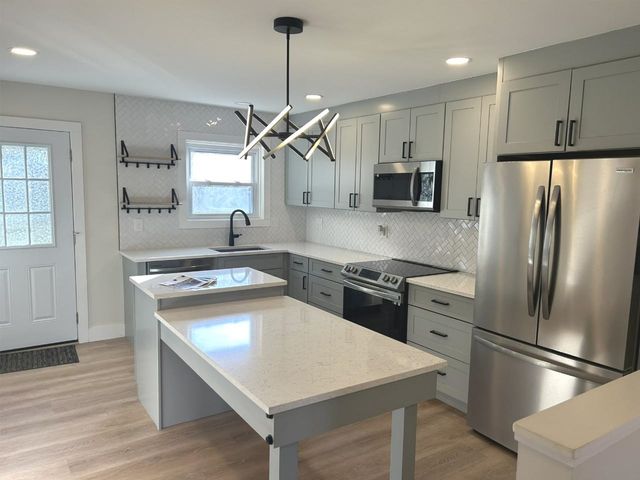
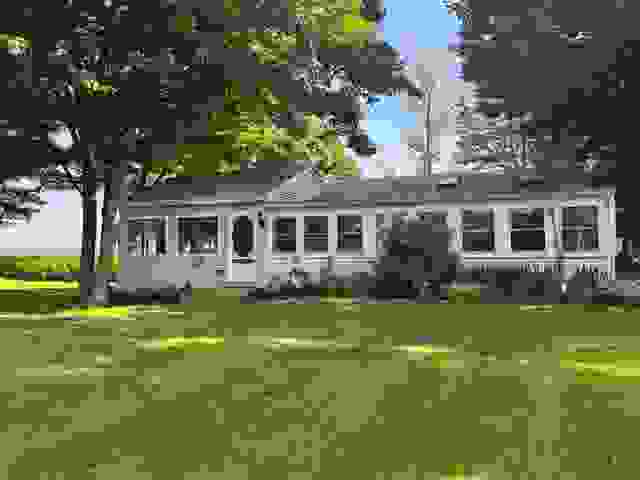

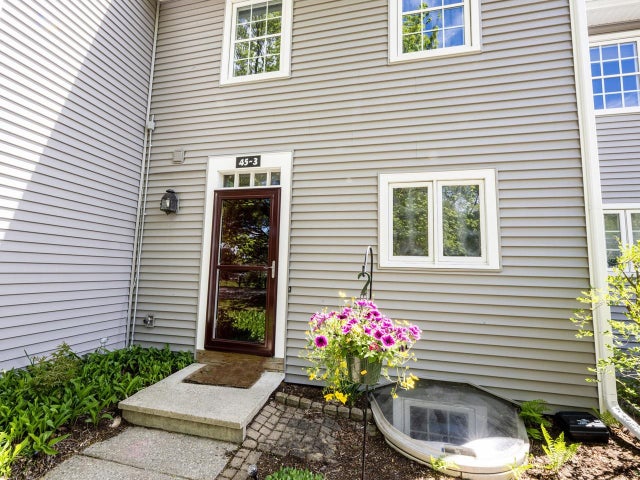
Similar Home Values
Comparable nearby listings and their asking prices.
| Address | Price | Beds | Baths | Sq Ft |
|---|---|---|---|---|
| 45 Village Commons #3, Colchester, VT | $359,500 | 2 | 2 | 1,728 |
| 61 Red Pines Lane 4, Colchester, VT | $360,000 | 2 | 2 | 1,024 |
| 1926 Colchester Point Road, Colchester, VT | $365,000 | 2 | 1 | 1,153 |
| 156 Whispering Pines 2, Colchester, VT | $365,000 | 2 | 2 | 1,322 |
| 45 Village Commons #3, Colchester, VT | $369,500 | 2 | 2 | 1,728 |
| 1926 Colchester Point Road, Colchester, VT | $375,000 | 2 | 1 | 1,153 |
Moving Cost Estimate
EXIT Agents in Colchester


