

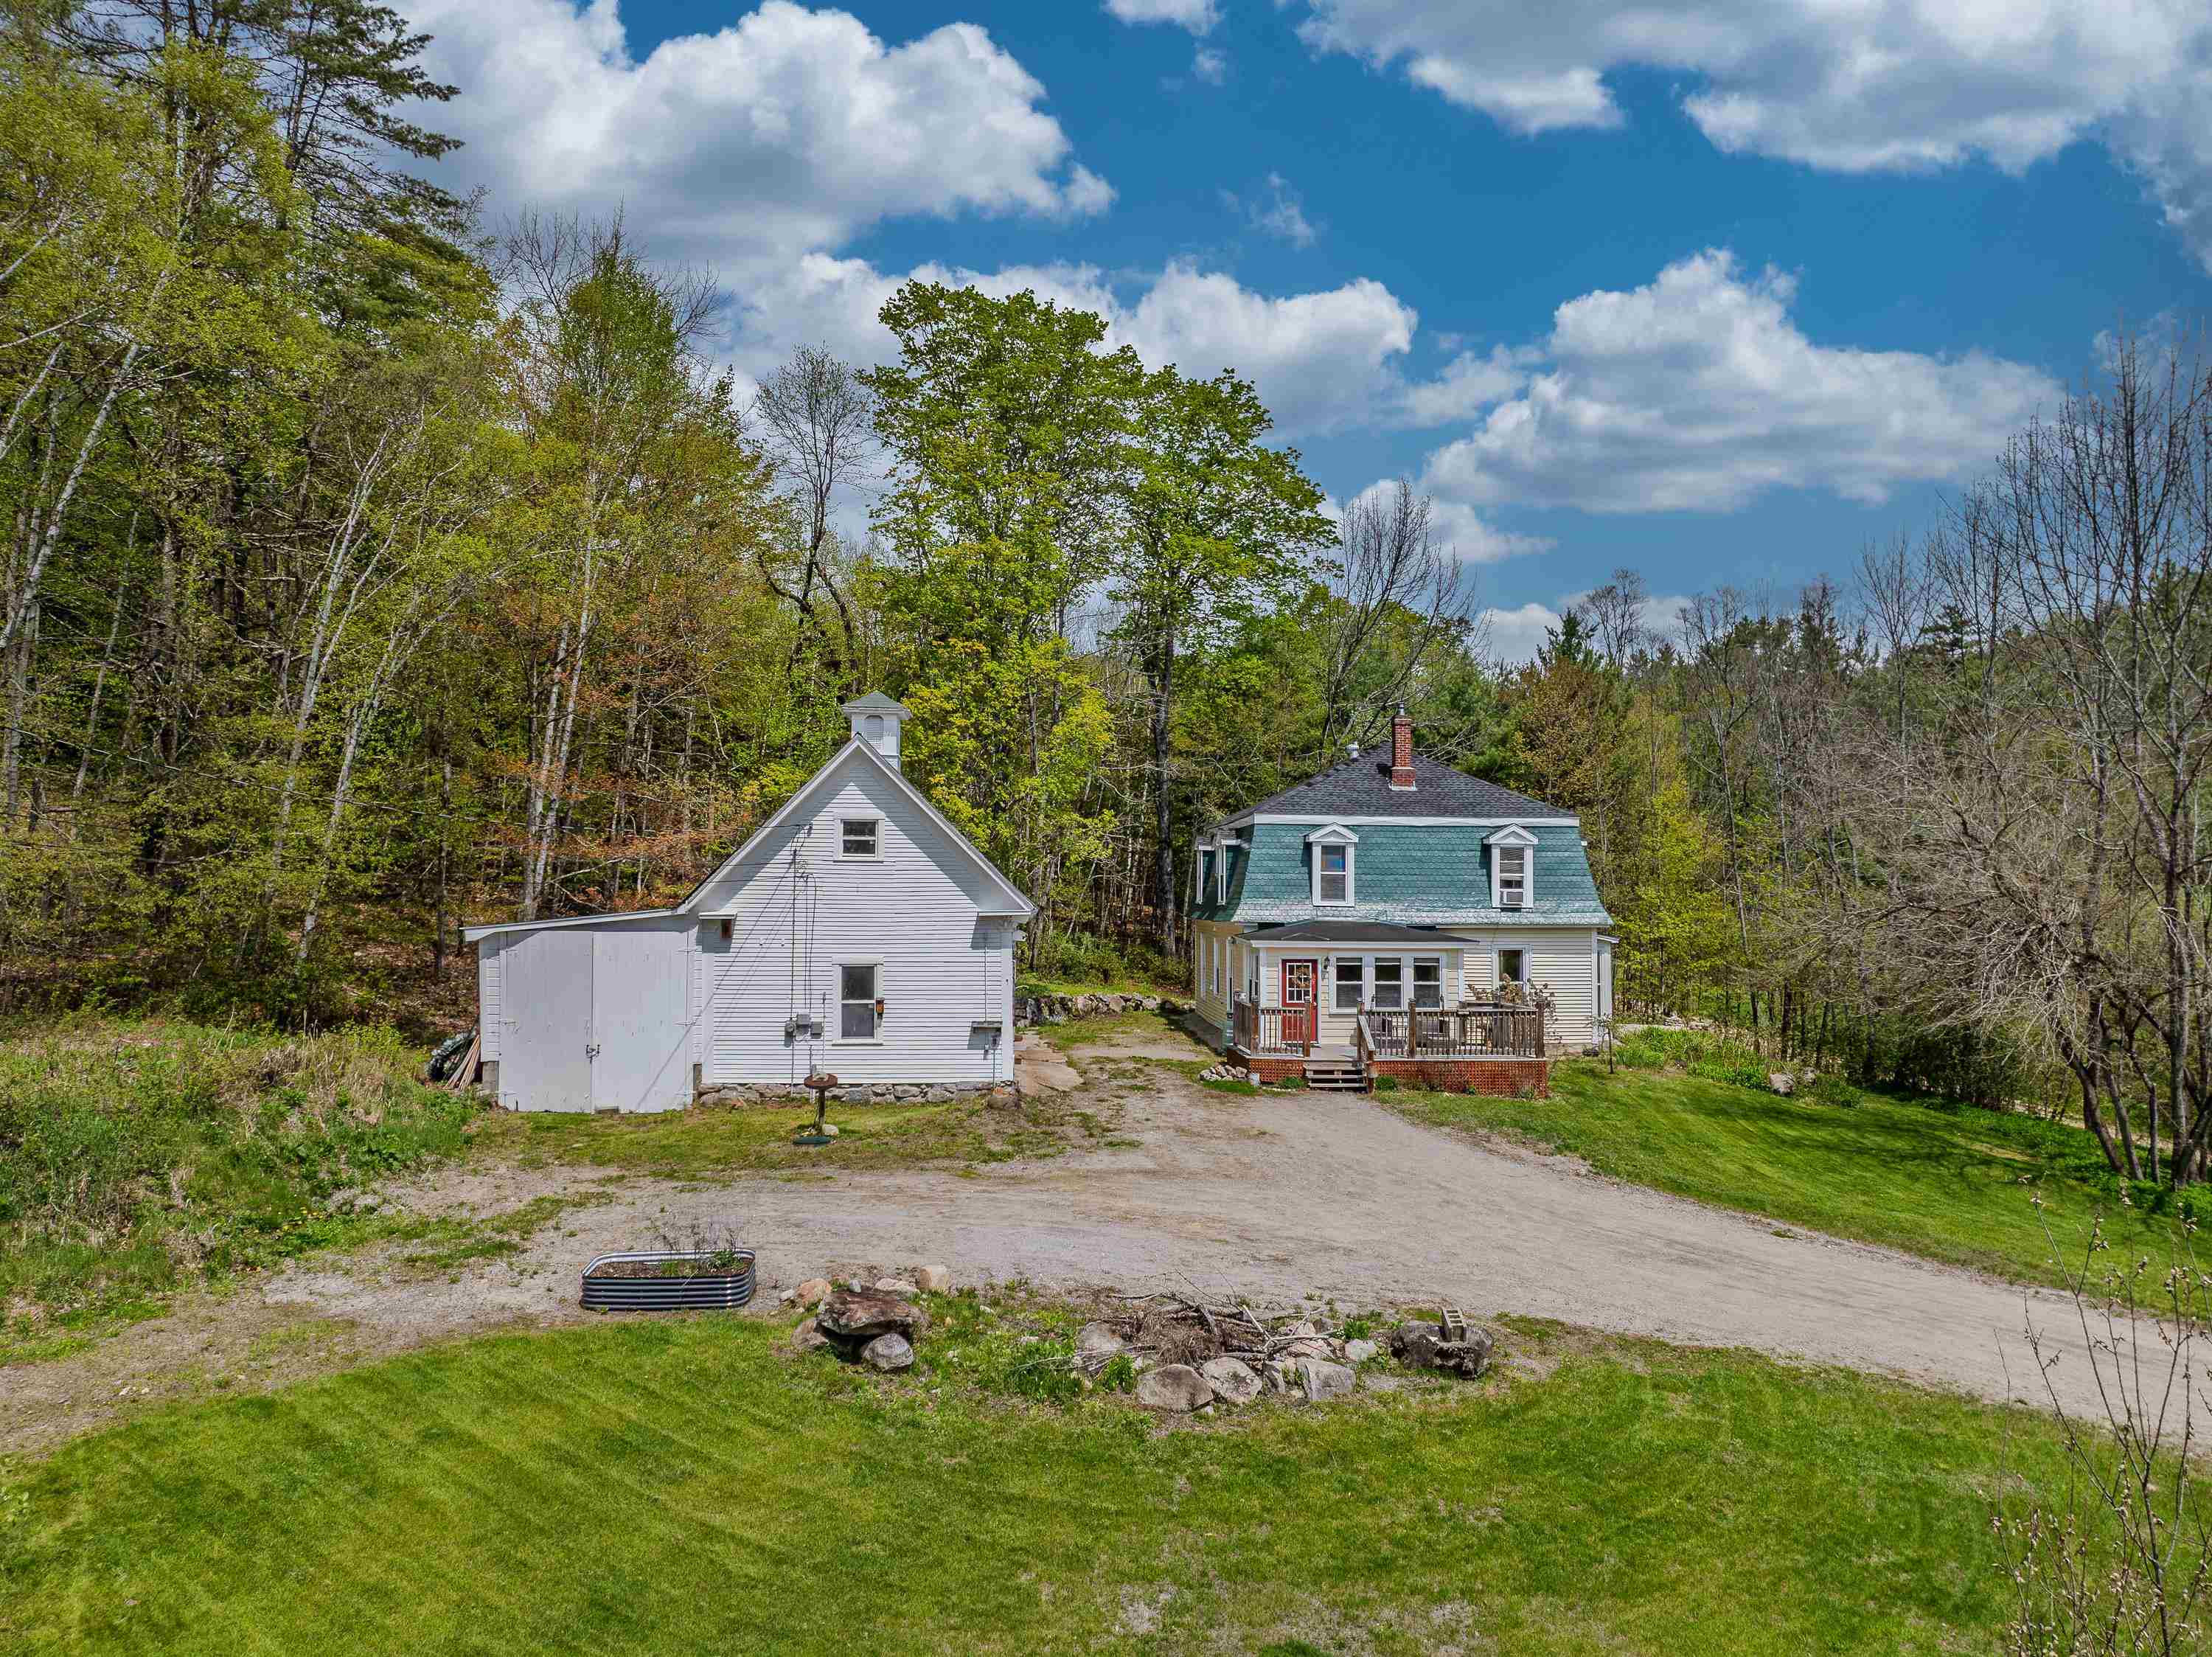
3 Plaisted Road, Campton, NH 03223
NH-Grafton County
Key Facts
Description
Campton, NH-Welcome home to this inviting 1836 Mansard-Second Empire style residence, perfectly situated on 5 picturesque acres in the heart of Campton. Rich in historic character yet thoughtfully updated for modern living, this unique property offers the perfect balance of charm, space, and convenience for today’s buyers. Inside, the home features 4 spacious bedrooms and a full bath upstairs. Inside, the main level offers a beautifully renovated kitchen, cozy dining room, mudroom, half bath with laundry, and a bright, sun-filled living room. Original oak and wide pine floors add warmth and character throughout, while large southern-facing windows bring in an abundance of natural light. Upstairs there are 4 spacious bedrooms and a full bath that completes this level. Outside, the possibilities are endless. The versatile barn is ideal for a workshop, storage, hobbies, or animals, while the mix of open fields and wooded acreage creates the perfect setting for gardening, recreation, or simply enjoying the outdoors. Recent improvements provide added value and peace of mind, including refinished downstairs floors and upstairs hallway, freshly painted upstairs bedrooms, lead-safe certification work completed at the property, a painted roof, new septic pump, and repairs to the barn. Move right in and enjoy the beauty of a classic New England home with important updates already completed. Conveniently located just off Exit 27, this property offers easy access to shopping, dining, Plymouth State University, ski resorts, golf courses, lakes, rivers, and hiking trails all within minutes. Plus, you’re only two hours north of Boston, making it an ideal full-time home, vacation getaway, or investment opportunity. Don’t miss your chance to own this truly special New Hampshire property filled with history, character, and modern-day potential.
Property Information
Property Type
Residential
Sub-Type
Single Family Residence
Style
Victorian
Year Built
1836
Stories
2
Living Area
2,023 sq ft
Lot Size
5.00 acres
Zoning
Residential
MLS® Listing#
5090895
Property Features
Interior
Exterior
Appliances
Cooling
Heating
Flooring
Fireplace
Basement
Parking
Patio
Lot Features
Construction
Foundation
Roof
Security
Other Structures
Utilities
Sewer
Water Source
Rooms
- 7'5"x19'7"
- 11'0"x16'1"
- Bathroom 17'5"x5'7"
- Bedroom 210'7"x12'5"
- Bedroom 410'3"x12'3"
- Bedroom 510'3"x12'7"
- Dining Room11'8"x18'2"
- Family Room10'11"x15'11"
- Kitchen11'8"x15'1
Schools
- Elementary:
- Campton Elementary
- High:
- Plymouth Regional High School
- District:
- Campton
Financial Details
Annual Taxes
$5,991
Directions
I-93 North to exit 27, Take Bog Road approximately 2 miles, right onto Plaisted Road, first house on left.
Affordability Calculator
$85,000
Estimated monthly payment
$2,262/mo
Principal $340,000 · Est. interest $474,330 over 30 yrs
Neighborhood Market Statistics
How this home compares to active listings in Campton, NH
- $362,500
- Median Listing Price
- 94
- Median Days on Market
- 1,576
- Median Sq Ft
- $265
- Median Price / Sq Ft
- 69
- Active Listings
- This home’s price is 17% above the area median.
- Its price per sq ft is 21% below the area median.
Market statistics compiled from active EXIT Realty® and MLS listings in Campton, NH.
Location

Points of Interest in Campton, NH
Showing the Campton area map.
Nearby Schools
Head Start Plymouth Area
School · 3.3 mi away
Plymouth Elementary School
Elementary · 3.4 mi away
Ellsworth Elementary School
Elementary · 3.4 mi away
Plymouth Regional High School
Secondary · 3.4 mi away
White Mountain Montessori School
Elementary · 3.8 mi away
Holderness School
Secondary · 3.9 mi away
Mountain Village Charter School
School · 4.1 mi away
Campton Elementary School
Elementary · 4.1 mi away
Calvary Christian School
School · 4.3 mi away
Russell Elementary School
Elementary · 5.8 mi away
Holderness Central School
Elementary · 5.9 mi away
Hunter School
School · 6.0 mi away
Thornton Central School
Elementary · 6.0 mi away
Ashland Elementary School
Elementary · 8.4 mi away
Bridgewater-Hebron Village School
Elementary · 11.7 mi away
Wentworth Elementary School
Elementary · 11.9 mi away
Warren Village School
Elementary · 12.6 mi away
Sandwich Central School
Elementary · 12.7 mi away
Waterville Valley Academy
School · 13.2 mi away
Waterville Valley Elementary School
Elementary · 13.3 mi away
Commute Calculator
Nearby Homes


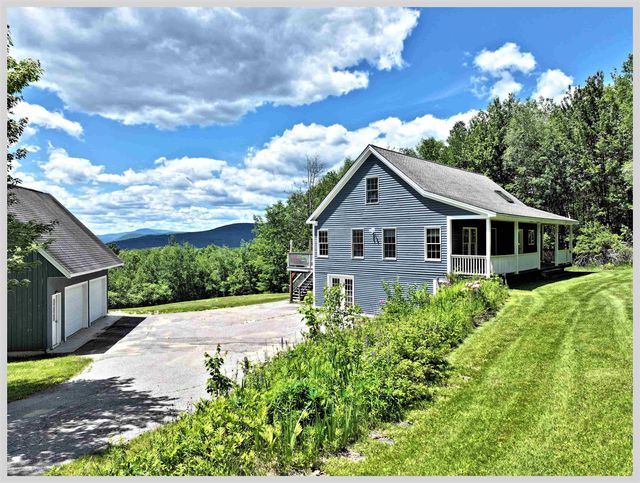

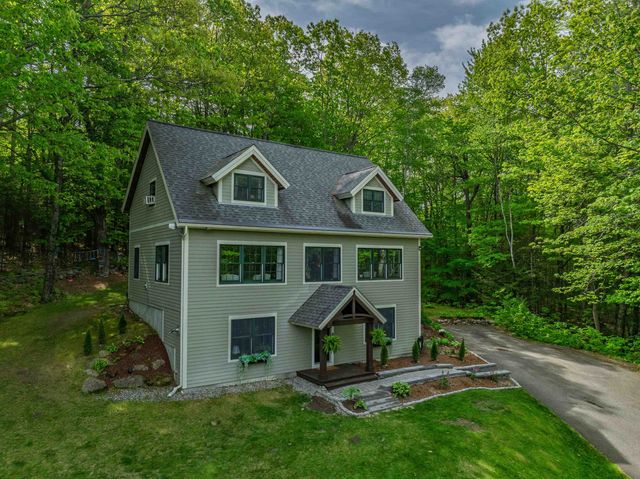
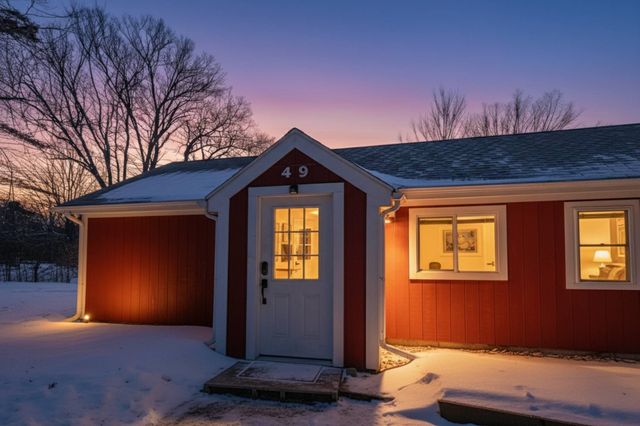
Similar Homes Nearby

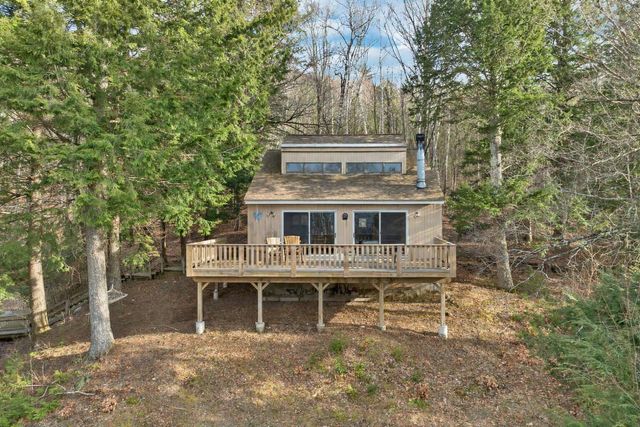
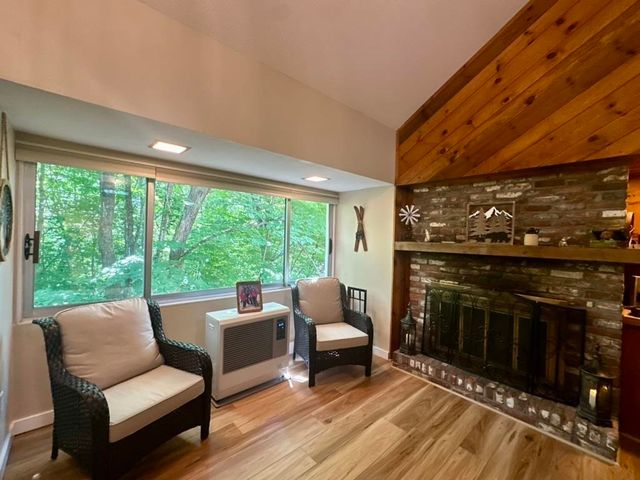
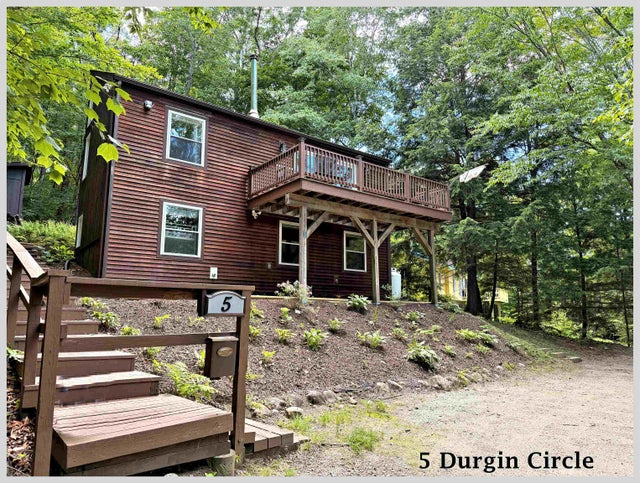
Similar Home Values
Comparable nearby listings and their asking prices.
| Address | Price | Beds | Baths | Sq Ft |
|---|---|---|---|---|
| 34 Marden Drive, Campton, NH | $319,900 | 3 | 1 | 1,200 |
| 18 Condo Road 1, Campton, NH | $329,000 | 3 | 2 | 1,135 |
| 30 Chapman Circle, Campton, NH | $334,900 | 3 | 2 | 952 |
| 24 Condo Road 2, Campton, NH | $339,900 | 3 | 2 | 1,082 |
| 14 Webster Court, Campton, NH | $349,000 | 3 | 2 | 1,213 |
| 5 Durgin Circle, Campton, NH | $349,900 | 3 | 1 | 1,108 |


