

78 Penny Brook Road, Randolph, VT 05061
Orange County
Key Facts
Presented by: Dan Noble - Cell: 802-356-6044
Description
From the moment you turn onto the private road, you are greeted by a shimmering pond and mature trees as you make your way up the circular driveway. Beautiful gardens and landscaping encompass the house and there are long range views from the covered patio out over the vine laden pergola. On the backside of the house is a large brick patio and a small, covered porch surrounded by more gardens and stone walls. Inside, this well-designed home has a great flow with high ceilings and wood beams from a Tunbridge covered bridge. The oversized mudroom leads to the eat-in kitchen which has a 1/2 bath and connects separately to both the dining room and the living room which has a gas fireplace and French doors out to patio and gardens. Beyond this center area is the primary bedroom suite with a walk-in shower and Jacuzzi tub as well as two walk-in closets. Down the hall is an office/bedroom, another bedroom, a full bathroom and the laundry. Open stairs lead up to a landing that offers access to an in-law suite on one side and a family room, office, 3/4 bath and a bedroom on the other side. Unique features include leaded windows from Harvard, a stair railing from the Dartmouth library, and distinctive stone work in the entryway. Set on a beautiful lot with access to hiking trails, this home offers room to spread out and spaces to gather. Ideally located just minutes from downtown Randolph, Gifford Hospital, Vermont State University, and I-89, this property is truly a must-see.
Property Information
Property Type
Residential
Sub-Type
Single Family Residence
Style
Cape
Year Built
2000
Stories
2
Living Area
3,988 sq ft
Lot Size
7.70 acres
Garage Spaces
2
Parking Spaces
2
Zoning
RA
Days on Market
41
MLS® Listing#
5090706
Property Features
Interior
Exterior
Appliances
Cooling
Heating
Flooring
Parking
Patio
Lot Features
Construction
Roof
Other Structures
Utilities
Sewer
Water Source
Schools
- Elementary:
- Randolph Elementary School
- Middle:
- Randolph School UHSD #2
- High:
- Randolph UHSD #2
- District:
- Orange Southwest
Financial Details
Annual Taxes
$15,945
Tax year 2025
Directions
From I-89 take Rte 66 towards Randolph Ctr to E. Bethel Rd. Turn right and go to S. Randolph Rd. Stay straight at the bend onto Silloway Rd., then left onto Penny Brook Rd. House is first driveway on the right.
Affordability Calculator
$179,000
Estimated monthly payment
$4,764/mo
Principal $716,000 · Est. interest $998,884 over 30 yrs
Location

Points of Interest in Randolph, VT
Showing the Randolph area map.
Nearby Schools
Union High School
Secondary · 3.6 mi away
Randolph Uhsd
Elementary · 3.6 mi away
Randolph Technical Career Center
Secondary · 3.6 mi away
Randolph Elementary School
Elementary · 3.6 mi away
Brookfield Elementary School
Elementary · 5.7 mi away
Tunbridge Central School
School · 5.7 mi away
Wellspring Waldorf School
School · 5.9 mi away
Braintree Elementary School
Elementary · 6.9 mi away
Whitcomb Junior/Senior High School
Secondary · 7.6 mi away
Chelsea Elementary High School
Secondary · 7.9 mi away
White River Valley High School
Secondary · 8.7 mi away
The Sharon Academy
School · 11.3 mi away
Rochester Elementary/High School
Secondary · 11.9 mi away
Sharon Elementary School
Elementary · 12.3 mi away
The Mountain School
School · 12.6 mi away
Roxbury Village School
Elementary · 13.0 mi away
Newton Elementary School
Elementary · 13.0 mi away
Central Vermont Supervisory Union
School · 13.1 mi away
Williamstown Elementary School
Elementary · 13.2 mi away
Williamstown Middle High School
Secondary · 13.3 mi away
Commute Calculator
Nearby Homes

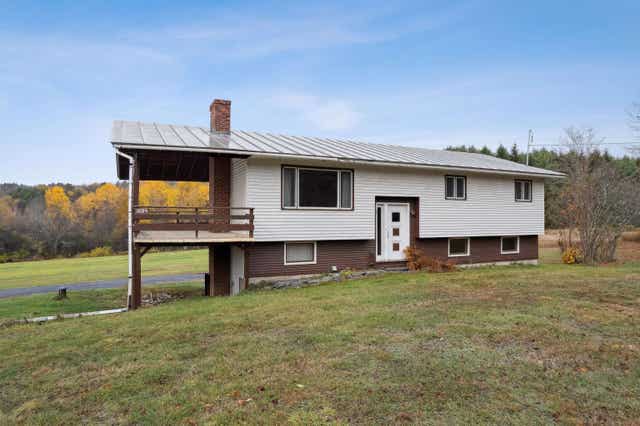

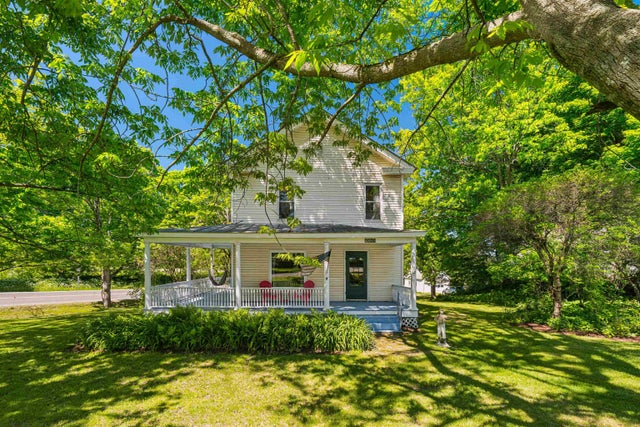


Similar Homes Nearby
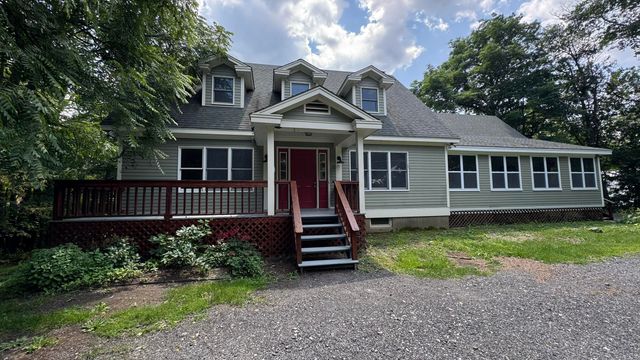
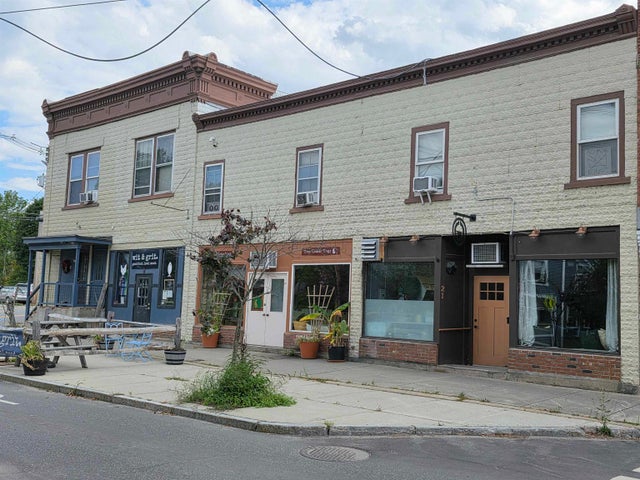

Similar Home Values
Comparable nearby listings and their asking prices.
| Address | Price | Beds | Baths | Sq Ft |
|---|---|---|---|---|
| 25 Back Street, Randolph, VT | $629,000 | 7 | 6 | 10,048 |
| 6 Crescent Street, Randolph, VT | $650,000 | 6 | 3 | 3,160 |
| 867 East Bethel Road, Randolph, VT | $660,000 | 4 | 2 | 2,324 |
| 25 Back Street, Randolph, VT | $679,000 | 7 | 6 | 10,048 |
| 429 Community Drive 7, 8, 9, 10, 11, Randolph, VT | $815,000 | 5 | 5 | 1,936 |
Moving Cost Estimate
EXIT Agents in Randolph


