

42 Water Street, Meredith, NH 03253
NH-Belknap County
Key Facts
Description
Charming waterfront cottage on beautiful Waukewan Lake offering the perfect blend of lake life and in-town convenience! This cozy 2-bedroom, 1-bath retreat features water views, a private dock, and a great yard ideal for relaxing, entertaining, or enjoying summer nights by the lake. Inside, you'll find a warm and inviting atmosphere with FHA heat for year-round comfort and mini splits for efficient air conditioning. The home also includes a full basement for storage and a 1-car garage. Offered partially furnished, making it easy to start enjoying lake living right away. Just a short walk to downtown Meredith where you can enjoy charming shops, restaurants, and all the amenities this sought-after Lakes Region town has to offer. OPEN HOUSE SUNDAY MAY 24 11:00-1:00
Property Information
Property Type
Residential
Sub-Type
Single Family Residence
Style
Ranch
Year Built
1946
Stories
1
Living Area
1,320 sq ft
Lot Size
0.18 acres
Garage Spaces
1
Parking Spaces
1
Zoning
Shoreline District
Days on Market
1
MLS® Listing#
5090329
Property Features
Interior
Exterior
Appliances
Cooling
Heating
Basement
Parking
Patio
Lot Features
Construction
Roof
Other Structures
Utilities
Sewer
Water Source
Rooms
- Bedroom 1
- Bedroom 2
- Kitchen
- Living Room
Financial Details
Annual Taxes
$5,371
Tax year 2025
Directions
Route 3 to Main Street. Right onto Water Street. Property is on the left.
Affordability Calculator
$130,000
Estimated monthly payment
$3,460/mo
Principal $520,000 · Est. interest $725,446 over 30 yrs
Neighborhood Market Statistics
How this home compares to active listings in Meredith, NH
- $747,500
- Median Listing Price
- 82
- Median Days on Market
- 2,300
- Median Sq Ft
- $335
- Median Price / Sq Ft
- 97
- Active Listings
- This home’s price is 13% below the area median.
- Its price per sq ft is 47% above the area median.
Market statistics compiled from active EXIT Realty® and MLS listings in Meredith, NH.
Location

Points of Interest in Meredith, NH
Showing the Meredith area map.
Nearby Schools
Inter-Lakes Elementary School
Elementary · 1.1 mi away
Inter-Lakes High School
Secondary · 1.1 mi away
Lakeland School
School · 3.0 mi away
Laconia Christian Academy
School · 3.8 mi away
Elm Street School
Elementary · 6.9 mi away
Southern New Hampshire University
School · 7.1 mi away
Ashland Elementary School
Elementary · 7.2 mi away
Lakes Region Christian School
School · 7.3 mi away
The Meadows
School · 7.6 mi away
New Hampton Community School
Elementary · 7.7 mi away
New Hampton School
School · 8.0 mi away
Laconia Middle School
Secondary · 8.3 mi away
Pleasant Street School
Elementary · 8.3 mi away
Moultonborough Central School
Elementary · 8.4 mi away
Laconia High School
Secondary · 8.5 mi away
Huot Technical Center School
School · 8.5 mi away
Holderness Central School
Elementary · 8.5 mi away
Moultonborough Academy
School · 8.6 mi away
The Laconia School District
School · 8.7 mi away
Holy Trinity School
School · 8.7 mi away
Commute Calculator
Nearby Homes
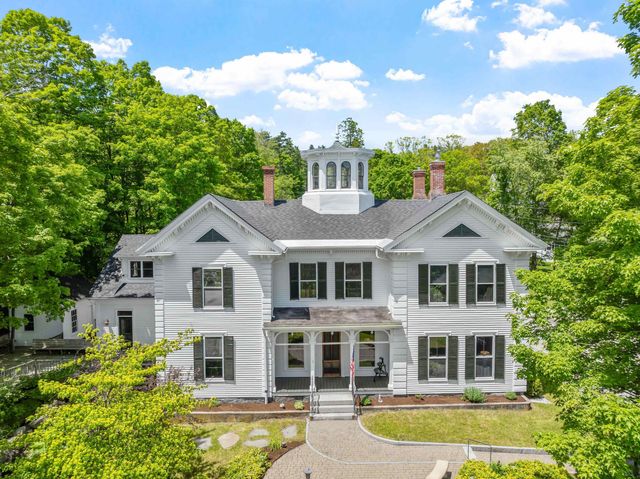

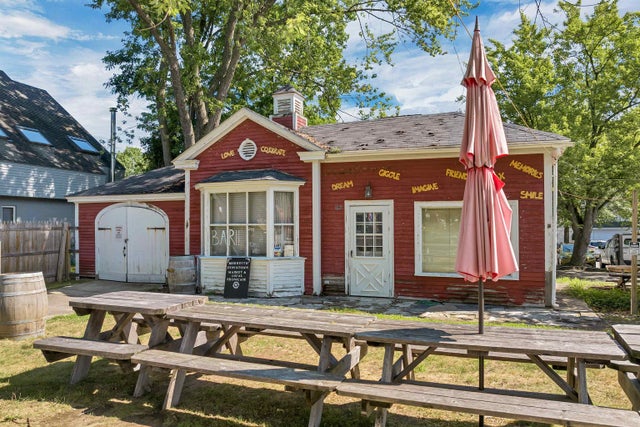
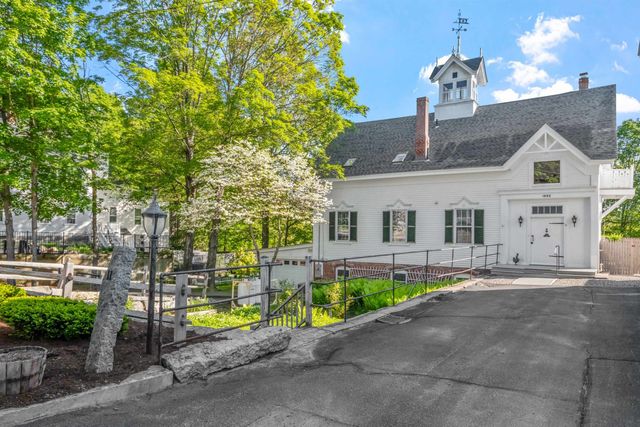
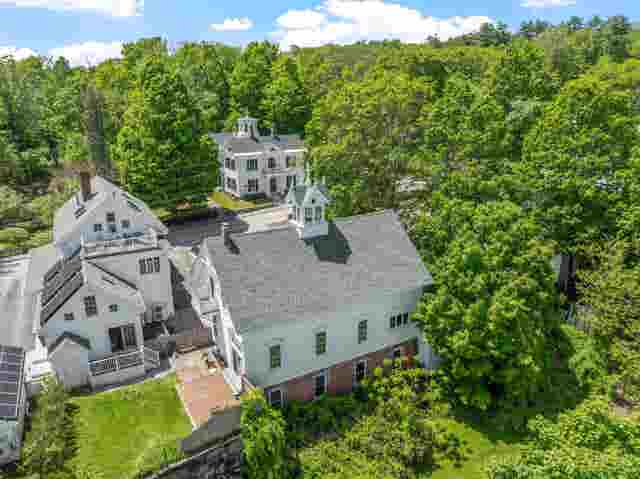
Similar Homes Nearby

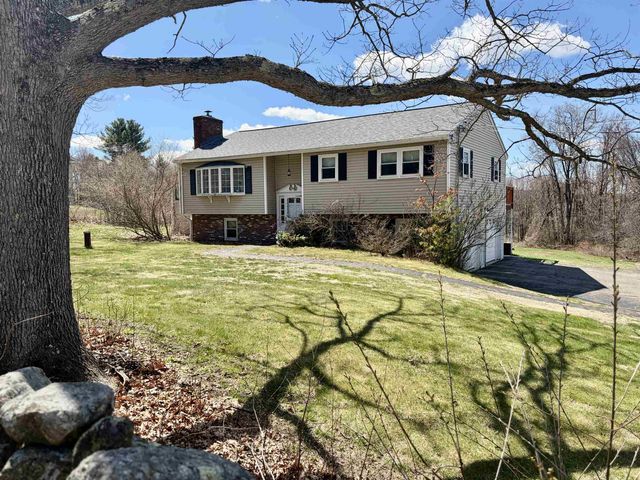
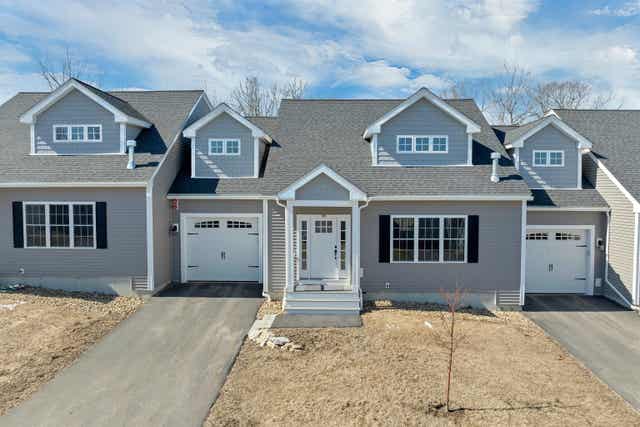

Similar Home Values
Comparable nearby listings and their asking prices.
| Address | Price | Beds | Baths | Sq Ft |
|---|---|---|---|---|
| 33 Sherene Orchard Road, Meredith, NH | $549,000 | 1 | 1 | 892 |
| 21 Barnard Ridge Road, Meredith, NH | $595,000 | 4 | 2 | 2,124 |
| 53 Oak Knoll Road, Meredith, NH | $599,000 | 4 | 3 | 2,096 |
| 4 Ledley Lane, Meredith, NH | $599,000 | 2 | 1 | 988 |
| 98 Brook Hill 98, Meredith, NH | $615,000 | 4 | 3 | 2,300 |
| 17 Granite Ridge, Meredith, NH | $625,000 | 4 | 3 | 2,300 |


